Introducing the newest residence in the Signature Series, a curated collection of luxury new construction homes across Charlotte, offering a rare chance to own a home of this caliber in Madison Park at this price point. Built with the exceptional craftsmanship the collection is known for, the home is finished with stunning designer lighting and high-end selections in every room. Engineered hardwood runs throughout, with 10-foot smooth ceilings on the main level and 9-foot ceilings upstairs.
Double front doors with glass panels set the tone, opening to a gracious foyer and a main-level guest bedroom with a full bath, easily used as a private home office. At the heart of the home, the living room is anchored by a gas fireplace and flows into a kitchen designed to impress. A generous island with seating for four sits beneath three statement pendants. Around it are floor-to-ceiling cabinetry with glass display fronts, quartz counters and backsplash, premium stainless appliances, and a built-in bar with floating shelves. Just steps away, the walk-in pantry adds a wet bar and abundant built-in storage, perfect for effortless entertaining.
From both the living room and the dining area, doors open to the covered porch, a true extension of the living space with its own gas fireplace and ceiling fan, ready for cool evenings and weekend gatherings alike. Everyday living is just as thoughtfully planned, with an oversized two-car garage leading into a drop zone with built-in cubbies and a bench, plus a nearby powder room and coat closet.
The main-level primary suite is a private retreat, opening directly to the covered porch and backyard and framed by elegant bedside sconces. The primary bath features separate vanities, a private water closet, and a walk-in glass shower finished with stone inlay flooring, tiled walls, and an LED-lit niche. A fully built-out walk-in closet with its own laundry connection adds everyday convenience.
Upstairs, a spacious loft offers a second living area ideal for a media room or playroom. Four additional bedrooms each feature designer lighting and closets with custom built-in shelving, served by two Jack and Jill baths with dual vanities. A dedicated laundry room and hallway storage complete the upper level.
Ideally located in Madison Park, this home sits along quiet, tree-lined streets in one of Charlotte’s most established and sought-after neighborhoods, where a close-knit, welcoming community feel pairs with true in-town convenience. Residents enjoy being just minutes from the shops and dining at Park Road Shopping Center, the restaurants and nightlife along Montford, and the upscale retail of SouthPark, with South End’s vibrant energy close by. Quick access to major highways makes for an easy drive to Uptown and CLT Airport. Don’t miss your chance to tour this exceptional new construction home!
Active
$1,499,999
5016 Furman Pl, Charlotte, NC 28210
6beds
3,497sqft
Single Family Residence
Built in 2026
0.33 Acres Lot
$1,500,500 Zestimate®
$429/sqft
$-- HOA
What's special
Elegant bedside sconcesOversized two-car garageThree statement pendantsEngineered hardwood runs throughoutQuiet tree-lined streetsStunning designer lightingPremium stainless appliances
- 4 days
- 461
- 56
Likely to sell faster than
Zillow last checked:
Listing updated:
Listed by:
Liza Caminiti liza@ivesterjackson.com,
Ivester Jackson Christie's
Source: Canopy MLS as distributed by MLS GRID,MLS#: 4435447
Facts & features
Interior
Bedrooms & bathrooms
- Bedrooms: 6
- Bathrooms: 5
- Full bathrooms: 4
- 1/2 bathrooms: 1
- Main level bedrooms: 2
Primary bedroom
- Level: Main
Bedroom s
- Level: Main
Bedroom s
- Level: Upper
Bathroom full
- Level: Main
Dining room
- Level: Main
Flex space
- Level: Upper
Kitchen
- Level: Main
Loft
- Level: Upper
Heating
- Central
Cooling
- Central Air
Appliances
- Included: Dishwasher, Gas Oven, Gas Range, Gas Water Heater, Microwave, Refrigerator, Tankless Water Heater
- Laundry: Laundry Room, Upper Level
Features
- Kitchen Island, Open Floorplan, Pantry, Walk-In Closet(s), Walk-In Pantry
- Flooring: Hardwood, Tile
- Doors: French Doors, Pocket Doors, Sliding Doors, Storm Door(s)
- Windows: Insulated Windows
- Has basement: No
- Attic: Pull Down Stairs
- Fireplace features: Family Room, Gas, Porch
Interior area
- Total structure area: 3,497
- Total interior livable area: 3,497 sqft
- Finished area above ground: 3,497
- Finished area below ground: 0
Property
Parking
- Total spaces: 2
- Parking features: Driveway, Attached Garage, Garage Door Opener, Garage Faces Front, Garage on Main Level
- Attached garage spaces: 2
- Has uncovered spaces: Yes
Features
- Levels: Two
- Stories: 2
- Patio & porch: Covered, Rear Porch
- Fencing: Back Yard,Wood
Lot
- Size: 0.33 Acres
- Features: Level
Details
- Parcel number: 17105321
- Zoning: N1-B
- Special conditions: Standard
Construction
Type & style
- Home type: SingleFamily
- Architectural style: Transitional
- Property subtype: Single Family Residence
Materials
- Brick Full, Other
- Foundation: Crawl Space
Condition
- New construction: Yes
- Year built: 2026
Details
- Builder model: Wilma II
- Builder name: Northway Homes 2025 LLC
Utilities & green energy
- Sewer: Public Sewer
- Water: City
Community & HOA
Community
- Subdivision: Madison Park
Location
- Region: Charlotte
Financial & listing details
- Price per square foot: $429/sqft
- Tax assessed value: $411,300
- Date on market: 11/8/2026
- Cumulative days on market: 4 days
- Listing terms: Cash,Conventional
- Road surface type: Concrete, Paved
Estimated market value
$1,500,500
$1.43M - $1.58M
$4,820/mo
Price history
| Date | Event | Price |
|---|---|---|
| 11/8/2026 | Listed for sale | $1,499,999+261.4%$429/sqft |
Source:  Canopy MLS as distributed by MLS GRID #4435447 Report a problem | ||
| 12/9/2025 | Sold | $415,000$119/sqft |
Source: Public Record Report a problem | ||
Public tax history
| Year | Property taxes | Tax assessment |
|---|---|---|
| 2025 | -- | $411,300 |
| 2024 | -- | $411,300 |
| 2023 | -- | $411,300 +43.6% |
| 2022 | -- | $286,400 |
| 2021 | -- | $286,400 |
| 2020 | -- | $286,400 |
| 2019 | $2,855 +41.4% | $286,400 +93.1% |
| 2018 | $2,019 +2.3% | $148,300 |
| 2017 | $1,973 | $148,300 |
| 2016 | $1,973 | $148,300 |
| 2015 | $1,973 -14.4% | $148,300 -15.1% |
| 2014 | $2,306 | $174,700 |
| 2013 | -- | $174,700 |
| 2012 | -- | $174,700 -12.7% |
| 2011 | -- | $200,000 +76.7% |
| 2010 | -- | $113,200 |
| 2009 | -- | $113,200 |
| 2008 | -- | $113,200 |
| 2007 | -- | $113,200 |
| 2006 | -- | $113,200 |
| 2005 | -- | $113,200 |
| 2004 | -- | $113,200 |
| 2003 | -- | $113,200 +22.2% |
| 2002 | -- | $92,650 |
| 2001 | -- | $92,650 |
| 2000 | -- | $92,650 |
Find assessor info on the county website
Monthly payment
Est. payment
Payment breakdown
Explore the cost of this home by adjusting the details. Changes won't be saved.Climate risks
Neighborhood: Madison Park
Nearby schools
Schools provided by the listing agent
- Elementary: Pinewood Mecklenburg
- Middle: Alexander Graham
- High: Myers Park
Source: Canopy MLS as distributed by MLS GRID. This data may not be complete. We recommend contacting the local school district to confirm school assignments for this home.


Similar homes
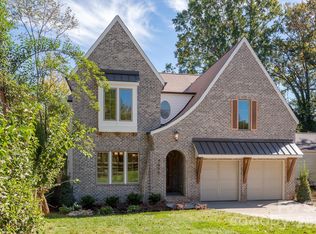
- $1,745,0005 bd5 ba4.2k sqft4609 Rockford Ct, Charlotte, NC 28209New Construction
 MLS ID #4429924, Harper Fox, Corcoran HM Properties. Canopy MLS as distributed by MLS GRID
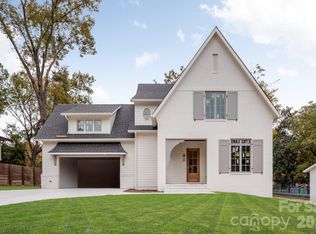
- $1,575,0005 bd3 ba3.2k sqft1000 Bobby Ln, Charlotte, NC 28211New Construction
 MLS ID #4440410, Anne Monsted, COMPASS. Canopy MLS as distributed by MLS GRID
- $1,599,9994 bd4 ba3.4k sqft4647 General Pershing Dr, Charlotte, NC 28209New Construction
 MLS ID #4415827, Liza Caminiti, Ivester Jackson Christie's. Canopy MLS as distributed by MLS GRID
- $1,290,0004 bd4 ba2.4k sqft4335 Castlewood Rd, Charlotte, NC 28209New Construction
 MLS ID #4437875, Nilou Henderson, Engel & Volkers Charlotte. Canopy MLS as distributed by MLS GRID
- $1,625,0005 bd5 ba3.6k sqft515 Greystone Rd, Charlotte, NC 28209For SaleMLS ID #4390837, Cynthia Moore, Dickens Mitchener & Associates Inc. Canopy MLS as distributed by MLS GRID
- $1,574,0006 bd5 ba4.2k sqft6623 Shaftesbury Rd, Charlotte, NC 28270New ConstructionMLS ID #4436316, Andrew Greenberg, EXP Realty LLC Ballantyne. Canopy MLS as distributed by MLS GRID
- $1,525,0004 bd4 ba4.1k sqft7550 Stonecroft Park Dr, Charlotte, NC 28226For SaleMLS ID #4420852, Scott Sofsian, Premier Sotheby's International Realty. Canopy MLS as distributed by MLS GRID
- $1,589,0005 bd4 ba3.9k sqft1115 Lomax Ave, Charlotte, NC 28211New ConstructionMLS ID #4422009, Liza Caminiti, Ivester Jackson Christie's. Canopy MLS as distributed by MLS GRID
- $1,495,9005 bd4 ba3.7k sqft3119 Shenandoah Ave, Charlotte, NC 28205New ConstructionMLS ID #4394625, Steph Kronen, COMPASS. Canopy MLS as distributed by MLS GRID
- $1,598,0005 bd4 ba4.1k sqft1117 Lomax Ave, Charlotte, NC 28211New ConstructionMLS ID #4422007, Liza Caminiti, Ivester Jackson Christie's. Canopy MLS as distributed by MLS GRID
- $874,9005 bd5 ba3.1k sqft1116 Berryhill Rd, Charlotte, NC 28208New ConstructionMLS ID #4442061, Costner Merrifield, Horizon Realty Carolinas. Canopy MLS as distributed by MLS GRID
- $2,195,0005 bd5 ba4.6k sqft2409 Brandermill Pl, Charlotte, NC 28226For SaleMLS ID #4440925, Paul Sagadin, Charlotte Living Realty. Canopy MLS as distributed by MLS GRID
- $1,625,0005 bd6 ba4.3k sqft4828 Walker Rd, Charlotte, NC 28211New ConstructionMLS ID #4402962, Homam Abdul Rahman, United Real Estate-Queen City. Canopy MLS as distributed by MLS GRID
- $2,200,0005 bd6 ba4.8k sqft2919 Colony Rd, Charlotte, NC 28211For SaleMLS ID #4391510, Tyler Goldsmith, Coldwell Banker Realty. Canopy MLS as distributed by MLS GRID
- $1,250,0006 bd6 ba4.8k sqft126 Forsythia Ln, Tega Cay, SC 29708For SaleMLS ID #4438303, Ryan Lerow, Redfin Corporation. Canopy MLS as distributed by MLS GRID
- $750,0005 bd4 ba3.7k sqftBlume, Harrisburg, NC 28075For SaleMLS ID #4436717, Sheena Shaw, EXP Realty LLC Mooresville. Canopy MLS as distributed by MLS GRID
- $749,9995 bd4 ba2.8k sqft526 Seldon Dr, Charlotte, NC 28216For SaleMLS ID #4423284, Alex Kantor, Ivester Jackson Christie's. Canopy MLS as distributed by MLS GRID
- $1,650,0004 bd5 ba4.2k sqft6031 Greystone Dr, Matthews, NC 28104For SaleMLS ID #4428861, Alex Harrison, Berkshire Hathaway HomeServices Elite Properties. Canopy MLS as distributed by MLS GRID
- $1,298,0006 bd6 ba4.6k sqft13620 Castleford Dr, Mint Hill, NC 28227For SaleMLS ID #4394784, Deana Petty, Lantern Realty & Development, LLC. Canopy MLS as distributed by MLS GRID
- $1,760,0004 bd4 ba4.1k sqft8159 Fairview Rd, Charlotte, NC 28226New ConstructionMLS ID #4350673, Anna Fenno, Helen Adams Realty. Canopy MLS as distributed by MLS GRID
