Discover new construction by Wayfare Homes, offering 4,429 square feet of thoughtfully designed living space on a spacious, level homesite of over 0.4 acres in southeast Charlotte. Featuring six bedrooms, 4.5 bathrooms, and a versatile three story floor plan, this home offers exceptional flexibility for everyday living, entertaining, and working from home. A brick front exterior, fiber cement siding, black interior and exterior Pella Impervia windows, and covered front and rear porches create a distinctive first impression.
Inside, 10 foot ceilings on the main level, 9 foot ceilings on the second, and wide plank white oak flooring throughout establish an open, cohesive feel. The kitchen features quartz countertops, a large center island, gas range, and quality wood cabinetry with soft close doors and drawers. A walk in scullery provides additional cabinetry, storage, and a second dishwasher. A dedicated main level bedroom offers an ideal home office or guest space.
The second floor features a spacious primary suite with dual vanities, a separate shower, and soaking tub, along with an additional ensuite bedroom and versatile bonus room. Two additional bedrooms occupy the third floor, connected by a generous Jack and Jill bathroom. Each bathroom features its own thoughtfully selected tile and designer finishes.
Outside, enjoy a large, usable yard with mature trees, covered outdoor living spaces, and a two car garage, all with no HOA. Conveniently located near Providence Road, SouthPark, and the amenities of South Charlotte.
Construction is underway with anticipated completion in late 2026. Depending on construction progress, buyers may have opportunities to personalize select finishes. Contact the listing agent for current plans, specifications, and construction schedule.
Active
$1,574,000
6623 Shaftesbury Rd, Charlotte, NC 28270
6beds
4,229sqft
Single Family Residence
Built in 2026
0.43 Acres Lot
$-- Zestimate®
$372/sqft
$-- HOA
What's special
Versatile bonus roomBrick front exteriorSix bedroomsSeparate showerTwo car garageFiber cement sidingLarge center island
- 4 days
- 250
- 12
Zillow last checked:
Listing updated:
Listed by:
Andrew Greenberg 704-906-8052,
EXP Realty LLC Ballantyne,
Zack Stamey,
EXP Realty LLC
Source: Canopy MLS as distributed by MLS GRID,MLS#: 4436316
Facts & features
Interior
Bedrooms & bathrooms
- Bedrooms: 6
- Bathrooms: 5
- Full bathrooms: 4
- 1/2 bathrooms: 1
- Main level bedrooms: 1
Primary bedroom
- Level: Upper
- Area: 313.64 Square Feet
- Dimensions: 17' 9" X 17' 8"
Bedroom s
- Level: Upper
- Area: 182.87 Square Feet
- Dimensions: 11' 8" X 15' 8"
Bedroom s
- Level: Third
- Area: 182.04 Square Feet
- Dimensions: 12' 0" X 15' 2"
Bedroom s
- Level: Third
- Area: 182.04 Square Feet
- Dimensions: 12' 0" X 15' 2"
Bathroom half
- Level: Main
- Area: 31.14 Square Feet
- Dimensions: 5' 7" X 5' 7"
Bathroom full
- Level: Upper
- Area: 198.81 Square Feet
- Dimensions: 10' 5" X 19' 1"
Bathroom full
- Level: Upper
- Area: 84 Square Feet
- Dimensions: 7' 0" X 12' 0"
Bathroom full
- Level: Upper
- Area: 146.2 Square Feet
- Dimensions: 9' 4" X 15' 8"
Bathroom full
- Level: Third
Bonus room
- Level: Upper
- Area: 413.07 Square Feet
- Dimensions: 19' 8" X 21' 0"
Dining room
- Level: Main
- Area: 108 Square Feet
- Dimensions: 16' 0" X 6' 9"
Kitchen
- Level: Main
- Area: 327.06 Square Feet
- Dimensions: 18' 2" X 18' 0"
Laundry
- Level: Upper
- Area: 59.5 Square Feet
- Dimensions: 7' 0" X 8' 6"
Living room
- Level: Main
- Area: 378 Square Feet
- Dimensions: 21' 0" X 18' 0"
Heating
- Central, Forced Air
Cooling
- Central Air
Appliances
- Included: Bar Fridge, Convection Oven, Dishwasher, Disposal, Exhaust Hood, Filtration System, Gas Range, Refrigerator, Tankless Water Heater, Washer/Dryer, Wine Refrigerator
- Laundry: Laundry Room, Upper Level
Features
- Attic Other, Drop Zone, Kitchen Island, Open Floorplan, Storage, Walk-In Closet(s), Walk-In Pantry, Wet Bar
- Flooring: Hardwood
- Has basement: No
- Attic: Other
- Fireplace features: Gas Vented, Living Room
Interior area
- Total structure area: 3,582
- Total interior livable area: 4,229 sqft
- Finished area above ground: 4,229
- Finished area below ground: 0
Property
Parking
- Total spaces: 2
- Parking features: Driveway, Attached Garage, Garage Door Opener, Garage on Main Level
- Attached garage spaces: 2
- Has uncovered spaces: Yes
Features
- Levels: Two and a Half
- Stories: 2.5
- Patio & porch: Covered, Front Porch, Rear Porch
- Fencing: Back Yard,Privacy,Wood
Lot
- Size: 0.43 Acres
- Dimensions: 110 x 160
- Features: Corner Lot
Details
- Parcel number: 21319171
- Zoning: Residential
- Special conditions: Standard
Construction
Type & style
- Home type: SingleFamily
- Architectural style: Transitional
- Property subtype: Single Family Residence
Materials
- Brick Partial, Fiber Cement
- Foundation: Crawl Space
Condition
- New construction: Yes
- Year built: 2026
Details
- Builder model: Frigate
- Builder name: Wayfare Homes LLC
Utilities & green energy
- Sewer: Public Sewer
- Water: City
Community & HOA
Community
- Subdivision: Crown Colony
Location
- Region: Charlotte
Financial & listing details
- Price per square foot: $372/sqft
- Tax assessed value: $160,000
- Date on market: 10/21/2026
- Cumulative days on market: 4 days
- Listing terms: Cash,Conventional
- Road surface type: Concrete, Paved
Estimated market value
Not available
Estimated sales range
Not available
Not available
Price history
| Date | Event | Price |
|---|---|---|
| 10/21/2026 | Listed for sale | $1,574,000$372/sqft |
Source:  Canopy MLS as distributed by MLS GRID #4436316 Report a problem | ||
Public tax history
Tax history is unavailable.
Monthly payment
Est. payment
Payment breakdown
Explore the cost of this home by adjusting the details. Changes won't be saved.Climate risks
Neighborhood: Sardis Forest
Nearby schools
Schools provided by the listing agent
- Elementary: Lansdowne
- Middle: McClintock
- High: East Mecklenburg
Source: Canopy MLS as distributed by MLS GRID. This data may not be complete. We recommend contacting the local school district to confirm school assignments for this home.
Similar homes
- $1,995,8004 bd5 ba4k sqft7121 Alexander Rd #1, Charlotte, NC 28270New Construction

 MLS ID #4341429, Lind Goodman, BSI Builder Services. Canopy MLS as distributed by MLS GRID
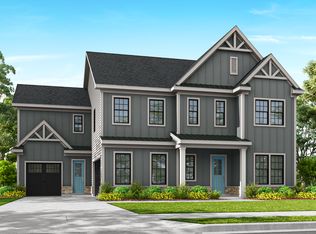
- from $1,565,9905 bd4 ba4.1k sqftDarlington Plan, Summerfield, Matthews, NC 28105New Construction
 JP Orleans
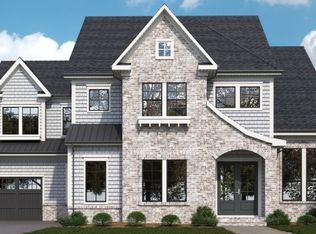
- from $1,585,9905 bd6 ba4.8k sqftHuntingdon Grand Plan, Summerfield, Matthews, NC 28105New Construction
 JP Orleans
- $1,735,2805 bd5 ba4.3k sqft759 Lynderhill Lane S Home Site #15, Matthews, NC 28105New ConstructionJP Orleans
- $1,294,6385 bd4 ba4.3k sqft6029 Alena Dr, Mint Hill, NC 28105New ConstructionMLS ID #4432279, Chelsea Haller, Charlotte Living Realty. Canopy MLS as distributed by MLS GRID
- $1,760,0004 bd4 ba4.1k sqft8159 Fairview Rd, Charlotte, NC 28226New ConstructionMLS ID #4350673, Anna Fenno, Helen Adams Realty. Canopy MLS as distributed by MLS GRID
- $2,020,5855 bd6 ba4.9k sqft752 Lynderhill Ln, Matthews, NC 28105New ConstructionCanopy MLS as distributed by MLS GRID
- $1,500,0006 bd6 ba4.8k sqft907 Chambwood Rd, Monroe, NC 28110New ConstructionMLS ID #4356766, Jay White, Keller Williams Ballantyne Area. Canopy MLS as distributed by MLS GRID
- $2,195,0005 bd5 ba4.3k sqft1205 Meadowood Ln, Charlotte, NC 28211New ConstructionMLS ID #4344070, Brittni Tudor, Copper Builders Inc. Canopy MLS as distributed by MLS GRID
- $1,691,3504 bd5 ba3.5k sqft520 Weddington Rd, Weddington, NC 28104New ConstructionMLS ID #4356369, Kyle Kirchhoff, Classica Homes Realty LLC. Canopy MLS as distributed by MLS GRID
- $1,349,9005 bd5 ba3.7k sqft1104 Pamlico St, Charlotte, NC 28205New ConstructionMLS ID #4396404, Denis Arnautovic, Coldwell Banker Realty. Canopy MLS as distributed by MLS GRID
- $1,495,0005 bd6 ba5.2k sqft1028 Courtney Ln #23, Waxhaw, NC 28173New ConstructionMLS ID #4416436, Josh Seng, Toll Brothers Real Estate Inc. Canopy MLS as distributed by MLS GRID
- $1,100,0005 bd3 ba2.8k sqft7207 Benita Dr, Charlotte, NC 28212New ConstructionCanopy MLS as distributed by MLS GRID
- $1,695,0004 bd5 ba3.7k sqft4616 General Pershing Dr, Charlotte, NC 28209New ConstructionMLS ID #4321573, Lind Goodman, BSI Builder Services. Canopy MLS as distributed by MLS GRID
