Welcome to a truly exceptional opportunity in the Queen City. In a region where level terrain is the norm, finding a home perfectly positioned to capture sweeping views of Uptown Charlotte and the surrounding skyline is a rare treasure. Thoughtfully designed and beautifully crafted, this stunning residence offers the perfect blend of luxury, comfort, and convenience. Ideally located just minutes from Uptown, Central Avenue, shopping, dining, walking trails, entertainment, and some of Charlotte’s most vibrant destinations, you’ll enjoy the best of City living while nestled in a peaceful neighborhood setting.
A welcoming front porch invites you inside to an expansive open-concept floor plan featuring a spacious living area and a luxurious primary suite conveniently located on the main level. Upstairs, you’ll find three additional bedrooms, two full bathrooms, a bonus room, and a versatile flex space to fit your lifestyle needs. The true showstopper is the one-of-a-kind elevated terrace, offering breathtaking year-round views that create the perfect setting for morning coffee, evening sunsets, or entertaining guests. Located in a charming and quiet neighborhood, this remarkable property offers a rare combination of privacy, convenience, and unforgettable views. Don’t miss your opportunity to own one of Charlotte’s most distinctive homes.
Active
$1,349,900
1104 Pamlico St, Charlotte, NC 28205
5beds
3,732sqft
Single Family Residence
Built in 2026
0.15 Acres Lot
$1,328,400 Zestimate®
$362/sqft
$-- HOA
What's special
Welcoming front porchVersatile flex spaceOne-of-a-kind elevated terraceBreathtaking year-round viewsExpansive open-concept floor plan
- 113 days
- 341
- 20
Likely to sell faster than
Zillow last checked:
Listing updated:
Listed by:
Denis Arnautovic info@DAproperties.com,
Coldwell Banker Realty
Source: Canopy MLS as distributed by MLS GRID,MLS#: 4396404
Facts & features
Interior
Bedrooms & bathrooms
- Bedrooms: 5
- Bathrooms: 5
- Full bathrooms: 4
- 1/2 bathrooms: 1
- Main level bedrooms: 2
Primary bedroom
- Level: Main
Bedroom s
- Level: Main
Bedroom s
- Level: Upper
Bedroom s
- Level: Upper
Bedroom s
- Level: Upper
Bathroom full
- Level: Main
Bathroom full
- Level: Main
Bathroom half
- Level: Main
Bathroom full
- Level: Upper
Bathroom full
- Level: Upper
Other
- Level: Upper
Dining area
- Level: Main
Flex space
- Level: Upper
Great room
- Level: Main
Kitchen
- Level: Main
Laundry
- Level: Main
Other
- Level: Main
Heating
- Central, Forced Air, Zoned
Cooling
- Attic Fan, Ceiling Fan(s), Central Air, Multi Units, Zoned
Appliances
- Included: Microwave, Convection Oven, Dishwasher, Disposal, Electric Range, Exhaust Hood, Plumbed For Ice Maker
- Laundry: Laundry Room, Main Level
Features
- Built-in Features, Drop Zone, Soaking Tub, Kitchen Island, Open Floorplan, Pantry, Walk-In Closet(s), Walk-In Pantry
- Flooring: Carpet, Laminate, Tile
- Doors: Insulated Door(s)
- Windows: Insulated Windows
- Has basement: No
- Attic: Pull Down Stairs,Walk-In
- Fireplace features: Gas, Gas Log, Gas Vented, Great Room, Outside
Interior area
- Total structure area: 3,732
- Total interior livable area: 3,732 sqft
- Finished area above ground: 3,732
- Finished area below ground: 0
Property
Parking
- Total spaces: 2
- Parking features: Basement, Attached Garage
- Attached garage spaces: 2
Features
- Levels: Two
- Stories: 2
- Patio & porch: Balcony, Covered, Front Porch, Rear Porch
- Exterior features: Rooftop Terrace
- Fencing: Back Yard,Fenced,Wood
- Has view: Yes
- View description: City, Year Round
Lot
- Size: 0.15 Acres
- Dimensions: 55 x 125 x 56 x 125
- Features: Cul-De-Sac
Details
- Parcel number: 08115333
- Zoning: ML-2
- Special conditions: Standard
Construction
Type & style
- Home type: SingleFamily
- Architectural style: Transitional
- Property subtype: Single Family Residence
Materials
- Brick Partial, Hardboard Siding
- Foundation: Crawl Space
Condition
- New construction: Yes
- Year built: 2026
Utilities & green energy
- Sewer: Public Sewer
- Water: City
- Utilities for property: Cable Available, Fiber Optics
Community & HOA
Community
- Security: Carbon Monoxide Detector(s), Security System, Smoke Detector(s)
- Subdivision: Belmont
Location
- Region: Charlotte
Financial & listing details
- Price per square foot: $362/sqft
- Tax assessed value: $351,600
- Date on market: 7/5/2026
- Cumulative days on market: 113 days
- Listing terms: Cash,Conventional
- Road surface type: Concrete, Paved
Estimated market value
$1,328,400
$1.26M - $1.39M
$6,665/mo
Price history
| Date | Event | Price |
|---|---|---|
| 7/5/2026 | Listed for sale | $1,349,900+237.5%$362/sqft |
Source:  Canopy MLS as distributed by MLS GRID #4396404 Report a problem Canopy MLS as distributed by MLS GRID #4396404 Report a problem | ||
| 12/4/2025 | Sold | $400,000+66.7%$107/sqft |
Source: Public Record Report a problem | ||
| 3/24/2021 | Listing removed | -- |
Source: Owner Report a problem | ||
| 2/19/2020 | Listing removed | $1,300 |
Source: Owner Report a problem | ||
| 2/16/2020 | Listed for rent | $1,300+62.5% |
Source: Owner Report a problem | ||
| 1/31/2020 | Sold | $240,000-2.4%$64/sqft |
Source: Canopy MLS as distributed by MLS GRID #3581462 Report a problem | ||
| 1/16/2020 | Pending sale | $245,900$66/sqft |
Source: Austin Banks Real Estate Company LLC #3581462 Report a problem | ||
| 1/13/2020 | Listed for sale | $245,900+4.7%$66/sqft |
Source: Austin Banks Real Estate Company LLC #3581462 Report a problem | ||
| 11/2/2018 | Listing removed | $234,900$63/sqft |
Source: Austin Banks Real Estate Company LLC #3430571 Report a problem | ||
| 10/24/2018 | Pending sale | $234,900$63/sqft |
Source: Austin Banks Real Estate Company LLC #3430571 Report a problem | ||
| 9/21/2018 | Listed for sale | $234,900+56.6%$63/sqft |
Source: Austin Banks Real Estate Company LLC #3430571 Report a problem | ||
| 2/24/2017 | Sold | $150,000+56.3%$40/sqft |
Source: Public Record Report a problem | ||
| 10/20/2016 | Sold | $96,000$26/sqft |
Source: Public Record Report a problem | ||
| 4/8/2014 | Listing removed | $800 |
Source: LS LIVING Report a problem | ||
| 1/3/2014 | Listed for rent | $800 |
Source: LS LIVING Report a problem | ||
Public tax history
| Year | Property taxes | Tax assessment |
|---|---|---|
| 2025 | -- | $351,600 |
| 2024 | -- | $351,600 |
| 2023 | -- | $351,600 +87.5% |
| 2022 | $1,935 +0.6% | $187,500 |
| 2021 | $1,924 +0.4% | $187,500 |
| 2020 | $1,917 +0.8% | $187,500 |
| 2019 | $1,901 +165.3% | $187,500 +282.7% |
| 2018 | $716 +4.2% | $49,000 |
| 2017 | $688 | $49,000 |
| 2016 | $688 | $49,000 |
| 2015 | $688 -6.3% | $49,000 -6.3% |
| 2014 | $734 | $52,300 |
| 2013 | -- | $52,300 -0.2% |
| 2012 | -- | $52,400 -37% |
| 2011 | -- | $83,200 +41% |
| 2010 | -- | $59,000 |
| 2009 | -- | $59,000 |
| 2008 | -- | $59,000 |
| 2007 | -- | $59,000 |
| 2006 | -- | $59,000 |
| 2005 | -- | $59,000 |
| 2004 | -- | $59,000 |
| 2003 | -- | $59,000 +82.2% |
| 2002 | -- | $32,380 |
| 2001 | -- | $32,380 |
| 2000 | -- | $32,380 |
Find assessor info on the county website
Monthly payment
Est. payment
Payment breakdown
Explore the cost of this home by adjusting the details. Changes won't be saved.Climate risks
Neighborhood: Belmont

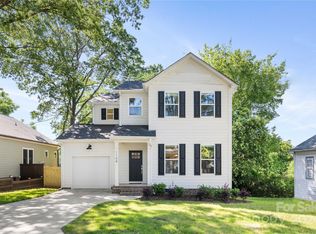

Similar homes
- $1,100,0004 bd3 ba2.6k sqft725 E 28th St, Charlotte, NC 28205New Construction
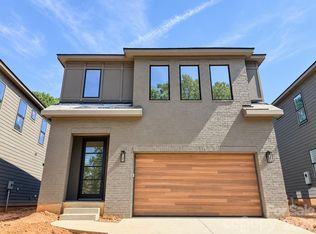
 MLS ID #4435827, Linda Goss, EXP Realty LLC Ballantyne. Canopy MLS as distributed by MLS GRID
 - $1,574,0006 bd5 ba4.2k sqft6623 Shaftesbury Rd, Charlotte, NC 28270New Construction
 MLS ID #4436316, Andrew Greenberg, EXP Realty LLC Ballantyne. Canopy MLS as distributed by MLS GRID
 - $1,650,0004 bd4 ba3k sqft733 Charles Ave, Charlotte, NC 28205New Construction
 MLS ID #4323082, Missy Bagley, Grandfather Homes Inc.. Canopy MLS as distributed by MLS GRID
 - $1,100,0005 bd3 ba2.8k sqft7207 Benita Dr, Charlotte, NC 28212New Construction
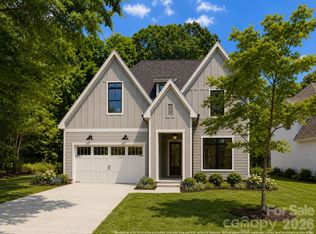 Canopy MLS as distributed by MLS GRID
 - $1,276,5094 bd3 ba3.5k sqftLOT 6 Celestial Way, Weddington, NC 28277New ConstructionMLS ID #4403540, Paul Stanger, BSI Builder Services. Canopy MLS as distributed by MLS GRID
- $1,995,8004 bd5 ba4k sqft7121 Alexander Rd #1, Charlotte, NC 28270New ConstructionMLS ID #4341429, Lind Goodman, BSI Builder Services. Canopy MLS as distributed by MLS GRID
- $1,395,0004 bd3 ba4.5k sqft13002 Hazelbrook Ln, Cornelius, NC 28031New ConstructionMLS ID #4343414, Stacey Fregosi, Ayla Blakely Realty LLC. Canopy MLS as distributed by MLS GRID
- $1,500,0006 bd6 ba4.8k sqft907 Chambwood Rd, Monroe, NC 28110New ConstructionMLS ID #4356766, Jay White, Keller Williams Ballantyne Area. Canopy MLS as distributed by MLS GRID
- $1,750,0004 bd5 ba4k sqft14242 E Rocky River Rd, Davidson, NC 28036New ConstructionMLS ID #4423400, Rachel Regalado, Regalado Real Estate, LLC. Canopy MLS as distributed by MLS GRID
- $850,0004 bd3 ba2.8k sqftLOT 1 Helton Harris Rd, Stanley, NC 28164New ConstructionMLS ID #4434260, Lisa Ciaravella, COMPASS. Canopy MLS as distributed by MLS GRID
- $1,890,0005 bd4 ba3.9k sqft2031 Holbrook Rd, Fort Mill, SC 29715New ConstructionMLS ID #4393915, Michael O'Brien, Better Homes and Garden Real Estate Paracle. Canopy MLS as distributed by MLS GRID
- $995,0003 bd3 ba4.8k sqft34 Bowen Dr, Belmont, NC 28012New ConstructionMLS ID #4429821, Ivory Craig, Premier South. Canopy MLS as distributed by MLS GRID
