The Yadkin design is Grandfather Homes’ reimagined take on the classic NoDa bungalow, modernized with conveniences like 2-car detached garage and smart home technology. Thoughtfully designed in partnership with Elite Design Group, this residence features an open-concept main level anchored by a Thermador kitchen with oversized island that flows seamlessly into the dining area and living room with gas fireplace. The primary suite showcases a spa-inspired bathroom and generous walk-in closet. The third level expands your living possibilities with a spacious media room featuring a wet bar and an adjoining bedroom suite ideal for visitors or a private home office. Nestled within an intimate streetscape of nine custom homes in The Heirloom at Mattie Rose, this property blends luxury, sustainability, and effortless access to NoDa’s dining, nightlife, and creative culture. It’s true “art-itecture”—design elevated for everyday living.
Active
$1,650,000
733 Charles Ave, Charlotte, NC 28205
4beds
3,039sqft
Single Family Residence
Built in 2026
0.11 Acres Lot
$1,623,600 Zestimate®
$543/sqft
$-- HOA
What's special
Smart home technologyPrivate home officeSpacious media roomWet barPrimary suiteGenerous walk-in closetOpen-concept main level
- 293 days
- 181
- 5
Zillow last checked:
Listing updated:
Listed by:
Missy Bagley matt@grandfatherhomes.com,
Grandfather Homes Inc.,
Matt Ewers,
Grandfather Homes Inc.
Source: Canopy MLS as distributed by MLS GRID,MLS#: 4323082
Facts & features
Interior
Bedrooms & bathrooms
- Bedrooms: 4
- Bathrooms: 4
- Full bathrooms: 3
- 1/2 bathrooms: 1
Primary bedroom
- Level: Upper
Bedroom s
- Level: Upper
Bedroom s
- Level: Upper
Bedroom s
- Level: Third
Bathroom half
- Level: Main
Bathroom full
- Level: Upper
Bathroom full
- Level: Upper
Bathroom full
- Level: Third
Bonus room
- Level: Third
Dining room
- Level: Main
Kitchen
- Features: Walk-In Pantry
- Level: Main
Laundry
- Level: Upper
Living room
- Level: Main
Heating
- Central
Cooling
- Central Air
Appliances
- Included: Dishwasher, Disposal, Gas Range, Microwave, Refrigerator
- Laundry: Laundry Room, Upper Level
Features
- Kitchen Island, Open Floorplan, Walk-In Closet(s), Walk-In Pantry
- Flooring: Tile, Wood
- Doors: Insulated Door(s)
- Windows: Insulated Windows
- Has basement: No
- Fireplace features: Living Room
Interior area
- Total structure area: 2,348
- Total interior livable area: 3,039 sqft
- Finished area above ground: 3,039
- Finished area below ground: 0
Property
Parking
- Total spaces: 2
- Parking features: Driveway, Detached Garage, Garage on Main Level
- Garage spaces: 2
- Has uncovered spaces: Yes
Features
- Levels: Three Or More
- Stories: 3
- Patio & porch: Covered, Front Porch
- Fencing: Full
Lot
- Size: 0.11 Acres
- Features: Infill Lot
Details
- Parcel number: 08307631
- Zoning: R5
- Special conditions: Standard
Construction
Type & style
- Home type: SingleFamily
- Architectural style: Bungalow
- Property subtype: Single Family Residence
Materials
- Brick Partial, Hardboard Siding
- Foundation: Crawl Space
Condition
- New construction: Yes
- Year built: 2026
Details
- Builder name: Grandfather Homes
Utilities & green energy
- Sewer: Public Sewer
- Water: City
Community & HOA
Community
- Security: Carbon Monoxide Detector(s), Smoke Detector(s)
- Subdivision: The Arts District
Location
- Region: Charlotte
Financial & listing details
- Price per square foot: $543/sqft
- Tax assessed value: $260,000
- Date on market: 11/19/2025
- Cumulative days on market: 294 days
- Listing terms: Cash,Construction Perm Loan,Conventional
- Road surface type: Concrete, Paved
Estimated market value
$1,623,600
$1.54M - $1.70M
$5,162/mo
Price history
| Date | Event | Price |
|---|---|---|
| 11/20/2025 | Listed for sale | $1,650,000$543/sqft |
Source:  Canopy MLS as distributed by MLS GRID #4323082 Report a problem Canopy MLS as distributed by MLS GRID #4323082 Report a problem | ||
Public tax history
| Year | Property taxes | Tax assessment |
|---|---|---|
| 2025 | -- | $308,800 |
| 2024 | -- | $308,800 |
| 2023 | -- | $308,800 +54.4% |
| 2022 | -- | $200,000 |
| 2021 | -- | $200,000 |
| 2020 | -- | $200,000 |
| 2019 | $1,930 | $200,000 +100% |
| 2018 | -- | $100,000 |
| 2017 | $1,294 | $100,000 |
| 2016 | $1,294 | $100,000 |
| 2015 | $1,294 | $100,000 |
Find assessor info on the county website
Monthly payment
Est. payment
Payment breakdown
Explore the cost of this home by adjusting the details. Changes won't be saved.Climate risks
Neighborhood: North Charlotte
Nearby schools
Schools provided by the listing agent
- Elementary: Villa Heights
- Middle: Eastway
- High: Garinger
Source: Canopy MLS as distributed by MLS GRID. This data may not be complete. We recommend contacting the local school district to confirm school assignments for this home.

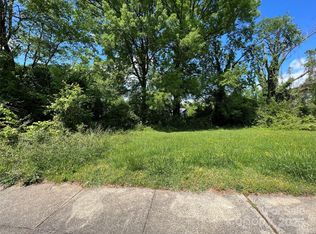
Similar homes
- $1,749,0004 bd5 ba3.4k sqft1159 Woodside Ave, Charlotte, NC 28205New Construction
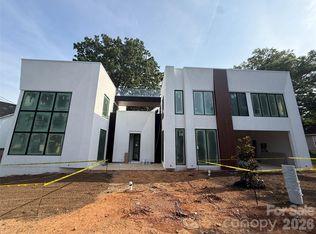
 MLS ID #4377171, Ali Ghaffari, Keller Williams Ballantyne Area. Canopy MLS as distributed by MLS GRID
 - $1,665,0005 bd4 ba3.7k sqft1412 Lyon Ct, Charlotte, NC 28205New Construction
 MLS ID #4398680, Liza Caminiti, Ivester Jackson Christie's. Canopy MLS as distributed by MLS GRID
 - $1,840,0005 bd5 ba4.2k sqft2200 Stratford Ave, Charlotte, NC 28205For Sale
 MLS ID #4413769, Kelly Ensminger, Dickens Mitchener & Associates Inc. Canopy MLS as distributed by MLS GRID
 - $1,275,0004 bd4 ba3.2k sqft1617 Parson St, Charlotte, NC 28205New Construction
 MLS ID #4410956, Jose Guzman, Keller Williams South Park. Canopy MLS as distributed by MLS GRID
 - $1,390,0005 bd5 ba3.1k sqft1529 Beckwith Pl, Charlotte, NC 28205New ConstructionMLS ID #4345978, Nina Tingle, Alpha Omega Realty. Canopy MLS as distributed by MLS GRID
- $876,0003 bd3 ba2.8k sqft1108 Herrin Ave, Charlotte, NC 28205For SaleMLS ID #4357238, Lisa McGill, Opendoor Brokerage LLC. Canopy MLS as distributed by MLS GRID
- $1,775,0006 bd5 ba3k sqft4127 Commonwealth Ave, Charlotte, NC 28205New ConstructionMLS ID #4325591, Missy Bagley, Grandfather Homes Inc.. Canopy MLS as distributed by MLS GRID
- $1,399,0004 bd5 ba4.1k sqft1613 Umstead St, Charlotte, NC 28205New ConstructionMLS ID #4305021, Lara Bucci, Savvy + Co Real Estate. Canopy MLS as distributed by MLS GRID
- $1,319,0004 bd4 ba3.5k sqft1106 Brookhurst Dr, Charlotte, NC 28205New ConstructionMLS ID #4399535, Yadiel Rojas Baten, Fathom Realty NC LLC. Canopy MLS as distributed by MLS GRID
- $1,200,0004 bd5 ba3.1k sqft1127 Allen St, Charlotte, NC 28205New ConstructionMLS ID #4412112, Laura Grant, My Townhome. Canopy MLS as distributed by MLS GRID
- $1,349,9005 bd5 ba3.7k sqft1104 Pamlico St, Charlotte, NC 28205New ConstructionMLS ID #4396404, Denis Arnautovic, Coldwell Banker Realty. Canopy MLS as distributed by MLS GRID
- $1,399,0004 bd4 ba3.8k sqft809 Crater St, Charlotte, NC 28205New ConstructionMLS ID #4414191, Ivette Perez, Engel & Volkers Charlotte. Canopy MLS as distributed by MLS GRID
- $1,835,0006 bd5 ba3.8k sqft4201 Commonwealth Ave, Charlotte, NC 28205New ConstructionMLS ID #4325562, Missy Bagley, Grandfather Homes Inc.. Canopy MLS as distributed by MLS GRID
- $1,650,0005 bd4 ba4.2k sqft815 Manhasset Rd, Charlotte, NC 28209New ConstructionMLS ID #4413025, Jobey Thomas, COMPASS. Canopy MLS as distributed by MLS GRID
- $1,075,0005 bd5 ba3.4k sqft303 Sylvania Ave, Charlotte, NC 28206For SaleMLS ID #4408762, Lilliah Moseley, Redfin Corporation. Canopy MLS as distributed by MLS GRID
- $1,849,0004 bd4 ba4.2k sqft8707 Fairview Rd, Charlotte, NC 28226For SaleMLS ID #4350865, Erika Mendoza, Coldwell Banker Realty. Canopy MLS as distributed by MLS GRID
- $1,345,0004 bd5 ba3.5k sqft1607 Tippah Park Ct, Charlotte, NC 28205New ConstructionMLS ID #4334543, Jennifer Monroe, COMPASS. Canopy MLS as distributed by MLS GRID
- $1,975,0005 bd5 ba4.3k sqft2205 Shenandoah Ave, Charlotte, NC 28205New ConstructionMLS ID #4384232, Wayne Honeycutt, Dickens Mitchener & Associates Inc. Canopy MLS as distributed by MLS GRID
- $1,375,0005 bd5 ba3.9k sqft1344 Richland Dr, Charlotte, NC 28211New ConstructionMLS ID #4411343, Chip Jetton, COMPASS. Canopy MLS as distributed by MLS GRID
- $1,695,0005 bd5 ba4.3k sqft5014 Ohm Ln, Charlotte, NC 28270New ConstructionMLS ID #4411173, Shad Rafferty, Charlotte Living Realty. Canopy MLS as distributed by MLS GRID
