Discover a true architectural statement by Modern Living Group, with architecture and design curated in-house by Modern Living Studio in collaboration with international architects. Located in the highly desirable Villa Heights neighborhood, this luxury urban residence was crafted for buyers who value exclusivity, individuality, and architectural design over mass-produced homes and repetitive floor plans. This one-of-a-kind residence will never be reproduced, preserving the exclusivity of ownership.
Designed to blur the line between indoor and outdoor living, the home offers more than 2,600 sqft of multi-level outdoor spaces, including patios, decks, and dual rooftop terraces connected by a glass-railing bridge—an architectural feature rarely seen in residential construction.
The open-concept layout features 10-foot ceilings and a dramatic living area with ceilings soaring over 20 feet, filled with natural light through oversized architectural clad windows. Spray foam insulation and ZIP System® sheathing with advanced air sealing provide exceptional efficiency, comfort, and durability.
Every detail has been carefully curated with premium finishes, including Ann Sacks tile selections, JennAir appliances, fully custom cabinetry, and Visual Comfort & Avenue lighting. Modern wall-mounted toilets add a sleek architectural touch, while the full laundry room includes custom cabinetry, utility sink, and washer/dryer.
The home is thoughtfully pre-wired for future advancment such as automated shades, security system. Architectural landscaping and curated exterior lighting further enhance the home’s modern design and street presence.
Modern Living Group homes also include complimentary interior design consultation and curated furniture selection services through Modern Living Studio.
Active
$1,749,000
1159 Woodside Ave, Charlotte, NC 28205
4beds
3,446sqft
:
Get pre-qualified$9,833/mo
Single Family Residence
Built in 2026
0.17 Acres Lot
$1,723,400 Zestimate®
$508/sqft
$-- HOA
What's special
Modern wall-mounted toiletsPremium finishesAnn sacks tile selectionsArchitectural landscapingCurated exterior lightingFully custom cabinetryJennair appliances
- 82 days |
- 776 |
- 67 |
Zillow last checked:
Listing updated:
Listed by:
Ali Ghaffari Alighaffari@kw.com,
Keller Williams Ballantyne Area
Source: Canopy MLS as distributed by MLS GRID,MLS#: 4377171
Facts & features
Interior
Bedrooms & bathrooms
- Bedrooms: 4
- Bathrooms: 5
- Full bathrooms: 3
- 1/2 bathrooms: 2
- Main level bedrooms: 1
Primary bedroom
- Level: Upper
Bathroom half
- Level: Main
Bathroom half
- Level: Third
Laundry
- Level: Upper
Living room
- Level: Main
Office
- Level: Main
Heating
- Central
Cooling
- Central Air
Appliances
- Included: Bar Fridge, Microwave, Convection Oven, Dishwasher, Disposal, Double Oven, Dual Flush Toilets, Exhaust Fan, Exhaust Hood, Filtration System, Freezer, Gas Cooktop, Gas Range, Gas Water Heater, Oven, Refrigerator, Refrigerator with Ice Maker, Tankless Water Heater, Trash Compactor, Wall Oven, Wine Refrigerator
- Laundry: Laundry Room, Upper Level
Features
- Breakfast Bar, Built-in Features, Kitchen Island, Open Floorplan, Storage, Walk-In Closet(s)
- Flooring: Tile
- Has basement: No
Interior area
- Total structure area: 3,446
- Total interior livable area: 3,446 sqft
- Finished area above ground: 3,446
- Finished area below ground: 0
Video & virtual tour
Property
Parking
- Total spaces: 2
- Parking features: Attached Garage, Garage on Main Level
- Attached garage spaces: 2
Features
- Levels: Two and a Half
- Stories: 2.5
- Entry location: Main
- Patio & porch: Balcony, Deck, Front Porch, Patio, Porch, Rear Porch, Terrace
- Exterior features: Rooftop Terrace
Lot
- Size: 0.17 Acres
Details
- Parcel number: 08315326
- Zoning: R-5
- Special conditions: Standard
Construction
Type & style
- Home type: SingleFamily
- Property subtype: Single Family Residence
Materials
- Synthetic Stucco
- Foundation: Slab
- Roof: Flat
Condition
- New construction: Yes
- Year built: 2026
Details
- Builder model: Concave
- Builder name: Modern Living Development
Utilities & green energy
- Sewer: Public Sewer
- Water: City
- Utilities for property: Underground Power Lines
Green energy
- Energy efficient items: Insulation
- Water conservation: Dual Flush Toilets
Community & HOA
Community
- Security: Smoke Detector(s)
- Subdivision: Villa Heights
Location
- Region: Charlotte
Financial & listing details
- Price per square foot: $508/sqft
- Tax assessed value: $381,600
- Date on market: 5/7/2026
- Cumulative days on market: 82 days
- Listing terms: Cash,Conventional
- Road surface type: Concrete, Paved
Estimated market value
$1,723,400
$1.64M - $1.81M
$5,565/mo
Price history
| Date | Event | Price |
|---|---|---|
| 5/7/2026 | Listed for sale | $1,749,000$508/sqft |
Source:  Canopy MLS as distributed by MLS GRID #4377171 Report a problem Canopy MLS as distributed by MLS GRID #4377171 Report a problem | ||
| 1/1/2024 | Listing removed | -- |
Source: Canopy MLS as distributed by MLS GRID #4032338 Report a problem | ||
| 8/30/2023 | Listing removed | $1,749,000$508/sqft |
Source: Canopy MLS as distributed by MLS GRID #4032338 Report a problem | ||
| 7/23/2023 | Price change | $1,749,000+6%$508/sqft |
Source: Canopy MLS as distributed by MLS GRID #4032338 Report a problem | ||
| 5/19/2023 | Listed for sale | $1,650,000+334.2%$479/sqft |
Source: Canopy MLS as distributed by MLS GRID #CAR4032338 Report a problem | ||
| 10/7/2022 | Price change | $2,800+12%$1/sqft |
Source: Zillow Rental Manager Report a problem | ||
| 9/25/2022 | Listed for rent | $2,500$1/sqft |
Source: Zillow Rental Manager Report a problem | ||
| 3/31/2022 | Sold | $380,000+8.6%$110/sqft |
Source: Canopy MLS as distributed by MLS GRID #3839632 Report a problem | ||
| 3/18/2022 | Pending sale | $350,000$102/sqft |
Source: Canopy MLS as distributed by MLS GRID #3839632 Report a problem | ||
| 3/17/2022 | Listed for sale | $350,000+321.7%$102/sqft |
Source: Canopy MLS as distributed by MLS GRID #3839632 Report a problem | ||
| 7/18/2001 | Sold | $83,000+53.7%$24/sqft |
Source: Public Record Report a problem | ||
| 2/27/2001 | Sold | $54,000-19.8%$16/sqft |
Source: Public Record Report a problem | ||
| 12/22/2000 | Sold | $67,326$20/sqft |
Source: Public Record Report a problem | ||
Public tax history
| Year | Property taxes | Tax assessment |
|---|---|---|
| 2025 | -- | $381,600 |
| 2024 | -- | $381,600 |
| 2023 | -- | $381,600 +27.3% |
| 2022 | -- | $299,700 |
| 2021 | $1,561 +0.5% | $299,700 |
| 2020 | $1,553 +1% | $299,700 |
| 2019 | $1,538 +32.3% | $299,700 +261.1% |
| 2018 | $1,162 +3.1% | $83,000 |
| 2017 | $1,128 | $83,000 |
| 2016 | $1,128 | $83,000 |
| 2015 | $1,128 -24.7% | $83,000 -25.8% |
| 2014 | $1,498 | $111,800 |
| 2013 | -- | $111,800 |
| 2012 | -- | $111,800 |
| 2011 | -- | $111,800 +52.1% |
| 2010 | -- | $73,500 |
| 2009 | -- | $73,500 |
| 2008 | -- | $73,500 |
| 2007 | -- | $73,500 |
| 2006 | -- | $73,500 |
| 2005 | -- | $73,500 |
| 2004 | -- | $73,500 |
| 2003 | -- | $73,500 +41.5% |
| 2002 | -- | $51,930 |
| 2001 | -- | $51,930 |
| 2000 | -- | $51,930 |
Find assessor info on the county website
Monthly payment
Est. payment
Payment breakdown
Explore the cost of this home by adjusting the details. Changes won't be saved.Climate risks
Neighborhood: Villa Heights
Nearby schools
GreatSchools rating
- 4/10Villa Heights ElementaryGrades: K-5Distance: 0.5 mi
- 7/10Eastway MiddleGrades: 6-8Distance: 2.4 mi
- 1/10Garinger High SchoolGrades: 9-12Distance: 1.2 mi
- $1,170,8005 bd3 ba3k sqft1151 Woodside Ave, Charlotte, NC 28205Off Market
- $880,0004 bd3 ba2.1k sqft2711 Clemson Ave, Charlotte, NC 28205Sold

- $538,8004 bd2 ba1.5k sqft2701 Clemson Ave, Charlotte, NC 28205Off Market
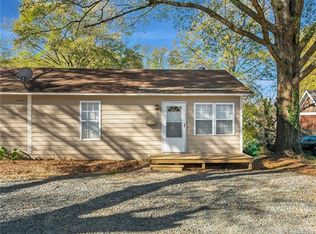
- $481,7003 bd2 ba960 sqft2717 Clemson Ave, Charlotte, NC 28205Off Market
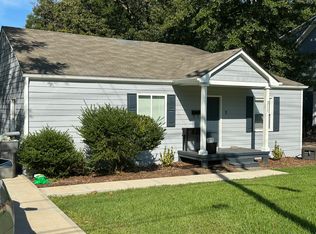
- $1,162,4004 bd3 ba2.9k sqft1143 Woodside Ave, Charlotte, NC 28205Off Market
- $---- bd-- ba-- sqft2712 Clemson Ave, Charlotte, NC 28205Off Market
- $615,4003 bd2 ba1.3k sqft1162 Woodside Ave, Charlotte, NC 28205Off Market
- $958,6003 bd3 ba2.4k sqft2723 Clemson Ave, Charlotte, NC 28205Off Market
A local agent can set up tours, give advice and negotiate with sellers.
Similar homes
- $1,775,0005 bd4 ba3.7k sqft812 Herrin Ave, Charlotte, NC 28205For Sale

 MLS ID #4372335, Cindy Ferguson, Coldwell Banker Realty. Canopy MLS as distributed by MLS GRID
 - $1,550,0005 bd4 ba3.3k sqft1109 Leigh Ave, Charlotte, NC 28205For Sale
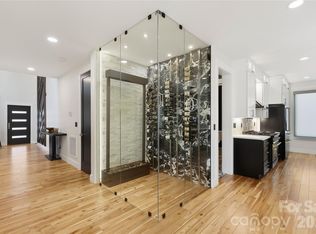 MLS ID #4379986, Tyler Goldsmith, Real Broker, LLC. Canopy MLS as distributed by MLS GRID
 - $1,650,0004 bd4 ba3.4k sqft704 Charles Ave, Charlotte, NC 28205New Construction
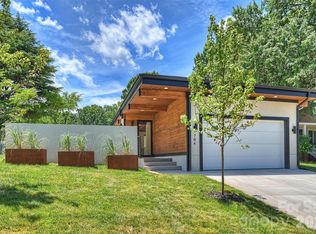 MLS ID #4393616, Liz Cantu, Epique Inc.. Canopy MLS as distributed by MLS GRID
 - $1,650,0005 bd5 ba3.9k sqft1821 Umstead St, Charlotte, NC 28205New Construction
 MLS ID #4394611, Sherri D'Alessandro, Ivester Jackson Christie's. Canopy MLS as distributed by MLS GRID
 - $1,400,0004 bd5 ba4.2k sqft3008 Holt St, Charlotte, NC 28205For SaleMLS ID #4378833, Natasha Fairman, Berkshire Hathaway HomeServices Carolinas Realty. Canopy MLS as distributed by MLS GRID
- $1,650,0004 bd4 ba3k sqft733 Charles Ave, Charlotte, NC 28205New ConstructionMLS ID #4323082, Missy Bagley, Grandfather Homes Inc.. Canopy MLS as distributed by MLS GRID
- $1,674,9994 bd6 ba3.7k sqft850 Belmont Ave, Charlotte, NC 28205New ConstructionMLS ID #4362751, Bonnie Tcherkezian, Dickens Mitchener & Associates Inc. Canopy MLS as distributed by MLS GRID
- $1,950,0005 bd4 ba3.9k sqft2005 Chatham Ave, Charlotte, NC 28205New ConstructionMLS ID #4358896, Ken Riel, COMPASS. Canopy MLS as distributed by MLS GRID
- $1,395,0005 bd5 ba3.8k sqft1505 Grace St, Charlotte, NC 28205New ConstructionMLS ID #4332932, Joy Thomas, Enjoy Charlotte Living LLC. Canopy MLS as distributed by MLS GRID
- $1,399,5005 bd5 ba3.4k sqft1412 Kennon St, Charlotte, NC 28205New ConstructionMLS ID #4370379, Sophia Spearman, Coldwell Banker Realty. Canopy MLS as distributed by MLS GRID
- $1,499,0004 bd4 ba3.8k sqft809 Crater St, Charlotte, NC 28205New ConstructionMLS ID #4386101, Ivette Perez, The Agency - Charlotte. Canopy MLS as distributed by MLS GRID
- $1,475,0004 bd5 ba4.1k sqft1613 Umstead St, Charlotte, NC 28205New ConstructionMLS ID #4305021, Lara Bucci, Savvy + Co Real Estate. Canopy MLS as distributed by MLS GRID
- $1,100,0004 bd4 ba2.7k sqft1216 Goodwin Ave, Charlotte, NC 28205For SaleMLS ID #4399899, Adriana Velasquez, Rinehart Realty Corporation. Canopy MLS as distributed by MLS GRID
- $1,975,0005 bd5 ba4.3k sqft2205 Shenandoah Ave, Charlotte, NC 28205New ConstructionMLS ID #4384232, Wayne Honeycutt, Dickens Mitchener & Associates Inc. Canopy MLS as distributed by MLS GRID
- $885,0003 bd3 ba2.1k sqft1704 Pegram St, Charlotte, NC 28205For SaleMLS ID #4388343, Rachel Frazier, Savvy + Co Real Estate. Canopy MLS as distributed by MLS GRID
- $1,699,0004 bd5 ba4k sqft1600 E Barden Rd, Charlotte, NC 28226New ConstructionMLS ID #4375466, Tina Davidov, Premier South. Canopy MLS as distributed by MLS GRID
- $1,235,0005 bd3 ba2.8k sqft1814 Logie Ave, Charlotte, NC 28205New ConstructionMLS ID #4360863, Andrew Greenberg, EXP Realty LLC Ballantyne. Canopy MLS as distributed by MLS GRID
- $1,450,0004 bd5 ba3.5k sqft1607 Tippah Park Ct, Charlotte, NC 28205New ConstructionMLS ID #4334543, Jennifer Monroe, COMPASS. Canopy MLS as distributed by MLS GRID
- $1,389,9004 bd4 ba3.4k sqft442 Sylvania Ave, Charlotte, NC 28206New ConstructionMLS ID #4381859, Renee Poteat, SavAlex Realty, LLC. Canopy MLS as distributed by MLS GRID
- $942,0004 bd4 ba2.6k sqft1609 Richland Dr, Charlotte, NC 28205For SaleMLS ID #4369627, Regina Toner, Opendoor Brokerage LLC. Canopy MLS as distributed by MLS GRID
