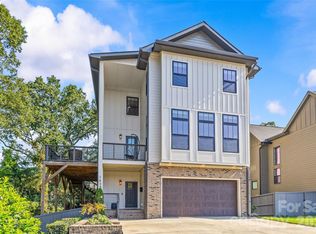
Welcome to 1704 Pegram, where indoor comfort and outdoor living come together beautifully in the Belmont neighborhood. The bright open floor plan centers around a sleek kitchen featuring a large island, abundant cabinet space, and seamless flow into the main living area. A first floor bedroom and full bath provide flexibility for guests, while an additional flex room works perfectly as a home office, or whatever you choose! Upstairs features a spacious primary suite, an additional light-filled bedroom, updated bathrooms, and a versatile nook creating another potential work-from-home space or the perfect reading spot. Further, the fully fenced backyard is designed for entertaining and everyday enjoyment, featuring a lower deck that offers the perfect spot for morning coffee or evening unwinding. And it leads you to the expansive upper deck, just made for dining and entertaining friends, or relaxing in a hammock or two. Additional highlights include an attached two-car garage, new roof in 2024 and HVAC in 2023. Located less than a mile from Optimist Hall and Plaza Midwood, with quick access to NoDa and Uptown, 1704 Pegram has everything you want and need!
Active
Price cut: $25K (9/8)
$825,000
1704 Pegram St, Charlotte, NC 28205
3beds
2,129sqft
Single Family Residence
Built in 2017
0.13 Acres Lot
$809,400 Zestimate®
$388/sqft
$-- HOA
What's special
Light-filled bedroomSleek kitchenAdditional flex roomAbundant cabinet spaceBright open floor planLarge islandFully fenced backyard
- 137 days
- 406
- 33
Zillow last checked:
Listing updated:
Listed by:
Rachel Frazier rachel@frazierkochgroup.com,
Savvy + Co Real Estate,
Siobhan Koch,
Savvy + Co Real Estate
Source: Canopy MLS as distributed by MLS GRID,MLS#: 4388343
Facts & features
Interior
Bedrooms & bathrooms
- Bedrooms: 3
- Bathrooms: 3
- Full bathrooms: 3
- Main level bedrooms: 1
Primary bedroom
- Level: Upper
Bedroom s
- Level: Main
Bedroom s
- Level: Upper
Bathroom full
- Level: Main
Bathroom full
- Level: Upper
Bathroom full
- Level: Upper
Dining room
- Level: Main
Flex space
- Level: Upper
Laundry
- Level: Upper
Living room
- Level: Main
Other
- Level: Main
Office
- Level: Main
Heating
- Forced Air
Cooling
- Central Air
Appliances
- Included: Dryer, Gas Range, Refrigerator, Washer
- Laundry: Laundry Room
Features
- Has basement: No
Interior area
- Total structure area: 2,129
- Total interior livable area: 2,129 sqft
- Finished area above ground: 2,129
- Finished area below ground: 0
Video & virtual tour
Property
Parking
- Total spaces: 2
- Parking features: Driveway, Attached Garage, Garage Faces Side, Garage on Main Level
- Attached garage spaces: 2
- Has uncovered spaces: Yes
Features
- Levels: Two
- Stories: 2
- Patio & porch: Awning(s), Deck, Rear Porch
Lot
- Size: 0.13 Acres
Details
- Parcel number: 08116607
- Zoning: N2-B
- Special conditions: Standard
Construction
Type & style
- Home type: SingleFamily
- Architectural style: Modern
- Property subtype: Single Family Residence
Materials
- Fiber Cement
- Foundation: Slab
Condition
- New construction: No
- Year built: 2017
Utilities & green energy
- Sewer: Public Sewer
- Water: City
Community & HOA
Community
- Subdivision: Belmont
Location
- Region: Charlotte
Financial & listing details
- Price per square foot: $388/sqft
- Tax assessed value: $694,100
- Annual tax amount: $5,497
- Date on market: 6/2/2026
- Cumulative days on market: 137 days
- Listing terms: Cash,Conventional
- Road surface type: Concrete, Paved
Estimated market value
$809,400
$769,000 - $850,000
$4,505/mo
Price history
| Date | Event | Price |
|---|---|---|
| 9/28/2026 | Listed for rent | $4,500$2/sqft |
Source: Zillow Rentals Report a problem | ||
| 9/8/2026 | Price change | $825,000-2.9%$388/sqft |
Source:  Canopy MLS as distributed by MLS GRID #4388343 Report a problem Canopy MLS as distributed by MLS GRID #4388343 Report a problem | ||
| 8/11/2026 | Price change | $850,000-4%$399/sqft |
Source: Canopy MLS as distributed by MLS GRID #4388343 Report a problem | ||
| 6/2/2026 | Listed for sale | $885,000-8.3%$416/sqft |
Source: Canopy MLS as distributed by MLS GRID #4388343 Report a problem | ||
| 5/19/2026 | Listing removed | $965,000$453/sqft |
Source: Canopy MLS as distributed by MLS GRID #4369332 Report a problem | ||
| 5/7/2026 | Price change | $965,000-3.4%$453/sqft |
Source: Canopy MLS as distributed by MLS GRID #4369332 Report a problem | ||
| 4/16/2026 | Listed for sale | $999,000+26.6%$469/sqft |
Source: Canopy MLS as distributed by MLS GRID #4369332 Report a problem | ||
| 6/27/2023 | Sold | $789,000$371/sqft |
Source: Canopy MLS as distributed by MLS GRID #4006328 Report a problem | ||
| 4/29/2023 | Price change | $789,000-1.3%$371/sqft |
Source: Canopy MLS as distributed by MLS GRID #CAR4006328 Report a problem | ||
| 4/24/2023 | Price change | $799,000-1.2%$375/sqft |
Source: Canopy MLS as distributed by MLS GRID #CAR4006328 Report a problem | ||
| 4/19/2023 | Price change | $809,000-1.2%$380/sqft |
Source: Canopy MLS as distributed by MLS GRID #CAR4006328 Report a problem | ||
| 4/10/2023 | Price change | $819,000-2.4%$385/sqft |
Source: Canopy MLS as distributed by MLS GRID #CAR4006328 Report a problem | ||
| 3/18/2023 | Price change | $839,000+4.2%$394/sqft |
Source: Canopy MLS as distributed by MLS GRID #CAR4006328 Report a problem | ||
| 3/16/2023 | Listed for sale | $805,000+49.1%$378/sqft |
Source: Canopy MLS as distributed by MLS GRID #CAR4006328 Report a problem | ||
| 12/2/2020 | Sold | $540,000-4.4%$254/sqft |
Source: Canopy MLS as distributed by MLS GRID #3661698 Report a problem | ||
| 10/3/2020 | Pending sale | $565,000$265/sqft |
Source: Genevieve Williams Real Estate LLC #3661698 Report a problem | ||
| 9/16/2020 | Listed for sale | $565,000+29.1%$265/sqft |
Source: Genevieve Williams Real Estate LLC #3661698 Report a problem | ||
| 12/8/2017 | Sold | $437,500+263.1%$205/sqft |
Source: Canopy MLS as distributed by MLS GRID #3337224 Report a problem | ||
| 11/23/2016 | Sold | $120,500$57/sqft |
Source: Public Record Report a problem | ||
Public tax history
| Year | Property taxes | Tax assessment |
|---|---|---|
| 2025 | $5,497 +1.6% | $694,100 |
| 2024 | $5,409 +3.4% | $694,100 |
| 2023 | $5,230 +8.7% | $694,100 +43% |
| 2022 | $4,811 +0.2% | $485,500 |
| 2021 | $4,800 +0.7% | $485,500 +0.6% |
| 2020 | $4,766 +0.3% | $482,800 |
| 2019 | $4,751 +18.2% | $482,800 +9184.6% |
| 2018 | $4,020 +5872% | $5,200 |
| 2017 | $67 | $5,200 |
| 2016 | $67 | $5,200 |
| 2015 | $67 | $5,200 |
| 2003 | -- | $5,200 +1% |
| 2002 | -- | $5,150 |
| 2001 | -- | $5,150 |
| 2000 | -- | $5,150 |
Find assessor info on the county website
Monthly payment
Est. payment
Payment breakdown
Explore the cost of this home by adjusting the details. Changes won't be saved.Climate risks
Neighborhood: Belmont

Similar homes
- $825,0003 bd3 ba2.3k sqft1316 Seigle Ave, Charlotte, NC 28205For Sale

 MLS ID #4422395, Kayla Stafford, Tyson Sold. Canopy MLS as distributed by MLS GRID
 - $715,0003 bd3 ba1.7k sqft3200 Cosby Pl, Charlotte, NC 28205For Sale
 MLS ID #4432127, Tracy Brown, Helen Adams Realty. Canopy MLS as distributed by MLS GRID
 - $825,0003 bd4 ba2.2k sqft910 Van Every St, Charlotte, NC 28205For Sale
 MLS ID #4424577, Tiffany Davis, Realty One Group Revolution. Canopy MLS as distributed by MLS GRID
 - $999,5003 bd4 ba2.6k sqft1429 Belle Terre Ave, Charlotte, NC 28205For Sale
 MLS ID #4409233, Eric Layne, COMPASS. Canopy MLS as distributed by MLS GRID
 - $699,0003 bd4 ba2.1k sqft1500 Hawthorne Ln #A, Charlotte, NC 28205For SaleMLS ID #4364740, Tom Fisher, Corcoran HM Properties. Canopy MLS as distributed by MLS GRID
- $700,0003 bd3 ba2.3k sqft1809 Summey Ave, Charlotte, NC 28205For SaleMLS ID #4425899, Jessica Banks, Savvy + Co Real Estate. Canopy MLS as distributed by MLS GRID
- $699,0003 bd3 ba1.8k sqft3020 Cobbs Hill Rd, Charlotte, NC 28205For SaleMLS ID #4413526, Stephen Scott, Helen Adams Realty. Canopy MLS as distributed by MLS GRID
- $587,5003 bd3 ba2.3k sqftPlaza Row, Charlotte, NC 28205For SaleMLS ID #4420439, Kirsten Robinson, Ivester Jackson Christie's. Canopy MLS as distributed by MLS GRID
- $795,0003 bd3 ba2.5k sqft1222 Burtonwood Cir, Charlotte, NC 28212For SaleMLS ID #4418524, Lawrence Mahool, Helen Adams Realty. Canopy MLS as distributed by MLS GRID
- $540,0003 bd2 ba1.8k sqft5309 Tarrywood Ln, Charlotte, NC 28205For SaleMLS ID #4431444, Lauren Harris, EXP Realty LLC Ballantyne. Canopy MLS as distributed by MLS GRID
- $799,9903 bd4 ba1.8k sqft1206 Minter Pl, Charlotte, NC 28203For SaleMLS ID #4418036, Brittni Tudor, Copper Builders Inc. Canopy MLS as distributed by MLS GRID
- $760,0003 bd5 ba2.1k sqftElizabeth Glen, Charlotte, NC 28204For SaleMLS ID #4424006, Annie Daughtrey, Dickens Mitchener & Associates Inc. Canopy MLS as distributed by MLS GRID
- $740,0003 bd5 ba2.6k sqftCentral Point, Charlotte, NC 28204For SaleMLS ID #4408205, Malesta Trotman, Keller Williams South Park. Canopy MLS as distributed by MLS GRID
- $575,0003 bd3 ba1.6k sqft4314 Ivanhoe Pl, Charlotte, NC 28205For SaleMLS ID #4379977, Toni Granados, United Real Estate-Queen City. Canopy MLS as distributed by MLS GRID
- $799,0004 bd3 ba2.4k sqft812 State St, Charlotte, NC 28208For SaleMLS ID #4412102, Andi Zage, Brandon Lawn Real Estate LLC. Canopy MLS as distributed by MLS GRID
- $630,0003 bd4 ba1.6k sqft1130 Pegram Crossing Dr #19, Charlotte, NC 28205For SaleMLS ID #4344700, Jamie Gentry, Keller Williams Unified. Canopy MLS as distributed by MLS GRID
- $949,0004 bd3 ba2.3k sqft1222 Gaston St, Charlotte, NC 28208For SaleMLS ID #4394065, Charlie Zylstra, Ivester Jackson Christie's. Canopy MLS as distributed by MLS GRID
- $879,9003 bd4 ba2.4k sqft543 Greystone Rd, Charlotte, NC 28209For SaleMLS ID #4405427, Chris Phillis, EXP Realty LLC Ballantyne. Canopy MLS as distributed by MLS GRID
- $613,0004 bd3 ba2k sqft5044 Double Lakes Dr, Charlotte, NC 28212For SaleMLS ID #4419619, Allyson Burns, Howard Hanna Allen Tate Mooresville/LKN. Canopy MLS as distributed by MLS GRID
- $672,0003 bd4 ba2k sqft1531 Duckworth Ave, Charlotte, NC 28208For SaleMLS ID #4425417, Bo Younts, Helen Adams Realty. Canopy MLS as distributed by MLS GRID
