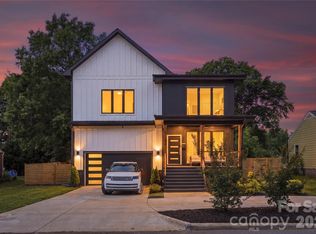
New construction home designed by architecture firm Assembly AB. This contemporary home with subtle mid-century modern influences offers 4 bedrooms, 3.5 bathrooms, and a 2-car garage. The open floor plan is designed for both everyday living and entertaining, featuring a spacious living and dining area separated by a large gas fireplace. The kitchen is equipped with Thor appliances, features two large islands and abundant cabinet space, and overlooks the main living spaces.
Large windows throughout the home provide abundant natural light. The primary suite includes private courtyard access, an en suite bathroom with a garden tub, and a large walk-in closet. Outdoor living spaces feature a large partially covered paver patio, fenced backyard, and in-ground irrigation system. Thoughtful design elements and functional outdoor areas create the perfect setting to relax, entertain, and enjoy everything this exceptional home has to offer. Home was designed by architecture firm Assembly AB
Active
Price cut: $30K (8/22)
$1,595,000
704 Charles Ave, Charlotte, NC 28205
4beds
3,468sqft
Single Family Residence
Built in 2026
0.21 Acres Lot
$-- Zestimate®
$460/sqft
$-- HOA
What's special
Abundant cabinet spaceFenced backyardIn-ground irrigation systemLarge gas fireplace
- 82 days
- 1,671
- 129
Zillow last checked:
Listing updated:
Listed by:
Liz Cantu ecantu0412@gmail.com,
Epique Inc.
Source: Canopy MLS as distributed by MLS GRID,MLS#: 4393616
Facts & features
Interior
Bedrooms & bathrooms
- Bedrooms: 4
- Bathrooms: 4
- Full bathrooms: 3
- 1/2 bathrooms: 1
- Main level bedrooms: 4
Primary bedroom
- Features: Ceiling Fan(s), En Suite Bathroom, Garden Tub, Walk-In Closet(s)
- Level: Main
Kitchen
- Features: Kitchen Island, Open Floorplan
- Level: Main
Heating
- Electric
Cooling
- Electric
Appliances
- Included: Dishwasher, Disposal, Exhaust Fan, Exhaust Hood, Gas Oven, Gas Range, Refrigerator
- Laundry: Electric Dryer Hookup, Laundry Room, Main Level
Features
- Flooring: Concrete
- Has basement: No
- Fireplace features: Gas
Interior area
- Total structure area: 3,468
- Total interior livable area: 3,468 sqft
- Finished area above ground: 3,468
- Finished area below ground: 0
Property
Parking
- Total spaces: 2
- Parking features: Driveway, Attached Garage, Garage on Main Level
- Attached garage spaces: 2
- Has uncovered spaces: Yes
Features
- Levels: One
- Stories: 1
- Patio & porch: Covered, Patio
- Exterior features: In-Ground Irrigation
- Fencing: Back Yard,Fenced
Lot
- Size: 0.21 Acres
Details
- Parcel number: 08306316
- Zoning: N1-C
- Special conditions: Standard
Construction
Type & style
- Home type: SingleFamily
- Property subtype: Single Family Residence
Materials
- Stucco
- Foundation: Slab
Condition
- New construction: Yes
- Year built: 2026
Utilities & green energy
- Sewer: Public Sewer
- Water: City
Community & HOA
Community
- Subdivision: The Arts District
Location
- Region: Charlotte
Financial & listing details
- Price per square foot: $460/sqft
- Tax assessed value: $402,000
- Date on market: 6/19/2026
- Cumulative days on market: 82 days
- Listing terms: Cash,Conventional
- Road surface type: Concrete, Paved
Estimated market value
Not available
Estimated sales range
Not available
Not available
Price history
| Date | Event | Price |
|---|---|---|
| 8/22/2026 | Price change | $1,595,000-1.8%$460/sqft |
Source:  Canopy MLS as distributed by MLS GRID #4393616 Report a problem Canopy MLS as distributed by MLS GRID #4393616 Report a problem | ||
| 7/30/2026 | Price change | $1,625,000-1.5%$469/sqft |
Source: Canopy MLS as distributed by MLS GRID #4393616 Report a problem | ||
| 6/19/2026 | Listed for sale | $1,650,000+243.8%$476/sqft |
Source: Canopy MLS as distributed by MLS GRID #4393616 Report a problem | ||
| 3/18/2025 | Sold | $480,000+2.1%$138/sqft |
Source: Canopy MLS as distributed by MLS GRID #4223719 Report a problem | ||
| 2/21/2025 | Pending sale | $470,000$136/sqft |
Source: Canopy MLS as distributed by MLS GRID #4223719 Report a problem | ||
| 2/17/2025 | Listed for sale | $470,000+270.1%$136/sqft |
Source: Canopy MLS as distributed by MLS GRID #4223710 Report a problem | ||
| 3/26/2002 | Sold | $127,000+95.4%$37/sqft |
Source: Public Record Report a problem | ||
| 2/3/1999 | Sold | $65,000$19/sqft |
Source: Public Record Report a problem | ||
Public tax history
| Year | Property taxes | Tax assessment |
|---|---|---|
| 2025 | -- | $402,000 |
| 2024 | $3,351 | $402,000 -12.4% |
| 2023 | -- | $459,100 +72.5% |
| 2022 | $2,906 +1.2% | $266,200 |
| 2021 | $2,873 +3.2% | $266,200 |
| 2020 | $2,783 +1.1% | $266,200 |
| 2019 | $2,752 +16.9% | $266,200 +58.3% |
| 2018 | $2,354 +3% | $168,200 |
| 2017 | $2,284 | $168,200 |
| 2016 | $2,284 | $168,200 |
| 2015 | $2,284 +2% | $168,200 |
| 2014 | $2,238 | -- |
| 2013 | -- | $192,800 -0.3% |
| 2012 | -- | $193,300 |
| 2011 | -- | $193,300 +239.1% |
| 2010 | -- | $57,000 |
| 2009 | -- | $57,000 |
| 2008 | -- | $57,000 |
| 2007 | -- | $57,000 |
| 2006 | -- | $57,000 |
| 2005 | -- | $57,000 |
| 2004 | -- | $57,000 |
| 2003 | -- | $57,000 +23.9% |
| 2002 | -- | $46,000 |
| 2001 | -- | $46,000 |
| 2000 | -- | $46,000 |
Find assessor info on the county website
Monthly payment
Est. payment
Payment breakdown
Explore the cost of this home by adjusting the details. Changes won't be saved.Climate risks
Neighborhood: North Charlotte

Similar homes
- $1,690,0004 bd3 ba3.2k sqft2200 Parson St, Charlotte, NC 28205For Sale

 MLS ID #4407491, Kelly McDevitt, The McDevitt Agency. Canopy MLS as distributed by MLS GRID
 - $1,395,0004 bd4 ba3.6k sqft1301 Catawba Ave, Charlotte, NC 28205For Sale
 MLS ID #4389843, Josh Looney, 5 Points Realty. Canopy MLS as distributed by MLS GRID
 - $1,299,0005 bd4 ba3.3k sqft1109 Leigh Ave, Charlotte, NC 28205For Sale
 MLS ID #4379986, Tyler Goldsmith, Real Broker, LLC. Canopy MLS as distributed by MLS GRID
 - $1,659,9994 bd6 ba3.7k sqft850 Belmont Ave, Charlotte, NC 28205New Construction
 MLS ID #4362751, Bonnie Tcherkezian, Dickens Mitchener & Associates Inc. Canopy MLS as distributed by MLS GRID
 - $1,575,0004 bd4 ba3.8k sqft2928 Hanson Dr, Charlotte, NC 28207For SaleMLS ID #4385420, Sheryl Hallow, Corcoran HM Properties. Canopy MLS as distributed by MLS GRID
- $1,495,9005 bd4 ba3.7k sqft3119 Shenandoah Ave, Charlotte, NC 28205New ConstructionMLS ID #4394625, Steph Kronen, COMPASS. Canopy MLS as distributed by MLS GRID
- $1,399,0004 bd5 ba4.1k sqft1613 Umstead St, Charlotte, NC 28205New ConstructionMLS ID #4305021, Lara Bucci, Savvy + Co Real Estate. Canopy MLS as distributed by MLS GRID
- $1,399,0004 bd4 ba3.8k sqft809 Crater St, Charlotte, NC 28205New ConstructionMLS ID #4414191, Ivette Perez, Engel & Volkers Charlotte. Canopy MLS as distributed by MLS GRID
- $1,375,0005 bd5 ba3.8k sqft1505 Grace St, Charlotte, NC 28205New ConstructionMLS ID #4332932, Joy Thomas, Enjoy Charlotte Living LLC. Canopy MLS as distributed by MLS GRID
- $1,319,0004 bd4 ba3.5k sqft1106 Brookhurst Dr, Charlotte, NC 28205New ConstructionMLS ID #4399535, Yadiel Rojas Baten, Fathom Realty NC LLC. Canopy MLS as distributed by MLS GRID
- $1,095,0005 bd5 ba2.6k sqft3039 Florida Ave, Charlotte, NC 28205For SaleMLS ID #4378723, Jeff King, Savvy + Co Real Estate. Canopy MLS as distributed by MLS GRID
- $1,200,0004 bd5 ba3.1k sqft1127 Allen St, Charlotte, NC 28205New ConstructionMLS ID #4412112, Laura Grant, My Townhome. Canopy MLS as distributed by MLS GRID
- $1,099,9004 bd3 ba2.9k sqft1418 N Caldwell St, Charlotte, NC 28206For SaleMLS ID #4417443, Anthony Swain, COMPASS. Canopy MLS as distributed by MLS GRID
- $1,050,0004 bd4 ba2.7k sqft1216 Goodwin Ave, Charlotte, NC 28205For SaleMLS ID #4399899, Adriana Velasquez, Rinehart Realty Corporation. Canopy MLS as distributed by MLS GRID
- $799,0003 bd4 ba2.3k sqft1026 Polaris Way, Charlotte, NC 28205For SaleMLS ID #4391367, Nick Cannon, COMPASS. Canopy MLS as distributed by MLS GRID
- $1,375,0005 bd5 ba3.9k sqft1344 Richland Dr, Charlotte, NC 28211New ConstructionMLS ID #4411343, Chip Jetton, COMPASS. Canopy MLS as distributed by MLS GRID
- $1,125,0004 bd3 ba2.5k sqft3220 Commonwealth Ave, Charlotte, NC 28205For SaleMLS ID #4361542, Mike Hosey, Trade & Tryon Realty. Canopy MLS as distributed by MLS GRID
- $1,577,0004 bd4 ba2.8k sqftScott Avenue Townhomes, Charlotte, NC 28203For SaleMLS ID #4367127, Joseph Tartaglia, Redfin Corporation. Canopy MLS as distributed by MLS GRID
- $1,475,0004 bd4 ba3.4k sqft4341 Old Saybrook Ct, Charlotte, NC 28211For SaleMLS ID #4375795, Caten Murphy, EXP Realty LLC Mooresville. Canopy MLS as distributed by MLS GRID
- $825,0003 bd3 ba2.1k sqft1704 Pegram St, Charlotte, NC 28205For SaleMLS ID #4388343, Rachel Frazier, Savvy + Co Real Estate. Canopy MLS as distributed by MLS GRID
