Long before SouthPark became one of Charlotte's most sought-after neighborhoods, this 1920's residence was already part of its story. Today, it offers over 4,700 square feet of usable space on a private half-acre in the heart of it all. Believed to be one of the original homes in what is now Old Saybrook, it has evolved alongside the neighborhood for more than a century, thoughtfully updated while preserving the character that makes it so special. From the grand entry foyer and sweeping staircase, to the soaring ceilings and abundant natural light, the home strikes a rare balance between historic charm and modern functionality. With 3,457 square feet of HLA plus more than 1,200 additional finished square feet across the finished basement and attic, there is an incredible amount of space to spread out, gather, and adapt as your needs evolve over time. One of the home's most compelling features is a flexible main-level wing with its own separate entrance, fully remodeled kitchenette, and adjoining room currently styled as a dining room. Together, the spaces open up countless possibilities—formal dining and entertaining, private guest quarters, multi-generational living, a dedicated home office, or a combination of uses entirely your own. At the heart of the home, the kitchen has been fully reimagined with new cabinetry, quartz countertops, and an oversized island that connects naturally to the main living areas. Upstairs, the primary suite features a fully renovated bathroom with a soaking tub and custom closet built-ins. Just outside the door, a bookshelf-lined loft opens to a charming balcony, creating an unexpected spot for reading, working, or play.The finished basement and attic add another layer of flexibility, with room for movie nights, a playroom, home gym, hobbies, guests, or simply the luxury of having space to grow into. Outside, two separate driveways provide ample parking, while the fully fenced half-acre lot offers the kind of privacy and breathing room that's increasingly difficult to find this close to SouthPark. A putting green and expansive lawn provide plenty of room to entertain, relax, or envision a future pool. And yet, for all the space and privacy, you're still right in the middle of it all—walkable to Strawberry Hill shopping and dining, minutes from SouthPark, and convenient to some of Charlotte's most sought-after public and private schools. More than a century after it was built, this home offers something nearly impossible to recreate today: historic character, remarkable flexibility, and a private half-acre in the heart of modern-day SouthPark.
Active
$1,475,000
4341 Old Saybrook Ct, Charlotte, NC 28211
4beds
3,457sqft
Single Family Residence
Built in 1921
0.5 Acres Lot
$1,439,800 Zestimate®
$427/sqft
$-- HOA
What's special
Soaring ceilingsPrivate half-acreAbundant natural lightBookshelf-lined loftCustom closet built-insFinished basement and atticPutting green
- 131 days
- 1,865
- 178
Zillow last checked:
Listing updated:
Listed by:
Caten Murphy caten@murphyhomegroup.com,
EXP Realty LLC Mooresville
Source: Canopy MLS as distributed by MLS GRID,MLS#: 4375795
Facts & features
Interior
Bedrooms & bathrooms
- Bedrooms: 4
- Bathrooms: 4
- Full bathrooms: 3
- 1/2 bathrooms: 1
- Main level bedrooms: 1
Primary bedroom
- Features: En Suite Bathroom, Walk-In Closet(s)
- Level: Upper
Bedroom s
- Level: Upper
Bedroom s
- Level: Main
Bedroom s
- Level: Upper
Bathroom full
- Level: Main
Bathroom full
- Level: Upper
Bathroom half
- Level: Basement
Other
- Features: Drop Zone
- Level: Main
Other
- Level: Main
Basement
- Level: Basement
Dining area
- Level: Main
Flex space
- Level: Third
Kitchen
- Features: Built-in Features, Kitchen Island, Open Floorplan, Walk-In Pantry
- Level: Main
Laundry
- Level: Upper
Living room
- Level: Main
Loft
- Level: Upper
Office
- Level: Main
Heating
- Central
Cooling
- Central Air
Appliances
- Included: Dishwasher, Disposal, Electric Range, Exhaust Hood, Microwave
- Laundry: Laundry Room, Upper Level
Features
- Soaking Tub, Kitchen Island, Open Floorplan, Pantry, Storage, Walk-In Closet(s), Walk-In Pantry
- Flooring: Laminate, Tile, Wood
- Basement: Basement Garage Door,Interior Entry,Partially Finished
- Fireplace features: Living Room
Interior area
- Total structure area: 3,457
- Total interior livable area: 3,457 sqft
- Finished area above ground: 3,457
- Finished area below ground: 0
Property
Parking
- Parking features: Basement, Attached Garage, Garage Faces Side
- Has attached garage: Yes
Features
- Levels: Two and a Half
- Stories: 2.5
- Patio & porch: Balcony, Front Porch, Side Porch
- Fencing: Back Yard
Lot
- Size: 0.5 Acres
Living quarters
- Secondary features: Interior Connected,Main Level,Separate Entrance,Separate Kitchen Facilities,Separate Living Quarters
Details
- Parcel number: 18311115
- Zoning: N1-A
- Special conditions: Standard
Construction
Type & style
- Home type: SingleFamily
- Property subtype: Single Family Residence
Materials
- Brick Full
Condition
- New construction: No
- Year built: 1921
Utilities & green energy
- Sewer: Public Sewer
- Water: City
Community & HOA
Community
- Subdivision: Old Saybrook
Location
- Region: Charlotte
Financial & listing details
- Price per square foot: $427/sqft
- Tax assessed value: $769,400
- Annual tax amount: $6,075
- Date on market: 4/30/2026
- Cumulative days on market: 97 days
- Listing terms: Cash,Conventional
- Exclusions: Ring Doorbell
- Road surface type: Concrete, Paved
Estimated market value
$1,439,800
$1.37M - $1.51M
$4,837/mo
Price history
| Date | Event | Price |
|---|---|---|
| 8/13/2026 | Listed for sale | $1,475,000-3.3%$427/sqft |
Source:  Canopy MLS as distributed by MLS GRID #4375795 Report a problem Canopy MLS as distributed by MLS GRID #4375795 Report a problem | ||
| 7/11/2026 | Listing removed | $1,525,000$441/sqft |
Source: eXp Realty #4375795 Report a problem | ||
| 6/17/2026 | Price change | $1,525,000-1.5%$441/sqft |
Source: Canopy MLS as distributed by MLS GRID #4375795 Report a problem | ||
| 5/21/2026 | Price change | $1,549,000-2.9%$448/sqft |
Source: Canopy MLS as distributed by MLS GRID #4375795 Report a problem | ||
| 4/30/2026 | Listed for sale | $1,595,000+149.2%$461/sqft |
Source: Canopy MLS as distributed by MLS GRID #4375795 Report a problem | ||
| 3/12/2021 | Sold | $640,000-5.2%$185/sqft |
Source: Canopy MLS as distributed by MLS GRID #3681479 Report a problem | ||
| 2/4/2021 | Pending sale | $675,000$195/sqft |
Source: Keller Williams Realty Ballantyne Area #3681479 Report a problem | ||
| 2/3/2021 | Contingent | $675,000$195/sqft |
Source: Canopy MLS as distributed by MLS GRID #3681479 Report a problem | ||
| 2/2/2021 | Price change | $675,000-3.6%$195/sqft |
Source: Canopy MLS as distributed by MLS GRID #3681479 Report a problem | ||
| 11/13/2020 | Price change | $700,000+0.7%$202/sqft |
Source: Keller Williams Ballantyne Area #3681479 Report a problem | ||
| 5/26/2020 | Price change | $695,000-7.3%$201/sqft |
Source: Dickens Mitchener & Associates Inc #3579724 Report a problem | ||
| 4/29/2020 | Listed for sale | $750,000$217/sqft |
Source: Dickens Mitchener & Associates Inc #3579724 Report a problem | ||
| 3/27/2020 | Listing removed | $750,000$217/sqft |
Source: Dickens Mitchener & Associates Inc #3579724 Report a problem | ||
| 1/7/2020 | Listed for sale | $750,000+28746.2%$217/sqft |
Source: Dickens Mitchener & Associates Inc #3579724 Report a problem | ||
| 11/27/2012 | Listing removed | $2,450$1/sqft |
Source: Charlotte Homes and Rentals, LLC Report a problem | ||
| 11/12/2012 | Price change | $2,450-5.8%$1/sqft |
Source: Charlotte Homes and Rentals, LLC Report a problem | ||
| 11/3/2012 | Listing removed | $2,600$1/sqft |
Source: Charlotte Homes and Rentals, LLC Report a problem | ||
| 11/1/2012 | Listed for sale | $2,600$1/sqft |
Source: Charlotte Homes and Rentals, LLC Report a problem | ||
| 9/11/2012 | Price change | $2,600-10.2%$1/sqft |
Source: Charlotte Homes and Rentals, LLC Report a problem | ||
| 7/5/2012 | Listed for rent | $2,895$1/sqft |
Source: RentalHunt.com #243985 Report a problem | ||
Public tax history
| Year | Property taxes | Tax assessment |
|---|---|---|
| 2025 | $6,075 +1.6% | $769,400 |
| 2024 | $5,979 +3.4% | $769,400 |
| 2023 | $5,783 +3.7% | $769,400 +36.3% |
| 2022 | $5,574 +0.2% | $564,600 |
| 2021 | $5,563 +0.1% | $564,600 |
| 2020 | $5,556 | $564,600 |
| 2019 | -- | $564,600 +52.3% |
| 2018 | $4,937 | $370,700 |
| 2017 | -- | $370,700 -7.4% |
| 2016 | -- | $400,200 |
| 2015 | -- | $400,200 |
| 2014 | $4,972 | -- |
| 2013 | -- | $382,300 0% |
| 2012 | -- | $382,400 |
| 2011 | -- | $382,400 +21.4% |
| 2010 | -- | $315,100 |
| 2009 | -- | $315,100 |
| 2008 | -- | $315,100 |
| 2007 | -- | $315,100 |
| 2006 | -- | $315,100 |
| 2005 | -- | $315,100 |
| 2004 | -- | $315,100 -9.7% |
| 2003 | -- | $349,000 +30.2% |
| 2002 | -- | $268,000 |
| 2001 | -- | $268,000 |
| 2000 | -- | $268,000 |
Find assessor info on the county website
Monthly payment
Est. payment
Payment breakdown
Explore the cost of this home by adjusting the details. Changes won't be saved.Climate risks
Neighborhood: Foxcroft
Nearby schools
Schools provided by the listing agent
- Elementary: Sharon
- Middle: Alexander Graham
- High: Myers Park
Source: Canopy MLS as distributed by MLS GRID. This data may not be complete. We recommend contacting the local school district to confirm school assignments for this home.

Similar homes
- $1,325,0003 bd3 ba2.4k sqft2528 Providence Rd, Charlotte, NC 28211For Sale

 MLS ID #4389120, Natasha Fairman, Berkshire Hathaway HomeServices Carolinas Realty. Canopy MLS as distributed by MLS GRID
 - $1,375,0005 bd5 ba3.9k sqft1344 Richland Dr, Charlotte, NC 28211New Construction
 MLS ID #4411343, Chip Jetton, COMPASS. Canopy MLS as distributed by MLS GRID
 - $1,440,0004 bd3 ba3.6k sqft4300 Tangle Dr, Charlotte, NC 28211New Construction
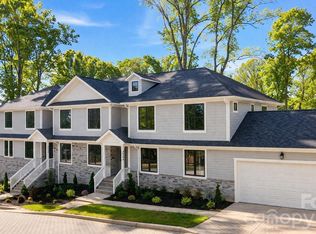 MLS ID #4366713, Yazan Alhakim, Fathom Realty NC LLC. Canopy MLS as distributed by MLS GRID
 - $1,390,0005 bd4 ba4k sqft4533 Noras Path Rd, Charlotte, NC 28226For Sale
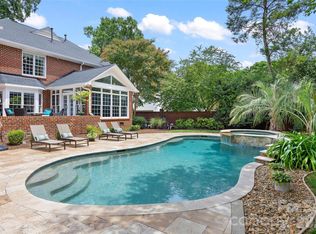 MLS ID #4396655, Marcus Nance, Helen Adams Realty. Canopy MLS as distributed by MLS GRID
 - $925,0004 bd4 ba3k sqft6613 Rocky Falls Rd, Charlotte, NC 28211For SaleMLS ID #4385008, Tania Wahl, White Stag Realty NC LLC. Canopy MLS as distributed by MLS GRID
- $1,334,0005 bd5 ba3.4k sqft3800 Lovett Cir, Charlotte, NC 28210For SaleMLS ID #4389040, Holly Kimsey Evans, EXP Realty LLC Ballantyne. Canopy MLS as distributed by MLS GRID
- $1,670,0005 bd5 ba3.8k sqft4421 Montibello Dr, Charlotte, NC 28226For SaleMLS ID #4410489, Karyn Porter, Premier South. Canopy MLS as distributed by MLS GRID
- $1,395,0005 bd5 ba3.8k sqft2141 Chatham Ave, Charlotte, NC 28205For SaleMLS ID #4400550, Ken Riel, COMPASS. Canopy MLS as distributed by MLS GRID
- $1,424,9005 bd4 ba3.5k sqft4337 Castleton Rd, Charlotte, NC 28211New ConstructionCanopy MLS as distributed by MLS GRID
- $1,395,0004 bd4 ba3.2k sqft187 N Canterbury Rd, Charlotte, NC 28211For SaleMLS ID #4375412, Mary Haubenhofer, Helen Adams Realty. Canopy MLS as distributed by MLS GRID
- $1,695,0005 bd5 ba4.3k sqft915 Laurel Creek Ln, Charlotte, NC 28211For SaleMLS ID #4398548, Dillon Forstberg, Keller Williams South Park. Canopy MLS as distributed by MLS GRID
- $1,399,0004 bd3 ba3.6k sqft4304 Tangle Dr, Charlotte, NC 28211New ConstructionMLS ID #4363691, Yazan Alhakim, Fathom Realty NC LLC. Canopy MLS as distributed by MLS GRID
- $1,349,0004 bd4 ba3k sqft2617 Commonwealth Ave, Charlotte, NC 28205For SaleMLS ID #4408299, Scott Toney, Savvy + Co Real Estate. Canopy MLS as distributed by MLS GRID
- $1,395,0004 bd4 ba3.6k sqft1301 Catawba Ave, Charlotte, NC 28205For SaleMLS ID #4389843, Josh Looney, 5 Points Realty. Canopy MLS as distributed by MLS GRID
- $1,400,0003 bd3 ba2.7k sqft1315 Holmes Dr, Charlotte, NC 28209For SaleMLS ID #4393540, Carla Weyrick, Howard Hanna Allen Tate Albemarle. Canopy MLS as distributed by MLS GRID
- $982,0003 bd3 ba2.3k sqft5515 Doncaster Dr, Charlotte, NC 28211For SaleMLS ID #4399766, Tracy Cummins, EXP Realty LLC Ballantyne. Canopy MLS as distributed by MLS GRID
- $1,740,0004 bd4 ba4.1k sqft8163 Fairview Rd, Charlotte, NC 28226New ConstructionMLS ID #4350674, Anna Fenno, Helen Adams Realty. Canopy MLS as distributed by MLS GRID
- $1,350,0004 bd3 ba2.5k sqft429 Pecan Ave, Charlotte, NC 28204For SaleMLS ID #4387793, Matt Lake Nestor, EXP Realty LLC Ballantyne. Canopy MLS as distributed by MLS GRID
- $1,495,9005 bd4 ba3.7k sqft3119 Shenandoah Ave, Charlotte, NC 28205New ConstructionMLS ID #4394625, Steph Kronen, COMPASS. Canopy MLS as distributed by MLS GRID
- $1,275,0004 bd5 ba3.1k sqftChantilly On The Green, Charlotte, NC 28205For SaleMLS ID #4402865, Eric Layne, COMPASS. Canopy MLS as distributed by MLS GRID
