Nestled in the highly desirable Commonwealth neighborhood, this exceptional new construction home offers an unparalleled combination of luxury, thoughtful curation and an unbeatable location. Showcasing elevated craftsmanship and designer finishes throughout, this stunning residence features an open, light-filled floor plan with spacious living areas, office/guest bed, Butler's pantry, luxury designer light fixtures, Venetian plaster surround gas fireplace with precast framing, dimmable toe kick/under cabinet/shower niche lighting and 7.25" wide-plank Hickory hardwoods. The heart of the home is the breathtaking chef’s kitchen, complete with Calcutta Quartz 2" countertops, custom maple and white cabinetry and an oversized waterfall edge island taylored for entertaining. The luxurious primary suite provides a private retreat with trending Venetian plaster surround fireplace, spa-inspired bathroom and an expansive walk-in closet complete with a dedicated 2nd laundry space. The second level features three additional bedrooms, a thoughtfully planned laundry suite with custom cabinetry and utility sink, along with a spacious loft. An oversized bonus room offers endless flexibility—ideal for entertaining, a media room, gym, or playroom of your choice! Enjoy effortless indoor-outdoor living with a covered porch overlooking the private, fully fenced backyard—perfect for relaxing or entertaining. Ideally located within walking distance to the vibrant shops, restaurants, and charm of Plaza Midwood, this home delivers the perfect blend of modern luxury and urban convenience.
Active
Price cut: $84K (7/22)
$1,495,900
3119 Shenandoah Ave, Charlotte, NC 28205
5beds
3,737sqft
:
Get pre-qualified$8,411/mo
Single Family Residence
Built in 2026
0.24 Acres Lot
$1,471,200 Zestimate®
$400/sqft
$-- HOA
What's special
Designer finishes throughoutSpacious loftPrivate fully fenced backyardElevated craftsmanshipLuxury designer light fixturesLuxurious primary suiteExpansive walk-in closet
- 33 days |
- 1,743 |
- 138 |
Zillow last checked:
Listing updated:
Listed by:
Steph Kronen Steph.Kronen@Compass.com,
COMPASS
Source: Canopy MLS as distributed by MLS GRID,MLS#: 4394625
Facts & features
Interior
Bedrooms & bathrooms
- Bedrooms: 5
- Bathrooms: 4
- Full bathrooms: 3
- 1/2 bathrooms: 1
- Main level bedrooms: 2
Primary bedroom
- Level: Main
Bedroom s
- Level: Main
Bedroom s
- Level: Upper
Bedroom s
- Level: Upper
Bedroom s
- Level: Upper
Bathroom full
- Level: Main
Bathroom half
- Level: Main
Bathroom full
- Level: Upper
Bathroom full
- Level: Upper
Bonus room
- Level: Upper
Breakfast
- Level: Main
Dining room
- Level: Main
Laundry
- Level: Upper
Living room
- Level: Main
Loft
- Level: Upper
Heating
- Forced Air, Natural Gas
Cooling
- Central Air, Gas
Appliances
- Included: Dishwasher, Disposal, Exhaust Hood, Gas Range, Gas Water Heater, Microwave, Refrigerator, Tankless Water Heater, Wine Refrigerator
- Laundry: Electric Dryer Hookup, Laundry Room, Upper Level, Washer Hookup
Features
- Built-in Features, Drop Zone, Soaking Tub, Kitchen Island, Open Floorplan, Pantry, Walk-In Closet(s), Walk-In Pantry
- Flooring: Carpet, Tile, Wood
- Doors: Sliding Doors
- Has basement: No
- Fireplace features: Living Room, Primary Bedroom
Interior area
- Total structure area: 3,737
- Total interior livable area: 3,737 sqft
- Finished area above ground: 3,737
- Finished area below ground: 0
Video & virtual tour
Property
Parking
- Total spaces: 2
- Parking features: Driveway, Attached Garage, Garage Faces Front, Garage on Main Level
- Attached garage spaces: 2
- Has uncovered spaces: Yes
Features
- Levels: Two
- Stories: 2
- Patio & porch: Covered, Rear Porch
- Fencing: Back Yard,Fenced,Full,Wood
Lot
- Size: 0.24 Acres
Details
- Parcel number: 12907204
- Zoning: N1-B
- Special conditions: Standard
Construction
Type & style
- Home type: SingleFamily
- Property subtype: Single Family Residence
Materials
- Brick Partial, Hardboard Siding
- Foundation: Crawl Space
Condition
- New construction: Yes
- Year built: 2026
Utilities & green energy
- Sewer: Public Sewer
- Water: City
Community & HOA
Community
- Subdivision: Commonwealth
Location
- Region: Charlotte
Financial & listing details
- Price per square foot: $400/sqft
- Tax assessed value: $414,900
- Annual tax amount: $3,356
- Date on market: 6/26/2026
- Cumulative days on market: 33 days
- Listing terms: Cash,Conventional
- Road surface type: Concrete
Estimated market value
$1,471,200
$1.40M - $1.54M
$5,083/mo
Price history
| Date | Event | Price |
|---|---|---|
| 7/22/2026 | Price change | $1,495,900-5.3%$400/sqft |
Source:  Canopy MLS as distributed by MLS GRID #4394625 Report a problem Canopy MLS as distributed by MLS GRID #4394625 Report a problem | ||
| 6/26/2026 | Listed for sale | $1,579,900+271.7%$423/sqft |
Source: Canopy MLS as distributed by MLS GRID #4394625 Report a problem | ||
| 11/17/2025 | Sold | $425,000-66%$114/sqft |
Source: Canopy MLS as distributed by MLS GRID #4265405 Report a problem | ||
| 9/30/2025 | Price change | $1,250,000+177.8%$334/sqft |
Source: Canopy MLS as distributed by MLS GRID #4268302 Report a problem | ||
| 7/24/2025 | Price change | $449,900-64%$120/sqft |
Source: Canopy MLS as distributed by MLS GRID #4265405 Report a problem | ||
| 6/13/2025 | Price change | $1,250,000+150.1%$334/sqft |
Source: Canopy MLS as distributed by MLS GRID #4268302 Report a problem | ||
| 6/13/2025 | Listed for sale | $499,900+212.4%$134/sqft |
Source: Canopy MLS as distributed by MLS GRID #4265405 Report a problem | ||
| 11/26/2008 | Sold | $160,000+6.7%$43/sqft |
Source: Public Record Report a problem | ||
| 11/1/2008 | Listed for sale | $150,000+4.9%$40/sqft |
Source: Listhub #814792 Report a problem | ||
| 1/18/2007 | Sold | $143,000+25.4%$38/sqft |
Source: Public Record Report a problem | ||
| 11/16/1999 | Sold | $114,000$31/sqft |
Source: Public Record Report a problem | ||
Public tax history
| Year | Property taxes | Tax assessment |
|---|---|---|
| 2025 | $3,356 +1.9% | $414,900 |
| 2024 | $3,295 +3.5% | $414,900 |
| 2023 | $3,182 +0.7% | $414,900 +31.9% |
| 2022 | $3,160 +0.4% | $314,500 |
| 2021 | $3,149 +0.2% | $314,500 |
| 2020 | $3,142 +0.5% | $314,500 |
| 2019 | $3,126 +21.3% | $314,500 +64.7% |
| 2018 | $2,578 +2.1% | $190,900 |
| 2017 | $2,525 | $190,900 |
| 2016 | $2,525 | $190,900 |
| 2015 | $2,525 -10.5% | $190,900 -11.2% |
| 2014 | $2,822 | $214,900 |
| 2013 | -- | $214,900 |
| 2012 | -- | $214,900 |
| 2011 | -- | $214,900 +50.2% |
| 2010 | -- | $143,100 |
| 2009 | -- | $143,100 +12.3% |
| 2008 | -- | $127,400 |
| 2007 | -- | $127,400 |
| 2006 | -- | $127,400 |
| 2005 | -- | $127,400 |
| 2004 | -- | $127,400 |
| 2003 | -- | $127,400 +49.1% |
| 2002 | -- | $85,440 |
| 2001 | -- | $85,440 |
| 2000 | -- | $85,440 |
Find assessor info on the county website
Monthly payment
Est. payment
Payment breakdown
Explore the cost of this home by adjusting the details. Changes won't be saved.Climate risks
Neighborhood: Briarcreek-Woodland
Nearby schools
GreatSchools rating
- 4/10Oakhurst STEAM AcademyGrades: K-5Distance: 1.1 mi
- 7/10Eastway MiddleGrades: 6-8Distance: 1 mi
- 1/10Garinger High SchoolGrades: 9-12Distance: 2.4 mi
- $400,0002 bd1 ba1k sqft3123 Shenandoah Ave, Charlotte, NC 28205Sold
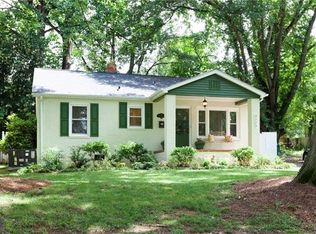
- $2,0693 bd2 ba1.3k sqft3115 Shenandoah Ave, Charlotte, NC 28205For Rent
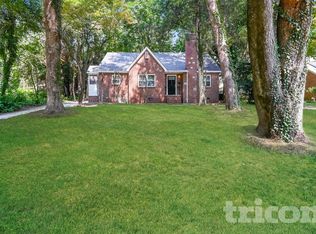
- $341,8002 bd1 ba784 sqft3127 Shenandoah Ave, Charlotte, NC 28205Off Market

- $685,0003 bd3 ba2k sqft3101 Shenandoah Ave, Charlotte, NC 28205Sold
- $462,2002 bd1 ba1.2k sqft3116 Westmoreland Ave, Charlotte, NC 28205Off Market
- $456,7003 bd1 ba1.2k sqft3120 Westmoreland Ave, Charlotte, NC 28205Off Market
- $412,0002 bd1 ba953 sqft3112 Westmoreland Ave, Charlotte, NC 28205Sold
- $610,0003 bd3 ba1.3k sqft3131 Shenandoah Ave, Charlotte, NC 28205Off Market
A local agent can set up tours, give advice and negotiate with sellers.
Similar homes
- $1,495,0004 bd4 ba3.6k sqft1301 Catawba Ave, Charlotte, NC 28205For Sale

 MLS ID #4389843, Josh Looney, 5 Points Realty. Canopy MLS as distributed by MLS GRID
 - $1,499,0004 bd4 ba3.8k sqft809 Crater St, Charlotte, NC 28205New Construction
 MLS ID #4386101, Ivette Perez, The Agency - Charlotte. Canopy MLS as distributed by MLS GRID
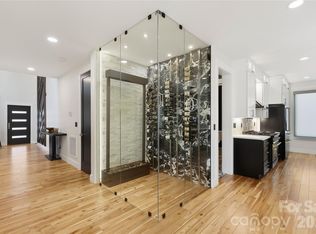
 - $1,550,0005 bd4 ba3.3k sqft1109 Leigh Ave, Charlotte, NC 28205For Sale
 MLS ID #4379986, Tyler Goldsmith, Real Broker, LLC. Canopy MLS as distributed by MLS GRID
 - $1,100,0004 bd4 ba2.7k sqft1216 Goodwin Ave, Charlotte, NC 28205For Sale
 MLS ID #4399899, Adriana Velasquez, Rinehart Realty Corporation. Canopy MLS as distributed by MLS GRID
 - $1,199,0005 bd4 ba3.2k sqft1617 Hawthorne Ln, Charlotte, NC 28205For SaleMLS ID #4383885, Lauren Farlow, Keller Williams South Park. Canopy MLS as distributed by MLS GRID
- $1,295,0005 bd5 ba4.1k sqft4314 Tulane St, Charlotte, NC 28205New ConstructionMLS ID #4365724, Cullen McNulty, McNulty Realty LLC. Canopy MLS as distributed by MLS GRID
- $1,475,0004 bd5 ba4.1k sqft1613 Umstead St, Charlotte, NC 28205New ConstructionMLS ID #4305021, Lara Bucci, Savvy + Co Real Estate. Canopy MLS as distributed by MLS GRID
- $1,400,0004 bd5 ba4.2k sqft3008 Holt St, Charlotte, NC 28205For SaleMLS ID #4378833, Natasha Fairman, Berkshire Hathaway HomeServices Carolinas Realty. Canopy MLS as distributed by MLS GRID
- $1,350,0005 bd4 ba3.3k sqft2600 Vardall Ct, Charlotte, NC 28226For SaleMLS ID #4400595, Nicole Lopez, Mackey Realty LLC. Canopy MLS as distributed by MLS GRID
- $1,350,0004 bd3 ba2.5k sqft429 Pecan Ave, Charlotte, NC 28204For SaleMLS ID #4387793, Matt Lake Nestor, EXP Realty LLC Ballantyne. Canopy MLS as distributed by MLS GRID
- $1,150,0005 bd5 ba2.6k sqft3039 Florida Ave, Charlotte, NC 28205For SaleMLS ID #4378723, Jeff King, Savvy + Co Real Estate. Canopy MLS as distributed by MLS GRID
- $1,650,0005 bd4 ba3.5k sqft4409 Castleton Rd, Charlotte, NC 28211New ConstructionMLS ID #4394989, Anne Monsted, COMPASS. Canopy MLS as distributed by MLS GRID
- $1,674,9994 bd6 ba3.7k sqft850 Belmont Ave, Charlotte, NC 28205New ConstructionMLS ID #4362751, Bonnie Tcherkezian, Dickens Mitchener & Associates Inc. Canopy MLS as distributed by MLS GRID
- $1,450,0004 bd5 ba3.5k sqft1607 Tippah Park Ct, Charlotte, NC 28205New ConstructionMLS ID #4334543, Jennifer Monroe, COMPASS. Canopy MLS as distributed by MLS GRID
- $924,9994 bd4 ba2.8k sqft1642 Longfellow St, Charlotte, NC 28205For SaleMLS ID #4394987, Josh Dearing, SERHANT. Canopy MLS as distributed by MLS GRID
- $1,875,0005 bd6 ba4.5k sqft1512 Parson St, Charlotte, NC 28205For SaleMLS ID #4377788, Jen Cheatle, Keller Williams South Park. Canopy MLS as distributed by MLS GRID
- $1,350,0005 bd5 ba3.4k sqft3800 Lovett Cir, Charlotte, NC 28210For SaleMLS ID #4389040, Holly Kimsey Evans, EXP Realty LLC Ballantyne. Canopy MLS as distributed by MLS GRID
- $950,0003 bd3 ba2.3k sqft3430 Cosby Pl, Charlotte, NC 28205For SaleMLS ID #4389964, Michelle Budd, Helen Adams Realty. Canopy MLS as distributed by MLS GRID
- $1,695,0005 bd5 ba4.3k sqft915 Laurel Creek Ln, Charlotte, NC 28211For SaleMLS ID #4398548, Dillon Forstberg, Keller Williams South Park. Canopy MLS as distributed by MLS GRID
- $1,350,0003 bd3 ba2.4k sqft2528 Providence Rd, Charlotte, NC 28211For SaleMLS ID #4389120, Natasha Fairman, Berkshire Hathaway HomeServices Carolinas Realty. Canopy MLS as distributed by MLS GRID
