Moving to Charlotte? Discover Oakhurst. If you're relocating to Charlotte and looking for new construction, substantial living space, and a convenient location, this recently price-reduced Oakhurst home deserves a closer look. At 4,147 square feet, this home offers significantly more living space than many of the newer homes found in and around Oakhurst and surrounding neighborhoods. For buyers relocating to Charlotte, that means you can enjoy the size, flexibility, and modern features of a large new home while remaining just minutes from Uptown, Plaza Midwood, and Cotswold. And unlike many homes offering this much space in established Charlotte neighborhoods, this home is brand new—giving you today's floor plan, finishes, systems, and design without taking on the renovation projects that can come with older homes. Oakhurst offers an ideal introduction to Charlotte, combining neighborhood character with easy access to the city's employment centers, restaurants, shopping, entertainment, and outdoor amenities. Local restaurants, coffee shops, and a community garden are all nearby. Inside, 5 bedrooms and 4.5 baths provide plenty of room for family, guests, entertaining, and working from home. The gourmet kitchen features an oversized island, walk-in pantry, and custom cabinetry, flowing seamlessly into the main living and dining areas. The main-level primary suite provides a private retreat with a spa-inspired bath featuring a freestanding soaking tub and glass-enclosed shower. Two laundry rooms, a private office, dedicated guest spaces, and a spacious bonus loft add even more flexibility. Wide-plank flooring, designer lighting, abundant natural light, and covered front and rear porches showcase the home's quality and attention to detail. For buyers moving to Charlotte, the opportunity here is straightforward: 4,147 square feet of brand-new construction in a desirable, convenient location—giving you more space and modern luxury without moving farther away from the city. If you're relocating to Charlotte and want a new home that offers both space and location, come see what makes this Oakhurst property stand out. Preferred lender offering $5500 in closing cost assistance.
Active
Price cut: $1K (10/7)
$1,274,000
4314 Tulane St, Charlotte, NC 28205
5beds
4,147sqft
Single Family Residence
Built in 2026
0.21 Acres Lot
$1,254,500 Zestimate®
$307/sqft
$-- HOA
What's special
Abundant natural lightDesigner lightingGourmet kitchenSpacious bonus loftWide-plank flooringPrivate officeGlass-enclosed shower
- 206 days
- 336
- 29
Zillow last checked:
Listing updated:
Listed by:
Cullen McNulty cullen@mcnultyrealty.com,
McNulty Realty LLC
Source: Canopy MLS as distributed by MLS GRID,MLS#: 4365724
Facts & features
Interior
Bedrooms & bathrooms
- Bedrooms: 5
- Bathrooms: 5
- Full bathrooms: 4
- 1/2 bathrooms: 1
- Main level bedrooms: 1
Primary bedroom
- Level: Main
Dining room
- Level: Main
Living room
- Level: Main
Loft
- Level: Upper
Office
- Level: Main
Heating
- Central, Forced Air, Natural Gas
Cooling
- Ceiling Fan(s), Central Air
Appliances
- Included: Microwave, Dishwasher, Disposal, Exhaust Fan, Exhaust Hood, Gas Cooktop, Refrigerator, Tankless Water Heater
- Laundry: Electric Dryer Hookup, Utility Room, Inside, Main Level, Multiple Locations, Upper Level, Washer Hookup
Features
- Attic Other, Drop Zone, Kitchen Island, Open Floorplan, Walk-In Closet(s), Walk-In Pantry
- Flooring: Laminate, Tile
- Windows: Insulated Windows
- Has basement: No
- Attic: Other
- Fireplace features: Gas Log, Living Room
Interior area
- Total structure area: 4,147
- Total interior livable area: 4,147 sqft
- Finished area above ground: 4,147
- Finished area below ground: 0
Video & virtual tour
Property
Parking
- Total spaces: 2
- Parking features: Driveway, Attached Garage, Garage Door Opener, Garage Faces Front, Garage on Main Level
- Attached garage spaces: 2
- Has uncovered spaces: Yes
Features
- Levels: Two
- Stories: 2
- Patio & porch: Covered, Patio, Rear Porch
- Fencing: Back Yard,Fenced,Privacy,Wood
Lot
- Size: 0.21 Acres
- Features: Level
Details
- Parcel number: 16104106
- Zoning: N1-C
- Special conditions: Standard
Construction
Type & style
- Home type: SingleFamily
- Architectural style: Farmhouse
- Property subtype: Single Family Residence
Materials
- Brick Partial, Fiber Cement
- Foundation: Slab
Condition
- New construction: Yes
- Year built: 2026
Utilities & green energy
- Sewer: Public Sewer
- Water: City
Community & HOA
Community
- Subdivision: Oakhurst
Location
- Region: Charlotte
Financial & listing details
- Price per square foot: $307/sqft
- Tax assessed value: $312,400
- Date on market: 4/3/2026
- Cumulative days on market: 206 days
- Listing terms: Cash,Conventional
- Road surface type: Concrete, Paved
Estimated market value
$1,254,500
$1.19M - $1.32M
$4,881/mo
Price history
| Date | Event | Price |
|---|---|---|
| 10/7/2026 | Price change | $1,274,000-0.1%$307/sqft |
Source:  Canopy MLS as distributed by MLS GRID #4365724 Report a problem Canopy MLS as distributed by MLS GRID #4365724 Report a problem | ||
| 9/2/2026 | Price change | $1,275,000-1.5%$307/sqft |
Source: Canopy MLS as distributed by MLS GRID #4365724 Report a problem | ||
| 5/20/2026 | Price change | $1,295,000-10.7%$312/sqft |
Source: Canopy MLS as distributed by MLS GRID #4365724 Report a problem | ||
| 4/16/2026 | Price change | $1,450,000-6.5%$350/sqft |
Source: Canopy MLS as distributed by MLS GRID #4365724 Report a problem | ||
| 4/4/2026 | Listed for sale | $1,550,000$374/sqft |
Source: Canopy MLS as distributed by MLS GRID #4365724 Report a problem | ||
Public tax history
Tax history is unavailable.
Monthly payment
Est. payment
Payment breakdown
Explore the cost of this home by adjusting the details. Changes won't be saved.Climate risks
Neighborhood: Oakhurst
Nearby schools
Schools provided by the listing agent
- Elementary: Oakhurst Steam Academy
- Middle: Eastway
- High: Garinger
Source: Canopy MLS as distributed by MLS GRID. This data may not be complete. We recommend contacting the local school district to confirm school assignments for this home.
Similar homes
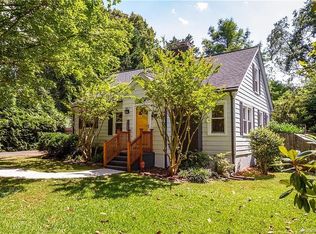
- $1,299,9994 bd4 ba3.5k sqft1106 Brookhurst Dr, Charlotte, NC 28205New Construction

 MLS ID #4399535, Yadiel Rojas Baten, Fathom Realty NC LLC. Canopy MLS as distributed by MLS GRID
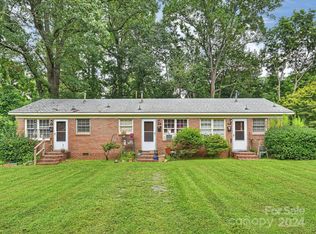
 - $1,249,0004 bd3 ba2.5k sqft429 Pecan Ave, Charlotte, NC 28204For Sale
 MLS ID #4436926, Matt Lake Nestor, EXP Realty LLC Ballantyne. Canopy MLS as distributed by MLS GRID
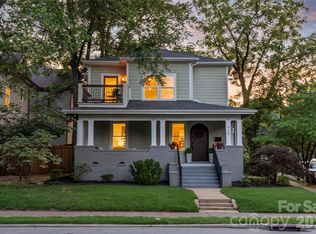
 - $1,395,0004 bd4 ba3.6k sqft1301 Catawba Ave, Charlotte, NC 28205For Sale
 MLS ID #4389843, Josh Looney, 5 Points Realty. Canopy MLS as distributed by MLS GRID
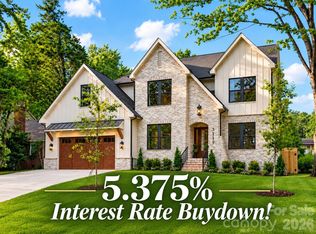
 - $1,495,9005 bd4 ba3.7k sqft3119 Shenandoah Ave, Charlotte, NC 28205New Construction
 MLS ID #4394625, Steph Kronen, COMPASS. Canopy MLS as distributed by MLS GRID
 - $1,300,0005 bd5 ba4.3k sqft105 Highclere Dr, Waxhaw, NC 28173For SaleMLS ID #4423522, Gina Lorenzo, COMPASS. Canopy MLS as distributed by MLS GRID
- $1,245,0004 bd5 ba3.5k sqft1607 Tippah Park Ct, Charlotte, NC 28205New ConstructionMLS ID #4334543, Jennifer Monroe, COMPASS. Canopy MLS as distributed by MLS GRID
- $900,0004 bd4 ba2.5k sqft908 Millbrook Rd, Charlotte, NC 28211For SaleMLS ID #4435564, Kym Gallo, COMPASS. Canopy MLS as distributed by MLS GRID
- $1,199,9004 bd4 ba3k sqft417 Plymouth Ave, Charlotte, NC 28206New ConstructionMLS ID #4430277, Jamie Werkman, I SHARE REALTY LLC. Canopy MLS as distributed by MLS GRID
- $999,5003 bd4 ba2.6k sqft1429 Belle Terre Ave, Charlotte, NC 28205For SaleMLS ID #4409233, Eric Layne, COMPASS. Canopy MLS as distributed by MLS GRID
- $700,0003 bd3 ba2.3k sqft1809 Summey Ave, Charlotte, NC 28205For SaleMLS ID #4425899, Jessica Banks, Savvy + Co Real Estate. Canopy MLS as distributed by MLS GRID
- $1,199,0005 bd4 ba4.4k sqft101 Enclave Blvd, Matthews, NC 28104For SaleMLS ID #4434349, Natalie Jinks, COMPASS. Canopy MLS as distributed by MLS GRID
- $1,500,0005 bd5 ba4.8k sqft7109 Essington Dr, Charlotte, NC 28270New ConstructionMLS ID #4353515, Tanya Jennings, Keller Williams Connected. Canopy MLS as distributed by MLS GRID
- $1,299,0005 bd6 ba4.5k sqft14104 Hollins Grove Ave, Huntersville, NC 28078For SaleMLS ID #4433969, Eric Wilkowski, Call It Closed International Inc. Canopy MLS as distributed by MLS GRID
- $1,499,0005 bd4 ba4.1k sqft4538 Craig Ave, Charlotte, NC 28211New ConstructionMLS ID #4417719, Nilou Henderson, Engel & Volkers Charlotte. Canopy MLS as distributed by MLS GRID
- $1,600,0005 bd4 ba4.2k sqft815 Manhasset Rd, Charlotte, NC 28209New ConstructionMLS ID #4413025, Jobey Thomas, COMPASS. Canopy MLS as distributed by MLS GRID
- $815,0003 bd3 ba2.3k sqft1316 Seigle Ave, Charlotte, NC 28205For SaleMLS ID #4422395, Kayla Stafford, Tyson Sold. Canopy MLS as distributed by MLS GRID
- $999,9004 bd5 ba2.9k sqft2525 Deacon Ave, Charlotte, NC 28204For SaleMLS ID #4381991, Wes Collins, COMPASS. Canopy MLS as distributed by MLS GRID
- $1,375,0006 bd5 ba4.7k sqft1216 Glade Arch Ln, Huntersville, NC 28078New ConstructionMLS ID #4429661, Mitch Mitchell, Coldwell Banker Realty. Canopy MLS as distributed by MLS GRID
- $1,215,0004 bd4 ba4.1k sqft721 Cavesson Way, Monroe, NC 28110For SaleMLS ID #4411590, Stephen Scott, Realty Dynamics Inc.. Canopy MLS as distributed by MLS GRID
- $1,299,9995 bd5 ba3.8k sqft6068 Holden Ct, Fort Mill, SC 29715For SaleMLS ID #4424826, Matthew Means, COMPASS. Canopy MLS as distributed by MLS GRID
