Introducing exceptional new construction in the heart of Cotswold, where elevated modern design meets effortless everyday living. These beautifully crafted luxury duets on Craig Avenue offer 5 bedrooms, 4 full bathrooms, a spacious bonus room, and a 2-car attached garage. Thoughtfully designed interiors feature generous living spaces, sophisticated finishes, and an open-concept layout ideal for both entertaining and everyday living. Enjoy a private backyard and the convenience of a prime location just minutes from Cotswold Village, SouthPark, Uptown Charlotte, and premier dining and shopping. A rare opportunity for brand-new luxury living in one of Charlotte’s most desirable established neighborhoods.
Active
Price cut: $191K (9/24)
$1,499,000
4538 Craig Ave, Charlotte, NC 28211
5beds
4,160sqft
Townhouse
Built in 2026
0.17 Acres Lot
$1,485,000 Zestimate®
$360/sqft
$-- HOA
What's special
Sophisticated finishesSpacious bonus roomElevated modern designPrivate backyardGenerous living spacesThoughtfully designed interiors
- 54 days
- 260
- 24
Zillow last checked:
Listing updated:
Listed by:
Nilou Henderson nilou.henderson@evrealestate.com,
Engel & Volkers Charlotte,
Alexandra Huff,
Engel & Volkers Charlotte
Source: Canopy MLS as distributed by MLS GRID,MLS#: 4417719
Facts & features
Interior
Bedrooms & bathrooms
- Bedrooms: 5
- Bathrooms: 4
- Full bathrooms: 4
- Main level bedrooms: 1
Primary bedroom
- Level: Upper
Bedroom s
- Level: Main
Heating
- Central, Natural Gas
Cooling
- Central Air
Appliances
- Included: Bar Fridge, Dishwasher, Gas Range, Refrigerator with Ice Maker
- Laundry: Laundry Room
Features
- Has basement: No
- Fireplace features: Family Room
Interior area
- Total structure area: 4,160
- Total interior livable area: 4,160 sqft
- Finished area above ground: 4,160
- Finished area below ground: 0
Property
Parking
- Total spaces: 2
- Parking features: Driveway, Attached Garage, Garage on Main Level
- Attached garage spaces: 2
- Has uncovered spaces: Yes
Features
- Levels: Two
- Stories: 2
- Entry location: Main
Lot
- Size: 0.17 Acres
Details
- Parcel number: 16314314
- Zoning: R-3
- Special conditions: Standard
Construction
Type & style
- Home type: Townhouse
- Property subtype: Townhouse
Materials
- Brick Partial, Hardboard Siding
- Foundation: Crawl Space
Condition
- New construction: Yes
- Year built: 2026
Details
- Builder name: J Custom Homes
Utilities & green energy
- Sewer: Public Sewer
- Water: City
Community & HOA
Community
- Subdivision: Craigmore Hills
Location
- Region: Charlotte
Financial & listing details
- Price per square foot: $360/sqft
- Tax assessed value: $536,000
- Date on market: 9/1/2026
- Cumulative days on market: 54 days
- Listing terms: Cash,Conventional
- Road surface type: Concrete
Estimated market value
$1,485,000
$1.41M - $1.56M
$5,595/mo
Price history
| Date | Event | Price |
|---|---|---|
| 9/24/2026 | Price change | $1,499,000-11.3%$360/sqft |
Source:  Canopy MLS as distributed by MLS GRID #4417719 Report a problem Canopy MLS as distributed by MLS GRID #4417719 Report a problem | ||
| 9/1/2026 | Listed for sale | $1,690,000$406/sqft |
Source: Canopy MLS as distributed by MLS GRID #4417719 Report a problem | ||
Public tax history
Tax history is unavailable.
Monthly payment
Est. payment
Payment breakdown
Explore the cost of this home by adjusting the details. Changes won't be saved.Climate risks
Neighborhood: Sherwood Forest
Nearby schools
Schools provided by the listing agent
- Elementary: Billingsville Cotswold
- Middle: Alexander Graham
- High: Myers Park
Source: Canopy MLS as distributed by MLS GRID. This data may not be complete. We recommend contacting the local school district to confirm school assignments for this home.
Similar homes
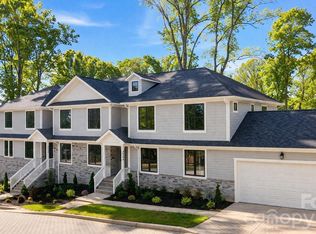
- $1,440,0004 bd3 ba3.6k sqft4300 Tangle Dr, Charlotte, NC 28211New Construction
 MLS ID #4366713, Yazan Alhakim, Fathom Realty NC LLC. Canopy MLS as distributed by MLS GRID
 - $1,399,0004 bd3 ba3.6k sqft4304 Tangle Dr, Charlotte, NC 28211New Construction
 MLS ID #4363691, Yazan Alhakim, Fathom Realty NC LLC. Canopy MLS as distributed by MLS GRID
 - $1,299,0005 bd4 ba3.3k sqft1427 N Sharon Amity Rd, Charlotte, NC 28211New Construction
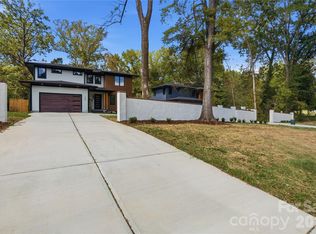 MLS ID #4355163, Olivia Galarde, Corcoran HM Properties. Canopy MLS as distributed by MLS GRID
 - $1,550,0005 bd5 ba4.4k sqft923 Laurel Creek Ln, Charlotte, NC 28211New Construction
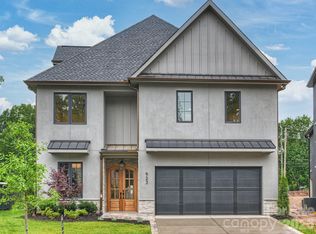 MLS ID #4329053, Patty Rainey, Corcoran HM Properties. Canopy MLS as distributed by MLS GRID
 - $1,890,0005 bd5 ba4.5k sqft4349 Castleton Rd, Charlotte, NC 28211New ConstructionMLS ID #4340987, Liza Caminiti, Ivester Jackson Christie's. Canopy MLS as distributed by MLS GRID
- $1,695,0005 bd5 ba4.3k sqft915 Laurel Creek Ln, Charlotte, NC 28211For SaleMLS ID #4398548, Dillon Forstberg, Keller Williams South Park. Canopy MLS as distributed by MLS GRID
- $1,495,9005 bd4 ba3.7k sqft3119 Shenandoah Ave, Charlotte, NC 28205New ConstructionMLS ID #4394625, Steph Kronen, COMPASS. Canopy MLS as distributed by MLS GRID
- $1,500,0005 bd5 ba4.8k sqft7109 Essington Dr, Charlotte, NC 28270New ConstructionMLS ID #4353515, Tanya Jennings, Keller Williams Connected. Canopy MLS as distributed by MLS GRID
- $1,875,0004 bd5 ba3.8k sqft5035 Gilchrist Rd #1B, Charlotte, NC 28211New ConstructionMLS ID #4386841, Winnie Simmons, Dickens Mitchener & Associates Inc. Canopy MLS as distributed by MLS GRID
- $1,050,0004 bd4 ba2.6k sqft5967 Gate Post Rd, Charlotte, NC 28211New ConstructionMLS ID #4425166, Bobby Sisk, Nestlewood Realty, LLC. Canopy MLS as distributed by MLS GRID
- $949,0003 bd3 ba2.3k sqft5515 Doncaster Dr, Charlotte, NC 28211For SaleMLS ID #4399766, Tracy Cummins, EXP Realty LLC Ballantyne. Canopy MLS as distributed by MLS GRID
- $1,895,0004 bd5 ba3.9k sqft5042 Gilchrist Rd #2B, Charlotte, NC 28211New ConstructionMLS ID #4389556, Winnie Simmons, Dickens Mitchener & Associates Inc. Canopy MLS as distributed by MLS GRID
- $1,895,0004 bd5 ba3.9k sqft5046 Gilchrist Rd #2A, Charlotte, NC 28211New ConstructionMLS ID #4389531, Winnie Simmons, Dickens Mitchener & Associates Inc. Canopy MLS as distributed by MLS GRID
- $1,295,0005 bd4 ba3.3k sqft2600 Vardall Ct, Charlotte, NC 28226For SaleMLS ID #4400595, Nicole Lopez, Mackey Realty LLC. Canopy MLS as distributed by MLS GRID
- $1,795,0004 bd5 ba3.9k sqft3146 Providence Rd #1A, Charlotte, NC 28211New ConstructionMLS ID #4238500, Winnie Simmons, Dickens Mitchener & Associates Inc. Canopy MLS as distributed by MLS GRID
- $1,399,0004 bd4 ba3.8k sqft809 Crater St, Charlotte, NC 28205New ConstructionMLS ID #4414191, Ivette Perez, Engel & Volkers Charlotte. Canopy MLS as distributed by MLS GRID
- $1,695,0005 bd5 ba4.3k sqft5014 Ohm Ln, Charlotte, NC 28270New ConstructionMLS ID #4411173, Shad Rafferty, Charlotte Living Realty. Canopy MLS as distributed by MLS GRID
- $1,845,0004 bd5 ba3.9k sqft3142 Providence Rd #1B, Charlotte, NC 28211New ConstructionMLS ID #4240140, Winnie Simmons, Dickens Mitchener & Associates Inc. Canopy MLS as distributed by MLS GRID
- $1,299,9994 bd4 ba3.5k sqft1106 Brookhurst Dr, Charlotte, NC 28205New ConstructionMLS ID #4399535, Yadiel Rojas Baten, Fathom Realty NC LLC. Canopy MLS as distributed by MLS GRID
- $2,200,0005 bd6 ba4.8k sqft2919 Colony Rd, Charlotte, NC 28211For SaleMLS ID #4391510, Tyler Goldsmith, Coldwell Banker Realty. Canopy MLS as distributed by MLS GRID
