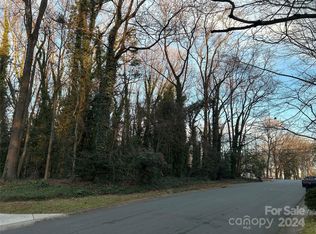
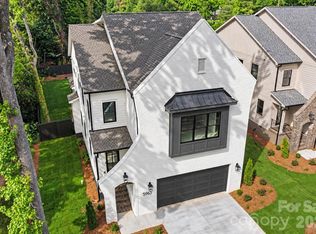
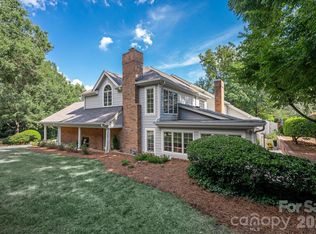
Designer style meets modern luxury in this brand-new duet, ideally located just minutes from SouthPark and Cotswold. 5967 Gate Post Road pairs a thoughtfully designed floor plan with elevated finishes throughout, plus a spacious, privacy-fenced yard, 2-car garage and ample driveway parking. The stately exterior combines low-maintenance brick and fiber-cement siding with lush landscaping and a fully sodded yard. Step through the custom black metal-and-glass front door into a paneled foyer accented by exposed beams. The main living space features a fireplace and doors opening to the rear deck with privacy screening. And there’s even more potential outside: the seller is offering a $25,000 POOL CREDIT with an acceptable offer! A proposed pool design is already available, providing inspiration for transforming the spacious backyard into your own private retreat. The well-appointed kitchen offers soft-close cabinetry, a gas range with vent hood, drawer microwave, wine refrigerator and pantry.
Upstairs are four bedrooms and three full baths, including two en-suite bedrooms. The primary suite spans the rear of the home and features a custom walk-in closet and beautifully finished bath with dual vanities and a designer tile shower. A loft/bonus space provides additional flexibility, and the conveniently located laundry room completes the upper level. Designer finishes, impressive outdoor potential and a floor plan that lives as beautifully as it looks, all in a convenient Southeast Charlotte location with easy access to Uptown. Welcome home!
Active
$1,089,000
5967 Gate Post Rd, Charlotte, NC 28211
4beds
2,622sqft
Townhouse
Built in 2026
0.13 Acres Lot
$791,300 Zestimate®
$415/sqft
$-- HOA
What's special
Designer styleModern luxuryLush landscapingStately exteriorSpacious privacy-fenced yardWell-appointed kitchenFully sodded yard
- 1 day
- 89
- 8
Likely to sell faster than
Zillow last checked:
Listing updated:
Listed by:
Bobby Sisk bobby@nestlewoodrealty.com,
Nestlewood Realty, LLC,
Joseph Mathews,
Nestlewood Realty, LLC
Source: Canopy MLS as distributed by MLS GRID,MLS#: 4425166
Facts & features
Interior
Bedrooms & bathrooms
- Bedrooms: 4
- Bathrooms: 4
- Full bathrooms: 3
- 1/2 bathrooms: 1
Primary bedroom
- Level: Upper
Bedroom s
- Level: Upper
Bedroom s
- Level: Upper
Bedroom s
- Level: Upper
Bathroom half
- Level: Main
Bathroom full
- Level: Upper
Bathroom full
- Level: Upper
Bathroom full
- Level: Upper
Dining room
- Level: Main
Kitchen
- Level: Main
Living room
- Level: Main
Heating
- Central
Cooling
- Central Air
Appliances
- Included: Dishwasher, Disposal, Microwave, Refrigerator, Wine Refrigerator
- Laundry: Upper Level
Features
- Has basement: No
- Attic: Pull Down Stairs
- Fireplace features: Living Room
Interior area
- Total structure area: 2,622
- Total interior livable area: 2,622 sqft
- Finished area above ground: 2,622
- Finished area below ground: 0
Property
Parking
- Total spaces: 2
- Parking features: Driveway, Attached Garage, Garage on Main Level
- Attached garage spaces: 2
- Has uncovered spaces: Yes
Features
- Levels: Two
- Stories: 2
- Entry location: Main
- Fencing: Back Yard
Lot
- Size: 0.13 Acres
Details
- Parcel number: 18515222
- Zoning: N1-A
- Special conditions: Standard
Construction
Type & style
- Home type: Townhouse
- Property subtype: Townhouse
Materials
- Brick Full, Fiber Cement
- Foundation: Crawl Space
Condition
- New construction: Yes
- Year built: 2026
Details
- Builder name: Legend Design Building Group
Utilities & green energy
- Sewer: Public Sewer
- Water: City
Community & HOA
Community
- Subdivision: Stonehaven
Location
- Region: Charlotte
Financial & listing details
- Price per square foot: $415/sqft
- Tax assessed value: $255,000
- Date on market: 9/19/2026
- Listing terms: Cash,Conventional,VA Loan
- Road surface type: Concrete, Paved
Estimated market value
$791,300
$728,000 - $870,000
Not available
Price history
| Date | Event | Price |
|---|---|---|
| 9/19/2026 | Listed for sale | $1,089,000$415/sqft |
Source:  Canopy MLS as distributed by MLS GRID #4425166 Report a problem Canopy MLS as distributed by MLS GRID #4425166 Report a problem | ||
Public tax history
| Year | Property taxes | Tax assessment |
|---|---|---|
| 2025 | -- | $255,000 |
Find assessor info on the county website
Monthly payment
Est. payment
Payment breakdown
Explore the cost of this home by adjusting the details. Changes won't be saved.Climate risks
Neighborhood: Sherwood Forest
Nearby schools
Schools provided by the listing agent
- Elementary: Rama Road
- Middle: McClintock
- High: East Mecklenburg
Source: Canopy MLS as distributed by MLS GRID. This data may not be complete. We recommend contacting the local school district to confirm school assignments for this home.
Similar homes
- $1,089,0004 bd4 ba2.6k sqft5971 Gate Post Rd, Charlotte, NC 28211New Construction

 MLS ID #4395302, Bobby Sisk, Nestlewood Realty, LLC. Canopy MLS as distributed by MLS GRID
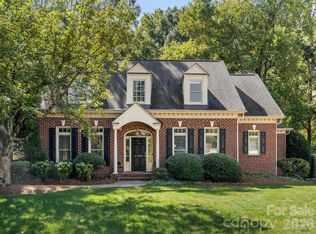
 - $1,095,0004 bd4 ba3.3k sqft1105 Randolph Oaks Ct, Charlotte, NC 28211For Sale
 MLS ID #4423883, Valerie Mitchener, Corcoran HM Properties. Canopy MLS as distributed by MLS GRID
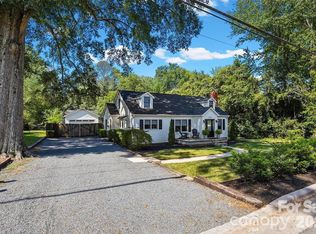
 - $1,100,0003 bd4 ba2.6k sqft4310 Craig Ave, Charlotte, NC 28211For Sale
 MLS ID #4420909, Timothy Severs, Howard Hanna Allen Tate SouthPark. Canopy MLS as distributed by MLS GRID
 - $725,0003 bd3 ba2.6k sqft1804 Meadowood Ln, Charlotte, NC 28211For Sale
 MLS ID #4424678, Sherry George, Dickens Mitchener & Associates Inc. Canopy MLS as distributed by MLS GRID
 - $929,9905 bd4 ba2.6k sqft6639 Ronda Ave, Charlotte, NC 28211For SaleMLS ID #4425198, Edward Yu, Red Maple Capital LLC. Canopy MLS as distributed by MLS GRID
- $900,0004 bd3 ba2.6k sqft101 Medearis Dr, Charlotte, NC 28211For SaleMLS ID #4423063, Bob Rapp, NorthGroup Real Estate LLC. Canopy MLS as distributed by MLS GRID
- $865,0004 bd3 ba2.2k sqft5917 Doncaster Dr, Charlotte, NC 28211For SaleMLS ID #4423305, Craig Tribus, Beycome Brokerage Realty LLC. Canopy MLS as distributed by MLS GRID
- $1,299,0005 bd4 ba3.3k sqft1433 N Sharon Amity Rd, Charlotte, NC 28211New ConstructionMLS ID #4426029, Olivia Galarde, Corcoran HM Properties. Canopy MLS as distributed by MLS GRID
- $977,0003 bd3 ba2.3k sqft5515 Doncaster Dr, Charlotte, NC 28211For SaleMLS ID #4399766, Tracy Cummins, EXP Realty LLC Ballantyne. Canopy MLS as distributed by MLS GRID
- $915,0004 bd4 ba3k sqft6613 Rocky Falls Rd, Charlotte, NC 28211For SaleMLS ID #4385008, Tania Wahl, White Stag Realty NC LLC. Canopy MLS as distributed by MLS GRID
- $1,250,0004 bd3 ba3k sqft2516 Handley Pl, Charlotte, NC 28226For SaleMLS ID #4425043, Ashley Pizzo, COMPASS. Canopy MLS as distributed by MLS GRID
- $995,0004 bd3 ba2.4k sqft3319 Providence Rd, Charlotte, NC 28211For SaleMLS ID #4385730, Ashley Pizzo, COMPASS. Canopy MLS as distributed by MLS GRID
- $579,0004 bd4 ba1.9k sqftThe Townes of Cotswold, Charlotte, NC 28211For SaleMLS ID #4424576, Bobby Sisk, Nestlewood Realty, LLC. Canopy MLS as distributed by MLS GRID
- $974,9005 bd5 ba3.3k sqft1025 N Sharon Amity Rd, Charlotte, NC 28211For SaleMLS ID #4411126, Stephen Scott, Realty Dynamics Inc.. Canopy MLS as distributed by MLS GRID
- $949,0004 bd3 ba2.8k sqftReAlta, Charlotte, NC 28211For SaleMLS ID #4389245, Jill Moyer, Redfin Corporation. Canopy MLS as distributed by MLS GRID
- $1,095,0004 bd2 ba1.6k sqft4124 Randolph Rd, Charlotte, NC 28211For SaleMLS ID #4396577, Andrea Ochoa, Collective Realty LLC. Canopy MLS as distributed by MLS GRID
- $700,0004 bd3 ba2.1k sqft7030 Pleasant Dr, Charlotte, NC 28211For SaleMLS ID #4419527, Amanda McKinnon, Mark Spain Real Estate. Canopy MLS as distributed by MLS GRID
- $749,9004 bd3 ba2.2k sqft5910 Grosner Pl, Charlotte, NC 28211For SaleMLS ID #4383776, Caesar Escobar, Milemma Realty, LLC. Canopy MLS as distributed by MLS GRID
- $950,0004 bd3 ba2.8k sqft8813 Provence Village Ln, Charlotte, NC 28226For SaleMLS ID #4413848, Tracy Davis, Ivester Jackson Christie's. Canopy MLS as distributed by MLS GRID
- $1,040,0005 bd4 ba2.6k sqft815 Hartness Ave, Charlotte, NC 28211For SaleMLS ID #4351971, Mandy Heidinger, Savvy + Co Real Estate. Canopy MLS as distributed by MLS GRID
