Welcome to this beautifully designed townhome in the highly sought-after Cotswold neighborhood of Charlotte, where modern comfort meets effortless living. This spacious residence, built by Copper, offers 4 generously sized bedrooms, 4 full bathrooms, and an additional half bath, providing the perfect balance of privacy and functionality for everyday living and entertaining.
Step inside to an inviting open floor plan filled with natural light, seamlessly connecting the living, dining, and kitchen areas. The thoughtfully designed kitchen features ample workspace and a walk-in pantry, making organization and meal prep a breeze.
The primary suite is a true retreat, complete with a large walk-in closet and a well-appointed en-suite bath designed for relaxation. Each additional bedroom offers comfort and flexibility, ideal for guests, home offices, or multi-generational living.
***Seller is offering $10,000 for buyer's rate buy down with an accepted offer***
Enjoy outdoor living year-round with a screened porch perfect for morning coffee or evening gatherings, along with a fenced patio area that offers both privacy and space for entertaining and a rooftop deck that offers a third outdoor space to entertain or enjoy privately.
Additional highlights include a two-car garage and quality finishes throughout. Ideally located near shopping, dining, and all that Cotswold and Oakhurst have to offer, this home combines convenience with upscale, low-maintenance living.
Don’t miss the opportunity to make this exceptional property your next home.
Active
$760,000
3538 Saker Ln, Charlotte, NC 28211
4beds
2,815sqft
Townhouse
Built in 2023
-- sqft lot
$749,400 Zestimate®
$270/sqft
$321/mo HOA
What's special
Beautifully designed townhomeQuality finishes throughoutAmple workspaceTwo-car garageThoughtfully designed kitchenWalk-in pantryLarge walk-in closet
- 221 days
- 202
- 10
Zillow last checked:
Listing updated:
Listed by:
Kelly King kellyking.savvy@gmail.com,
Savvy + Co Real Estate
Source: Canopy MLS as distributed by MLS GRID,MLS#: 4357840
Facts & features
Interior
Bedrooms & bathrooms
- Bedrooms: 4
- Bathrooms: 5
- Full bathrooms: 4
- 1/2 bathrooms: 1
Primary bedroom
- Features: En Suite Bathroom, Walk-In Closet(s)
- Level: Third
Heating
- Central, Electric, Forced Air
Cooling
- Central Air
Appliances
- Included: Dishwasher, Electric Cooktop, Electric Oven, Exhaust Hood
- Laundry: In Hall
Features
- Flooring: Carpet, Laminate, Tile
- Windows: Insulated Windows
- Has basement: No
Interior area
- Total structure area: 1,814
- Total interior livable area: 2,815 sqft
- Finished area above ground: 2,815
- Finished area below ground: 0
Property
Parking
- Total spaces: 2
- Parking features: Driveway, Attached Garage, Garage on Main Level
- Attached garage spaces: 2
- Has uncovered spaces: Yes
- Details: Parking in the garage, in the driveway, and on the street
Features
- Levels: Four
- Stories: 4
- Entry location: Main
- Patio & porch: Covered, Deck, Screened
- Exterior features: Rooftop Terrace
- Fencing: Fenced
Lot
- Features: Level
Details
- Parcel number: 15720529
- Zoning: N2-B
- Special conditions: Standard
Construction
Type & style
- Home type: Townhouse
- Architectural style: Contemporary
- Property subtype: Townhouse
Materials
- Hardboard Siding
- Foundation: Slab
Condition
- New construction: No
- Year built: 2023
Details
- Builder name: Copper
Utilities & green energy
- Sewer: Public Sewer
- Water: City
- Utilities for property: Cable Available, Electricity Connected
Community & HOA
Community
- Subdivision: Kestrel Village
HOA
- Has HOA: Yes
- HOA fee: $321 monthly
- HOA name: CAMS
Location
- Region: Charlotte
Financial & listing details
- Price per square foot: $270/sqft
- Tax assessed value: $554,300
- Date on market: 3/18/2026
- Cumulative days on market: 221 days
- Listing terms: Cash,Conventional
- Electric utility on property: Yes
- Road surface type: Concrete, Paved
Estimated market value
$749,400
$712,000 - $787,000
$4,699/mo
Price history
| Date | Event | Price |
|---|---|---|
| 9/24/2026 | Listed for sale | $760,000-1.9%$270/sqft |
Source:  Canopy MLS as distributed by MLS GRID #4357840 Report a problem Canopy MLS as distributed by MLS GRID #4357840 Report a problem | ||
| 3/19/2026 | Listed for sale | $775,000-7.7%$275/sqft |
Source: Canopy MLS as distributed by MLS GRID #4357840 Report a problem | ||
| 6/11/2025 | Listing removed | $840,000$298/sqft |
Source: Canopy MLS as distributed by MLS GRID #4251468 Report a problem | ||
| 5/6/2025 | Listed for sale | $840,000+44.8%$298/sqft |
Source: Canopy MLS as distributed by MLS GRID #4251468 Report a problem | ||
| 2/15/2023 | Sold | $580,000$206/sqft |
Source: Canopy MLS as distributed by MLS GRID #3920399 Report a problem | ||
| 2/8/2023 | Pending sale | $580,000$206/sqft |
Source: Canopy MLS as distributed by MLS GRID #CAR3920399 Report a problem | ||
| 2/7/2023 | Listing removed | -- |
Source: Canopy MLS as distributed by MLS GRID #3920399 Report a problem | ||
| 11/4/2022 | Pending sale | $580,000$206/sqft |
Source: Canopy MLS as distributed by MLS GRID #3920399 Report a problem | ||
Public tax history
| Year | Property taxes | Tax assessment |
|---|---|---|
| 2025 | -- | $554,300 |
| 2024 | -- | $554,300 +47.7% |
| 2023 | -- | $375,300 |
Find assessor info on the county website
Monthly payment
Est. payment
Payment breakdown
Explore the cost of this home by adjusting the details. Changes won't be saved.Climate risks
Neighborhood: Cotswold
Nearby schools
Schools provided by the listing agent
- Elementary: Billingsville Cotswold
- Middle: Alexander Graham
- High: Myers Park
Source: Canopy MLS as distributed by MLS GRID. This data may not be complete. We recommend contacting the local school district to confirm school assignments for this home.
Similar homes
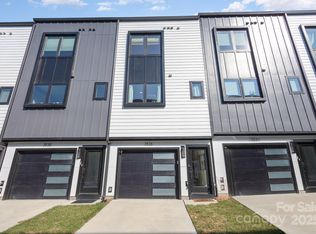
- $575,0004 bd4 ba1.8k sqft2526 Magnolia Blossom Way #Twfqnx, Charlotte, NC 28211For Sale
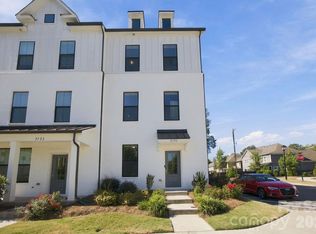
 MLS ID #4430663, Chrissy Warren, ERA Live Moore. Canopy MLS as distributed by MLS GRID
 - $589,0004 bd4 ba2k sqftThe Townes of Cotswold, Charlotte, NC 28211For Sale
 MLS ID #4412045, David Strause, Ivester Jackson Christie's. Canopy MLS as distributed by MLS GRID
 - $749,5003 bd4 ba2.2k sqftLuxity Terraces, Charlotte, NC 28202For Sale
 MLS ID #4436272, Karen Hollingsworth Miller, Dickens Mitchener & Associates Inc. Canopy MLS as distributed by MLS GRID
 - $825,0004 bd4 ba2.3k sqft346 Belton St, Charlotte, NC 28209For Sale
 MLS ID #4419009, Anna Hutchins, Helen Adams Realty. Canopy MLS as distributed by MLS GRID
 - $779,9004 bd4 ba2.8k sqft2621 Springway Dr, Charlotte, NC 28205New ConstructionCanopy MLS as distributed by MLS GRID
- $1,050,0004 bd4 ba2.6k sqft5967 Gate Post Rd, Charlotte, NC 28211New ConstructionMLS ID #4425166, Bobby Sisk, Nestlewood Realty, LLC. Canopy MLS as distributed by MLS GRID
- $695,0003 bd5 ba2.6k sqft18005 Nolita Ln, Charlotte, NC 28204For SaleMLS ID #4384825, Caitlin Redmond, Berkshire Hathaway HomeServices Carolinas Realty. Canopy MLS as distributed by MLS GRID
- $825,0003 bd4 ba2.2k sqft910 Van Every St, Charlotte, NC 28205For SaleMLS ID #4424577, Tiffany Davis, Realty One Group Revolution. Canopy MLS as distributed by MLS GRID
- $579,9004 bd4 ba2.2k sqftCentral Living, Charlotte, NC 28205For SaleMLS ID #4424824, Grant Wilsterman, COMPASS. Canopy MLS as distributed by MLS GRID
- $699,9993 bd3 ba2.4k sqft6301 Saddlebrook Ct, Charlotte, NC 28226For SaleMLS ID #4408087, Alex Kantor, Ivester Jackson Christie's. Canopy MLS as distributed by MLS GRID
- $587,5003 bd3 ba2.3k sqftPlaza Row, Charlotte, NC 28205For SaleMLS ID #4420439, Kirsten Robinson, Ivester Jackson Christie's. Canopy MLS as distributed by MLS GRID
- $799,5003 bd4 ba2.2k sqftLuxity Terraces, Charlotte, NC 28202For SaleMLS ID #4422304, Rob Swaringen, My Townhome. Canopy MLS as distributed by MLS GRID
- $649,9004 bd5 ba2.4k sqft2014 Bryant Park Dr, Charlotte, NC 28208For SaleMLS ID #4394219, Lena Horrigan, Engel & Volkers Charlotte. Canopy MLS as distributed by MLS GRID
- $900,0005 bd4 ba3.9k sqft1216 Old Farm Rd, Charlotte, NC 28226For SaleMLS ID #4344742, Brittany D'Errico, EXP Realty LLC Ballantyne. Canopy MLS as distributed by MLS GRID
- $699,0003 bd4 ba2.1k sqft1500 Hawthorne Ln #A, Charlotte, NC 28205For SaleMLS ID #4364740, Tom Fisher, Corcoran HM Properties. Canopy MLS as distributed by MLS GRID
- $674,9003 bd4 ba1.6k sqft2539 Euclid Ave, Charlotte, NC 28203For SaleMLS ID #4418306, Karina Mevs Korff, Keller Williams Select. Canopy MLS as distributed by MLS GRID
- $679,0004 bd3 ba2.8k sqft11550 Falling Leaves Dr, Charlotte, NC 28277For SaleMLS ID #4377977, Regina Gusmao, COMPASS. Canopy MLS as distributed by MLS GRID
- $445,0003 bd2 ba2.6k sqft6131 Coach Hill Ln, Charlotte, NC 28212For SaleMLS ID #4435622, Aracely Guzman, EXP Realty LLC Ballantyne. Canopy MLS as distributed by MLS GRID
- $672,0003 bd4 ba2k sqft1531 Duckworth Ave, Charlotte, NC 28208For SaleMLS ID #4425417, Bo Younts, Helen Adams Realty. Canopy MLS as distributed by MLS GRID
- $750,0004 bd4 ba3.1k sqft3041 Kinger Ln, Matthews, NC 28105For SaleMLS ID #4408796, Brian Belcher, RE/MAX Executive. Canopy MLS as distributed by MLS GRID
