PROVIDENCE ROAD ACCESS - McALPINE CREEK GREENWAY STEPS AWAY - CLOSE TO ARBORETUM & SOUTH PARK
Welcome to 6301 Saddlebrook Court, where timeless mid-century modern architecture meets today's most sought-after luxury finishes. Tucked away in the highly desirable Providence Landing community, this completely reimagined 1.5-story home offers a rare opportunity to own a property with authentic character—without sacrificing modern comfort.
From the moment you arrive, you'll appreciate the home's distinctive design, centered around a private courtyard and stunning outdoor atrium that blur the lines between indoor and outdoor living. Inside, every inch has been thoughtfully transformed through a full gut renovation. The showstopping kitchen features crisp white cabinetry, white quartz countertops, a farmhouse sink, premium KitchenAid appliances, designer lighting, and beautiful white oak flooring that flows throughout the home. All three full bathrooms have been completely renovated with today's elevated finishes, while a brand-new roof, all-new windows, fresh interior paint, and countless additional upgrades provide true move-in-ready peace of mind.
With three bedrooms and three full baths, plus a pair of bonus spaces upstairs and a soaring two-story great room on the main level, the layout is as functional as it is stylish. Best of all, enjoy the ease of low-maintenance living—spend your weekends enjoying Charlotte instead of mowing the lawn.
Perfectly positioned just off Providence Road, you're minutes from premier shopping, dining, SouthPark, and Uptown, while being zoned for highly regarded Olde Providence Elementary, Carmel Middle, and Providence High School.
Why settle for another renovated box when you can own a home with architectural soul? At 6301 Saddlebrook Court, you don't have to choose between modern luxury and unforgettable character—you truly get both.
Active
Price cut: $50K (8/20)
$699,999
6301 Saddlebrook Ct, Charlotte, NC 28226
3beds
2,435sqft
Single Family Residence
Built in 1983
0.21 Acres Lot
$-- Zestimate®
$287/sqft
$276/mo HOA
What's special
Designer lightingPrivate courtyardShowstopping kitchenFresh interior paintPremium kitchenaid appliancesBeautiful white oak flooringWhite quartz countertops
- 63 days
- 781
- 85
Zillow last checked:
Listing updated:
Listed by:
Alex Kantor alex@ivesterjackson.com,
Ivester Jackson Christie's
Source: Canopy MLS as distributed by MLS GRID,MLS#: 4408087
Facts & features
Interior
Bedrooms & bathrooms
- Bedrooms: 3
- Bathrooms: 3
- Full bathrooms: 3
- Main level bedrooms: 2
Primary bedroom
- Level: Main
Bedroom s
- Level: Main
Bathroom full
- Level: Main
Bathroom full
- Level: Main
Bathroom full
- Level: Upper
Other
- Level: Upper
Dining area
- Level: Main
Flex space
- Level: Upper
Kitchen
- Level: Main
Laundry
- Level: Main
Living room
- Level: Main
Loft
- Level: Upper
Heating
- Natural Gas
Cooling
- Central Air
Appliances
- Included: Convection Oven, Dishwasher, Disposal, Exhaust Hood, Freezer, Gas Oven, Gas Range, Gas Water Heater, Microwave, Oven, Refrigerator with Ice Maker
- Laundry: In Hall, Main Level
Features
- Attic Other, Built-in Features, Walk-In Closet(s)
- Flooring: Tile, Vinyl
- Doors: French Doors, Insulated Door(s), Screen Door(s), Sliding Doors
- Windows: Insulated Windows
- Has basement: No
- Attic: Other
- Fireplace features: Gas Log, Gas Starter, Great Room
Interior area
- Total structure area: 2,435
- Total interior livable area: 2,435 sqft
- Finished area above ground: 2,435
- Finished area below ground: 0
Property
Parking
- Total spaces: 4
- Parking features: Attached Garage, Garage on Main Level
- Attached garage spaces: 2
- Uncovered spaces: 2
Features
- Levels: One and One Half
- Stories: 1.5
- Patio & porch: Covered, Rear Porch
- Exterior features: In-Ground Irrigation
- Fencing: Fenced,Privacy,Wood
Lot
- Size: 0.21 Acres
- Features: Corner Lot, Level
Details
- Parcel number: 21101116
- Zoning: R-15
- Special conditions: Standard
Construction
Type & style
- Home type: SingleFamily
- Architectural style: Modern
- Property subtype: Single Family Residence
Materials
- Wood
- Foundation: Slab
Condition
- New construction: No
- Year built: 1983
Utilities & green energy
- Sewer: Public Sewer
- Water: City
- Utilities for property: Electricity Connected, Fiber Optics, Underground Utilities
Community & HOA
Community
- Security: Carbon Monoxide Detector(s), Smoke Detector(s)
- Subdivision: Providence Landing
HOA
- Has HOA: Yes
- HOA fee: $276 monthly
- HOA name: William Douglas
- HOA phone: 704-362-1786
Location
- Region: Charlotte
Financial & listing details
- Price per square foot: $287/sqft
- Tax assessed value: $511,200
- Annual tax amount: $4,095
- Date on market: 8/6/2026
- Cumulative days on market: 63 days
- Listing terms: Cash,Conventional,FHA,VA Loan
- Electric utility on property: Yes
- Road surface type: Concrete, Paved
Estimated market value
Not available
Estimated sales range
Not available
Not available
Price history
| Date | Event | Price |
|---|---|---|
| 8/20/2026 | Price change | $699,999-6.7%$287/sqft |
Source:  Canopy MLS as distributed by MLS GRID #4408087 Report a problem Canopy MLS as distributed by MLS GRID #4408087 Report a problem | ||
| 8/6/2026 | Listed for sale | $749,999+111.3%$308/sqft |
Source: Canopy MLS as distributed by MLS GRID #4408087 Report a problem | ||
| 3/3/2023 | Sold | $355,000+38.7%$146/sqft |
Source: Public Record Report a problem | ||
| 2/10/2017 | Sold | $256,000$105/sqft |
Source: Public Record Report a problem | ||
| 1/12/2009 | Sold | $256,000+13.8%$105/sqft |
Source: Public Record Report a problem | ||
| 7/2/2004 | Sold | $225,000$92/sqft |
Source: Public Record Report a problem | ||
Public tax history
| Year | Property taxes | Tax assessment |
|---|---|---|
| 2025 | $4,095 +1.7% | $511,200 |
| 2024 | $4,024 +3.5% | $511,200 |
| 2023 | $3,889 | $511,200 +66.1% |
| 2022 | -- | $307,800 |
| 2021 | -- | $307,800 |
| 2020 | -- | $307,800 |
| 2019 | $3,062 -10% | $307,800 +21.4% |
| 2018 | $3,401 +1.9% | $253,600 |
| 2017 | $3,336 | $253,600 |
| 2016 | $3,336 | $253,600 |
| 2015 | $3,336 +0.5% | $253,600 |
| 2014 | $3,319 | $253,600 |
| 2013 | -- | $253,600 |
| 2012 | -- | $253,600 |
| 2011 | -- | $253,600 +12.7% |
| 2010 | -- | $225,000 |
| 2009 | -- | $225,000 |
| 2008 | -- | $225,000 |
| 2007 | -- | $225,000 |
| 2006 | -- | $225,000 |
| 2005 | -- | $225,000 |
| 2004 | -- | $225,000 |
| 2003 | -- | $225,000 +33.3% |
| 2002 | -- | $168,750 |
| 2001 | -- | $168,750 |
| 2000 | -- | $168,750 |
Find assessor info on the county website
Monthly payment
Est. payment
Payment breakdown
Explore the cost of this home by adjusting the details. Changes won't be saved.Climate risks
Neighborhood: Olde Providence South
Nearby schools
Schools provided by the listing agent
- Elementary: Olde Providence
- Middle: Carmel
- High: Providence
Source: Canopy MLS as distributed by MLS GRID. This data may not be complete. We recommend contacting the local school district to confirm school assignments for this home.
Similar homes
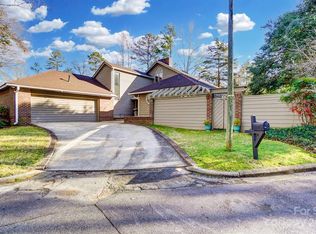
- $695,0004 bd3 ba2.5k sqft100 Chadmore Dr, Charlotte, NC 28270For Sale

 MLS ID #4431146, Rocio Garcia, NorthGroup Real Estate LLC. Canopy MLS as distributed by MLS GRID
 - $615,0003 bd3 ba2k sqft7323 Rollingridge Dr, Charlotte, NC 28211For Sale
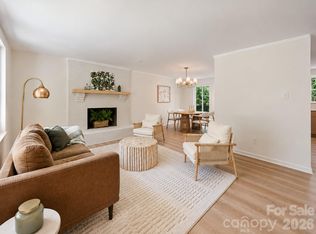 MLS ID #4427779, Natalie Rutherford, COMPASS. Canopy MLS as distributed by MLS GRID
 - $800,0003 bd3 ba2.5k sqft1222 Burtonwood Cir, Charlotte, NC 28212For Sale
 MLS ID #4418524, Lawrence Mahool, Helen Adams Realty. Canopy MLS as distributed by MLS GRID
 - $565,0003 bd2 ba1.8k sqft5934 Tillery Dr, Charlotte, NC 28226For Sale
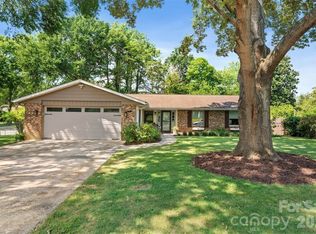 NextHome
 - $675,0003 bd3 ba2k sqft2562 Roseview Ln, Charlotte, NC 28205For SaleMLS ID #4422319, Jody Munn, COMPASS. Canopy MLS as distributed by MLS GRID
- $630,0004 bd3 ba2.2k sqft1943 Watlington Dr, Charlotte, NC 28270For SaleMLS ID #4388699, Cherie Burris, RE/MAX Executive. Canopy MLS as distributed by MLS GRID
- $899,0004 bd3 ba3.2k sqft4818 Carmel Rd, Charlotte, NC 28226For SaleMLS ID #4417952, Stacy Brown, Premier Sotheby's International Realty. Canopy MLS as distributed by MLS GRID
- $609,0004 bd3 ba1.9k sqft7434 Kilcullen Dr, Charlotte, NC 28270For SaleMLS ID #4392099, Marissa Tosoni, Realty One Group Revolution. Canopy MLS as distributed by MLS GRID
- $645,0003 bd3 ba2.4k sqft6023 Corbin Woods Ct, Charlotte, NC 28226For SaleMLS ID #4401327, Marcus Nance, Helen Adams Realty. Canopy MLS as distributed by MLS GRID
- $725,0003 bd3 ba2.6k sqft1804 Meadowood Ln, Charlotte, NC 28211For SaleMLS ID #4424678, Sherry George, Dickens Mitchener & Associates Inc. Canopy MLS as distributed by MLS GRID
- $749,0004 bd3 ba2.8k sqft11550 Falling Leaves Dr, Charlotte, NC 28277For SaleMLS ID #4377977, Regina Gusmao, COMPASS. Canopy MLS as distributed by MLS GRID
- $865,0004 bd3 ba2.2k sqft5917 Doncaster Dr, Charlotte, NC 28211For SaleMLS ID #4423305, Craig Tribus, Beycome Brokerage Realty LLC. Canopy MLS as distributed by MLS GRID
- $599,0003 bd3 ba2.5k sqftTriveny Commons, Charlotte, NC 28226For SaleMLS ID #4382768, Rob Davis, ProStead Realty. Canopy MLS as distributed by MLS GRID
- $534,5004 bd3 ba2.4k sqft1623 Lumarka Dr, Charlotte, NC 28212For SaleMLS ID #4385978, Crystal Redfern, Keller Williams South Park. Canopy MLS as distributed by MLS GRID
- $559,9003 bd2 ba1.5k sqft900 Burtonwood Cir, Charlotte, NC 28212For SaleMLS ID #4419156, Maria Losada, Realty One Group Revolution. Canopy MLS as distributed by MLS GRID
- $519,0003 bd2 ba1.5k sqft7107 Valley Haven Dr, Charlotte, NC 28211For SaleMLS ID #4401246, Heather Mackey, Mackey Realty LLC. Canopy MLS as distributed by MLS GRID
- $625,0003 bd3 ba1.8k sqft5322 Baker Dr, Charlotte, NC 28210For SaleMLS ID #4368861, Ted Watkins, EXP Realty LLC Ballantyne. Canopy MLS as distributed by MLS GRID
- $535,0003 bd3 ba2.1k sqft2010 Glendalough Ln, Matthews, NC 28105For SaleMLS ID #4422535, Pat Rineman, Keller Williams South Park. Canopy MLS as distributed by MLS GRID
- $700,0004 bd4 ba3.1k sqft152 Melbourne Dr, Fort Mill, SC 29708For SaleMLS ID #4418152, Rebecca Cullen, Keller Williams Connected. Canopy MLS as distributed by MLS GRID
- $715,0004 bd3 ba2.4k sqft16 Tanglewood Rd, Lake Wylie, SC 29710For SaleMLS ID #4396441, Christina Richard, Helen Adams Realty. Canopy MLS as distributed by MLS GRID
