Desirable heart of Stonehaven awaits! Upmost quintessential location with sidewalk lined street and cul-de-sac enjoyment. This loving home offers gracious living space, storage, outdoor/yard enjoyment. Attached 2 car garage with workshop. Both in home gas and wood fireplaces are functional and regularly used. Backyard firepit comes with firewood on wood stack.
Full hall bathroom and kitchen remodel with updated plumbing/electrical 2020-2023. Soft close Hans Krug custom kitchen cabinetry. Gorgeous original hardwoods under carpeted bedrooms. Custom window treatments will be re-hung upon buyer request.
- Truly a place to Charter your own memories
Active
Price cut: $25K (11/11)
$850,000
1200 Charter Pl, Charlotte, NC 28211
4beds
3,031sqft
Single Family Residence
Built in 1969
0.42 Acres Lot
$836,400 Zestimate®
$280/sqft
$-- HOA
What's special
Gracious living spaceCul-de-sac enjoyment
- 25 days
- 1,015
- 87
Likely to sell faster than
Zillow last checked:
Listing updated:
Listed by:
Laura LaPorte laura@helenadamsrealty.com,
Helen Adams Realty
Source: Canopy MLS as distributed by MLS GRID,MLS#: 4435182
Facts & features
Interior
Bedrooms & bathrooms
- Bedrooms: 4
- Bathrooms: 3
- Full bathrooms: 2
- 1/2 bathrooms: 1
Primary bedroom
- Level: Upper
Bedroom s
- Level: Upper
Bedroom s
- Level: Upper
Bedroom s
- Level: Upper
Bathroom half
- Level: Main
Bathroom full
- Level: Upper
Bathroom full
- Level: Upper
Dining room
- Level: Main
Family room
- Level: Main
Kitchen
- Level: Main
Living room
- Level: Main
Sunroom
- Level: Main
Heating
- Hot Water, Natural Gas
Cooling
- Electric
Appliances
- Included: Dishwasher, Electric Oven, Gas Cooktop, Microwave, Self Cleaning Oven, Wall Oven, Wine Refrigerator
- Laundry: In Kitchen, Main Level
Features
- Pantry
- Flooring: Carpet, Vinyl, Wood
- Doors: French Doors, Mirrored Closet Door(s), Pocket Doors, Sliding Doors
- Windows: Insulated Windows, Window Treatments
- Has basement: No
- Attic: Pull Down Stairs
- Fireplace features: Den, Family Room, Fire Pit, Gas Log, Wood Burning
Interior area
- Total structure area: 3,031
- Total interior livable area: 3,031 sqft
- Finished area above ground: 3,031
- Finished area below ground: 0
Property
Parking
- Total spaces: 2
- Parking features: Driveway, Attached Garage, Garage on Main Level
- Attached garage spaces: 2
- Has uncovered spaces: Yes
Features
- Levels: Two
- Stories: 2
- Patio & porch: Covered, Deck, Front Porch
- Exterior features: Fire Pit
- Fencing: Back Yard,Fenced
- Waterfront features: None
Lot
- Size: 0.42 Acres
- Features: Corner Lot, Level
Living quarters
- Secondary features: None
Details
- Parcel number: 18913122
- Zoning: N1-A
- Special conditions: Standard
- Horse amenities: None
Construction
Type & style
- Home type: SingleFamily
- Architectural style: Traditional
- Property subtype: Single Family Residence
Materials
- Brick Full, Hardboard Siding
- Foundation: Crawl Space
Condition
- New construction: No
- Year built: 1969
Details
- Builder name: Thomasson
Utilities & green energy
- Sewer: Public Sewer
- Water: City
- Utilities for property: Electricity Connected
Community & HOA
Community
- Features: Sidewalks, Street Lights
- Security: Carbon Monoxide Detector(s), Smoke Detector(s)
- Subdivision: Stonehaven
Location
- Region: Charlotte
Financial & listing details
- Price per square foot: $280/sqft
- Tax assessed value: $621,200
- Date on market: 10/21/2026
- Cumulative days on market: 25 days
- Listing terms: Cash,Conventional,FHA,VA Loan
- Exclusions: Samsung refrigerator, LG washer and dryer
- Electric utility on property: Yes
- Road surface type: Concrete, Paved
Estimated market value
$836,400
$795,000 - $878,000
$4,892/mo
Price history
| Date | Event | Price |
|---|---|---|
| 11/11/2026 | Price change | $850,000-2.9%$280/sqft |
Source:  Canopy MLS as distributed by MLS GRID #4435182 Report a problem | ||
| 10/21/2026 | Listed for sale | $875,000+151.1%$289/sqft |
Source: Canopy MLS as distributed by MLS GRID #4435182 Report a problem | ||
| 3/31/2009 | Sold | $348,500-3.2%$115/sqft |
Source: Public Record Report a problem | ||
| 3/14/2009 | Listed for sale | $359,900+39.5%$119/sqft |
Source: Listhub #844447 Report a problem | ||
| 6/10/2003 | Sold | $258,000+5.3%$85/sqft |
Source: Public Record Report a problem | ||
| 8/14/1998 | Sold | $245,000$81/sqft |
Source: Public Record Report a problem | ||
Public tax history
| Year | Property taxes | Tax assessment |
|---|---|---|
| 2025 | -- | $621,200 |
| 2024 | -- | $621,200 |
| 2023 | -- | $621,200 +48.9% |
| 2022 | -- | $417,100 |
| 2021 | -- | $417,100 |
| 2020 | -- | $417,100 |
| 2019 | -- | $417,100 +42.9% |
| 2018 | $3,902 +1.9% | $291,800 |
| 2017 | $3,831 | $291,800 |
| 2016 | $3,831 | $291,800 |
| 2015 | $3,831 +0.5% | $291,800 |
| 2014 | $3,810 | $291,800 +4.8% |
| 2013 | -- | $278,400 |
| 2012 | -- | $278,400 |
| 2011 | -- | $278,400 +11.4% |
| 2010 | -- | $249,800 |
| 2009 | -- | $249,800 |
| 2008 | -- | $249,800 |
| 2007 | -- | $249,800 |
| 2006 | -- | $249,800 |
| 2005 | -- | $249,800 |
| 2004 | -- | $249,800 |
| 2003 | -- | $249,800 +15.9% |
| 2002 | -- | $215,440 |
| 2001 | -- | $215,440 |
| 2000 | -- | $215,440 |
Find assessor info on the county website
Monthly payment
Est. payment
Payment breakdown
Explore the cost of this home by adjusting the details. Changes won't be saved.Climate risks
Neighborhood: Stonehaven
Nearby schools
Schools provided by the listing agent
- High: East Mecklenburg
Source: Canopy MLS as distributed by MLS GRID. This data may not be complete. We recommend contacting the local school district to confirm school assignments for this home.

Similar homes
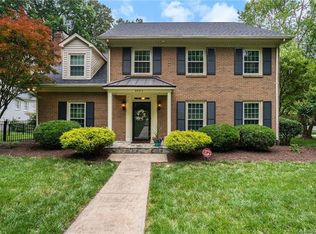
- $899,0004 bd4 ba3k sqft6613 Rocky Falls Rd, Charlotte, NC 28211For Sale
 MLS ID #4385008, Tania Wahl, White Stag Realty NC LLC. Canopy MLS as distributed by MLS GRID
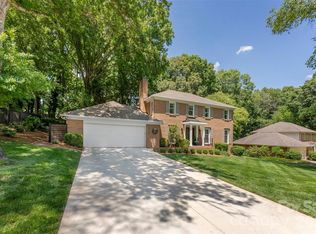
- $844,0004 bd3 ba2.2k sqft5917 Doncaster Dr, Charlotte, NC 28211For Sale
 MLS ID #4423305, Craig Tribus, Beycome Brokerage Realty LLC. Canopy MLS as distributed by MLS GRID
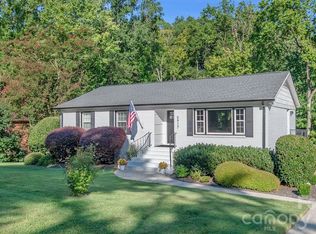
- $865,0005 bd4 ba3.2k sqft532 Mountainview Dr, Charlotte, NC 28270For Sale
 MLS ID #4441615, Jenny Eastman, Dickens Mitchener & Associates Inc. Canopy MLS as distributed by MLS GRID
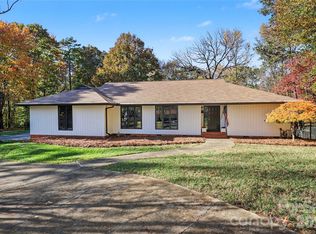
- $929,9905 bd4 ba2.6k sqft6639 Ronda Ave, Charlotte, NC 28211For Sale
 MLS ID #4425198, Edward Yu, Red Maple Capital LLC. Canopy MLS as distributed by MLS GRID
- $899,0003 bd3 ba2.3k sqft5515 Doncaster Dr, Charlotte, NC 28211For SaleMLS ID #4399766, Tracy Cummins, EXP Realty LLC Ballantyne. Canopy MLS as distributed by MLS GRID
- $675,0004 bd3 ba1.9k sqft1412 Rama Rd, Charlotte, NC 28211For SaleMLS ID #4434818, Allan Santero, Coldwell Banker Realty. Canopy MLS as distributed by MLS GRID
- $715,0003 bd2 ba2.1k sqft6014 Glenridge Rd, Charlotte, NC 28211For SaleMLS ID #4386522, Katie Harrison, Ivester Jackson Christie's. Canopy MLS as distributed by MLS GRID
- $819,0004 bd3 ba2.4k sqft8001 Hawk Crest Ct, Charlotte, NC 28270For SaleMLS ID #4441402, Gazment Ajdari, Howard Hanna Allen Tate Charlotte South. Canopy MLS as distributed by MLS GRID
- $739,5003 bd3 ba2.3k sqft7527 Gayle Ave, Charlotte, NC 28212For SaleMLS ID #4417540, Winnie Simmons, Dickens Mitchener & Associates Inc. Canopy MLS as distributed by MLS GRID
- $850,0004 bd3 ba2.1k sqft3918 Rhodes Ave, Charlotte, NC 28210For SaleMLS ID #4432255, Hillary Meachum, Keller Williams Ballantyne Area. Canopy MLS as distributed by MLS GRID
- $885,0004 bd4 ba3.3k sqft6219 Fair Valley Dr, Charlotte, NC 28226For SaleMLS ID #4400591, Sumer Woods, 5 Points Realty. Canopy MLS as distributed by MLS GRID
- $775,0004 bd3 ba2.4k sqft2221 Hamilton Mill Rd, Charlotte, NC 28270For SaleMLS ID #4420247, Chris Phillis, EXP Realty LLC Ballantyne. Canopy MLS as distributed by MLS GRID
- $995,0003 bd4 ba2.6k sqft4310 Craig Ave, Charlotte, NC 28211For SaleMLS ID #4420909, Timothy Severs, Howard Hanna Allen Tate SouthPark. Canopy MLS as distributed by MLS GRID
- $800,0005 bd4 ba3.5k sqft6102 Tuskan Dr, Charlotte, NC 28270For SaleMLS ID #4439628, Jennifer O'Connor, Helen Adams Realty. Canopy MLS as distributed by MLS GRID
- $600,0004 bd3 ba2k sqft1422 McIlroy Rd, Charlotte, NC 28212For SaleMLS ID #4435865, Trey Sullivan, COMPASS. Canopy MLS as distributed by MLS GRID
- $595,0004 bd3 ba2.1k sqft7434 Kilcullen Dr, Charlotte, NC 28270For SaleMLS ID #4437710, Maria Losada, Realty One Group Revolution. Canopy MLS as distributed by MLS GRID
- $890,0004 bd3 ba3.1k sqft12135 Darby Chase Dr, Charlotte, NC 28277For SaleMLS ID #4425553, Jesse Samples, Howard Hanna Allen Tate Charlotte South. Canopy MLS as distributed by MLS GRID
- $519,0003 bd2 ba1.5k sqft7107 Valley Haven Dr, Charlotte, NC 28211For SaleMLS ID #4401246, Heather Mackey, Mackey Realty LLC. Canopy MLS as distributed by MLS GRID
- $490,0003 bd3 ba2k sqft912 Tally Ho Ct, Charlotte, NC 28212For SaleMLS ID #4424793, Nick Sempert, COMPASS. Canopy MLS as distributed by MLS GRID
- $924,9995 bd3 ba3.2k sqft2428 Tarleton Twins Ter, Charlotte, NC 28270For SaleMLS ID #4412520, Marlo Taylor, EXP Realty LLC. Canopy MLS as distributed by MLS GRID
