Some homes simply have a way of making you feel welcome the moment you step inside. This is one of them. Warm, inviting, and beautifully updated, this 5-bedroom, 3.5-bath home effortlessly blends everyday comfort with exceptional spaces for gathering and entertaining.
A welcoming foyer opens to an expansive living room, where a stunning wall of windows brings the outdoors in, filling the space with natural light and picturesque views. Imagine lingering over home-cooked meals and meaningful conversations in the dining area, where a cozy fireplace sets the scene for memorable evenings. Just beyond, the beautifully updated kitchen is a dream for anyone who loves to cook or entertain, featuring granite countertops, a stylish tile backsplash, newer appliances, abundant workspace, and a generous island with seating for four.
French doors invite you into the sun porch—a delightful retreat for morning coffee, afternoon mahjong, or unwinding with a favorite book. Thoughtful upgrades continue throughout, including easy-care laminate flooring and beautifully reimagined pantry and laundry spaces. The impressive walk-in pantry features a second full-size refrigerator, floor-to-ceiling cabinetry, and quartz countertops, while the oversized laundry room offers exceptional storage, additional quartz workspace, and a utility sink.
The main-level primary suite is a private retreat, complete with a gorgeous, renovated bath showcasing intricate shower tilework, a luxurious walk-in shower with rainfall showerhead and handheld wand, and upgraded fixtures.
Downstairs, discover another inviting gathering space with a fireplace, custom built-ins, and beverage refrigerator—perfect for creating your own entertaining lounge. Two additional bedrooms and a full bath offer flexibility for guests, work, or everyday living.
And just when you think you've seen it all, French doors open to a backyard oasis! An in-ground pool, outdoor dining space, and inviting entertaining areas create the perfect setting for sun-filled afternoons and evenings under the stars.
All of this in an exceptional Charlotte location, within walking distance of two highly regarded private schools, minutes from Cotswold and SouthPark, and less than a quarter mile from the McAlpine Creek Greenway trailhead.
Coming soon-no show 11/10
$865,000
532 Mountainview Dr, Charlotte, NC 28270
5beds
3,297sqft
Single Family Residence
Built in 1975
1.04 Acres Lot
$678,700 Zestimate®
$262/sqft
$-- HOA
What's special
- --
- on Zillow
- 121
- views
- 10
- saves
Zillow last checked:
Listing updated:
Listed by:
Jenny Eastman jeastman@dickensmitchener.com,
Dickens Mitchener & Associates Inc
Source: Canopy MLS as distributed by MLS GRID,MLS#: 4441615
Facts & features
Interior
Bedrooms & bathrooms
- Bedrooms: 5
- Bathrooms: 4
- Full bathrooms: 3
- 1/2 bathrooms: 1
- Main level bedrooms: 3
Primary bedroom
- Features: Walk-In Closet(s)
- Level: Main
Bedroom s
- Level: Main
Bedroom s
- Level: Basement
Bedroom s
- Level: Basement
Bathroom full
- Level: Main
Bathroom full
- Level: Main
Bathroom full
- Level: Basement
Dining room
- Level: Main
Family room
- Features: Built-in Features
- Level: Basement
Kitchen
- Features: Breakfast Bar, Built-in Features, Kitchen Island, Open Floorplan
- Level: Main
Laundry
- Features: Built-in Features, Storage
- Level: Main
Living room
- Level: Main
Sunroom
- Level: Main
Utility room
- Features: Built-in Features, Drop Zone, Storage, Walk-In Pantry
- Level: Main
Heating
- Central, Forced Air, Natural Gas
Cooling
- Central Air
Appliances
- Included: Bar Fridge, Dishwasher, Disposal, Dryer, Electric Cooktop, Gas Water Heater, Microwave, Refrigerator, Wall Oven, Washer, Washer/Dryer
- Laundry: Laundry Room, Main Level, Sink
Features
- Breakfast Bar, Built-in Features, Drop Zone, Storage, Walk-In Closet(s), Walk-In Pantry
- Flooring: Carpet, Laminate, Tile
- Doors: French Doors, Storm Door(s)
- Basement: Finished,Interior Entry,Walk-Out Access
- Attic: Pull Down Stairs
- Fireplace features: Gas Log
Interior area
- Total structure area: 2,267
- Total interior livable area: 3,297 sqft
- Finished area above ground: 2,267
- Finished area below ground: 1,030
Video & virtual tour
Property
Parking
- Total spaces: 2
- Parking features: Circular Driveway, Attached Garage, Garage Door Opener, Garage Faces Side, Garage on Main Level
- Attached garage spaces: 2
- Has uncovered spaces: Yes
Features
- Levels: One
- Stories: 1
- Patio & porch: Covered, Deck, Enclosed
- Pool features: In Ground
- Fencing: Back Yard
Lot
- Size: 1.04 Acres
- Dimensions: 1.04 acre
- Features: Private
Details
- Parcel number: 22342190
- Zoning: N1-A
- Special conditions: Estate
Construction
Type & style
- Home type: SingleFamily
- Architectural style: Transitional
- Property subtype: Single Family Residence
Materials
- Wood
- Foundation: Crawl Space
- Roof: Composition
Condition
- New construction: No
- Year built: 1975
Utilities & green energy
- Sewer: Public Sewer
- Water: City
Community & HOA
Community
- Subdivision: Sardis Hills
Location
- Region: Charlotte
Financial & listing details
- Price per square foot: $262/sqft
- Tax assessed value: $100
- Date on market: 11/10/2026
- Listing terms: Cash,Conventional,VA Loan
- Road surface type: Concrete, Paved
Estimated market value
$678,700
$611,000 - $747,000
$3,263/mo
Price history
| Date | Event | Price |
|---|---|---|
| 2/10/1983 | Sold | $114,000$35/sqft |
Source: Agent Provided Report a problem | ||
Public tax history
| Year | Property taxes | Tax assessment |
|---|---|---|
| 2025 | -- | $505,800 |
| 2024 | -- | $505,800 |
| 2023 | -- | $505,800 +37.8% |
| 2022 | -- | $367,100 |
| 2021 | -- | $367,100 |
| 2020 | -- | $367,100 |
| 2019 | $3,634 -8.4% | $367,100 +23.7% |
| 2018 | $3,967 +1.8% | $296,800 |
| 2017 | $3,895 | $296,800 |
| 2016 | $3,895 | $296,800 |
| 2015 | $3,895 -14.2% | $296,800 -14.9% |
| 2014 | $4,542 | $348,800 |
| 2013 | -- | $348,800 |
| 2012 | -- | $348,800 |
| 2011 | -- | $348,800 +36% |
| 2010 | -- | $256,400 |
| 2009 | -- | $256,400 |
| 2008 | -- | $256,400 |
| 2007 | -- | $256,400 |
| 2006 | -- | $256,400 |
| 2005 | -- | $256,400 |
| 2004 | -- | $256,400 +4.1% |
| 2003 | -- | $246,200 +24.3% |
| 2002 | -- | $198,110 |
| 2001 | -- | $198,110 |
| 2000 | -- | $198,110 |
Find assessor info on the county website
Monthly payment
Est. payment
Payment breakdown
Explore the cost of this home by adjusting the details. Changes won't be saved.Climate risks
Neighborhood: Sardis Forest
Nearby schools
Schools provided by the listing agent
- Elementary: Lansdowne
- Middle: McClintock
- High: East Mecklenburg
Source: Canopy MLS as distributed by MLS GRID. This data may not be complete. We recommend contacting the local school district to confirm school assignments for this home.

Similar homes
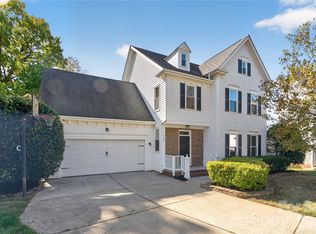
- $825,0005 bd4 ba3.5k sqft6102 Tuskan Dr, Charlotte, NC 28270For Sale

 MLS ID #4439628, Jennifer O'Connor, Helen Adams Realty. Canopy MLS as distributed by MLS GRID
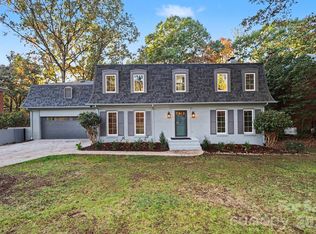
- $819,0004 bd3 ba2.4k sqft8001 Hawk Crest Ct, Charlotte, NC 28270For Sale
 MLS ID #4441402, Gazment Ajdari, Howard Hanna Allen Tate Charlotte South. Canopy MLS as distributed by MLS GRID
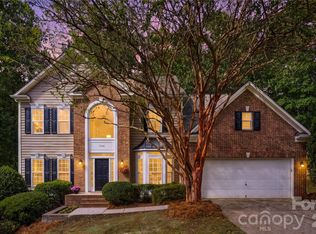
- $899,0005 bd4 ba3.3k sqft1101 Court Dr, Charlotte, NC 28211For Sale
 MLS ID #4440549, Justin Landers, Justin L. Landers. Canopy MLS as distributed by MLS GRID
- $870,0004 bd4 ba4.3k sqft7900 Wilby Hollow Dr, Charlotte, NC 28270For Sale
 MLS ID #4437204, Erin Haig, COMPASS. Canopy MLS as distributed by MLS GRID
- $775,0004 bd3 ba2.4k sqft2221 Hamilton Mill Rd, Charlotte, NC 28270For SaleMLS ID #4420247, Chris Phillis, EXP Realty LLC Ballantyne. Canopy MLS as distributed by MLS GRID
- $765,0004 bd3 ba3k sqft1838 Alden Oaks Dr #9, Charlotte, NC 28270For SaleMLS ID #4440328, Carlin MacNichol, Helen Adams Realty. Canopy MLS as distributed by MLS GRID
- $775,0004 bd4 ba3k sqft223 N Brackenbury Ln, Charlotte, NC 28270For SaleMLS ID #4435314, Kristen Bernard, Keller Williams South Park. Canopy MLS as distributed by MLS GRID
- $950,0004 bd4 ba3.7k sqft213 Summermore Dr, Charlotte, NC 28270For SaleMLS ID #4418012, Annette Semprit, Helen Adams Realty. Canopy MLS as distributed by MLS GRID
- $674,0003 bd2 ba2.8k sqft8310 County Downs Ln, Charlotte, NC 28270For SaleMLS ID #4429760, Reid Shoemaker, Keller Williams South Park. Canopy MLS as distributed by MLS GRID
- $875,0004 bd3 ba3k sqft1200 Charter Pl, Charlotte, NC 28211For SaleMLS ID #4435182, Laura LaPorte, Helen Adams Realty. Canopy MLS as distributed by MLS GRID
- $990,0005 bd3 ba4.1k sqft223 Millwood Ln, Charlotte, NC 28270For SaleMLS ID #4409489, Jay White, Keller Williams Ballantyne Area. Canopy MLS as distributed by MLS GRID
- $885,0004 bd4 ba3.3k sqft6219 Fair Valley Dr, Charlotte, NC 28226For SaleMLS ID #4400591, Sumer Woods, 5 Points Realty. Canopy MLS as distributed by MLS GRID
- $825,0003 bd2 ba1.8k sqft118 Lutomma Cir, Charlotte, NC 28270For SaleMLS ID #4387328, Steve Gift, Berkshire Hathaway HomeServices Carolinas Realty. Canopy MLS as distributed by MLS GRID
- $749,9004 bd2 ba2.4k sqft5329 Providence Rd, Charlotte, NC 28226For SaleMLS ID #4439620, Brock Zevan, Real Broker, LLC. Canopy MLS as distributed by MLS GRID
- $975,0004 bd3 ba2.5k sqft6419 Morven Ln, Charlotte, NC 28270For SaleMLS ID #4400448, Missy McCoy, Premier Sotheby's International Realty. Canopy MLS as distributed by MLS GRID
- $498,0004 bd3 ba1.9k sqft8118 Cliffside Dr, Charlotte, NC 28270For SaleMLS ID #4436889, Richard Haake, Lionheart Real Estate LLC. Canopy MLS as distributed by MLS GRID
- $799,0004 bd3 ba2.7k sqft7130 Prescott Pond Ln, Charlotte, NC 28270For SaleMLS ID #4419460, Trinh Joe, RE/MAX Executive. Canopy MLS as distributed by MLS GRID
- $675,0003 bd3 ba2.8k sqft7201 Charter Brook Dr, Charlotte, NC 28270For SaleMLS ID #4433966, Josh Finigan, EXP Realty LLC Ballantyne. Canopy MLS as distributed by MLS GRID
- $949,0003 bd2 ba2.1k sqft6123 Page Ct, Charlotte, NC 28270For SaleMLS ID #4413646, Briley Burris, Briley Burris Realty. Canopy MLS as distributed by MLS GRID
- $900,0005 bd4 ba3.9k sqft1216 Old Farm Rd, Charlotte, NC 28226For SaleMLS ID #4344742, Brittany D'Errico, EXP Realty LLC Ballantyne. Canopy MLS as distributed by MLS GRID
