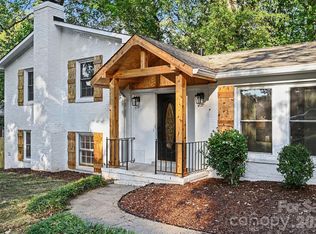
This late 60’s Thomasson classic colonial stands tall in Charlotte’s historic and much beloved Stonehaven. The backyard is a showstopper; over 1/3 of an acre, fenced and flat, with thoughtfully designed hardscaping. Fire up your grills, Eggs, and Solo stoves (because there is room for all of them on the stone patio) and dine alfresco. The 2018 porch addition off the family room is the heart of the home. With a built-in gas heater and super-fan, you and yours will be comfortable outside year-round. This space deserves all the attention. Light both fireplaces and set the TVs to the Games or on a holiday movie marathon. Insert comfortable sofas, friends, and family. Add seasonally appropriate beverages & snacks for the plot. The kitchen and mudroom are newly designed with 24x24 Carrera marble inspired tile flooring. Paired with sparkly white granite & subway tile backsplash the main room of the house shines like a diamond. The stovetop, sink and faucet are also brand new. Recessed lights and windows keep this modern kitchen extra bright. The hall bath upstairs received a major upgrade, save the vintage cast iron tub. The flooring throughout is solid surface---all tiles and original, yet timeless, site-built hardwoods……including the stairs. If aesthetics play second fiddle and you are looking for quality construction, consistent and impeccable exterior maintenance, vinyl windows, and a brand-new roof stop here. Your air-conditioning, refrigerator and washing machine are also brand new. My word, the attic has spray foam insulation, and the crawl space has added reinforcements. Your things won’t be cramped, what with beaucoup storage. In addition to the attic space: the backyard has a shed; the carport has a locked storage area, and the closet underneath the stairs features a secret storage space that should probably have a dog bed in it. The home has been freshly painted, professionally power washed and deep cleaned. It was pre-inspected on 10/28. Looking beyond the house itself, you can join a close-knit community. The neighborhood hosts so many fun neighborhood events and there is no HOA! The Cotswold area location is unbeatable. The elementary school is within walking distance to the neighborhood. Welcome to your forever home. It’s a blank space and you can write your name.
Active
$800,000
1312 Redcoat Dr, Charlotte, NC 28211
4beds
2,127sqft
Single Family Residence
Built in 1967
0.33 Acres Lot
$781,500 Zestimate®
$376/sqft
$-- HOA
What's special
- 15 days
- 1,731
- 151
Likely to sell faster than
Zillow last checked:
Listing updated:
Listed by:
Laurie Kaplan laurie@savvyandcompany.com,
Savvy + Co Real Estate
Source: Canopy MLS as distributed by MLS GRID,MLS#: 4434364
Facts & features
Interior
Bedrooms & bathrooms
- Bedrooms: 4
- Bathrooms: 3
- Full bathrooms: 2
- 1/2 bathrooms: 1
Primary bedroom
- Level: Upper
Bedroom s
- Level: Upper
Bedroom s
- Level: Upper
Bedroom s
- Level: Upper
Bathroom half
- Level: Main
Bathroom full
- Level: Upper
Bathroom full
- Level: Upper
Breakfast
- Level: Main
Dining room
- Level: Main
Family room
- Level: Main
Kitchen
- Level: Main
Laundry
- Level: Main
Living room
- Level: Main
Other
- Level: Main
Heating
- Forced Air, Natural Gas
Cooling
- Ceiling Fan(s), Central Air
Appliances
- Included: Dishwasher, Disposal, Electric Cooktop, Electric Oven, Electric Range, Exhaust Hood, Gas Water Heater
- Laundry: Electric Dryer Hookup, Laundry Room, Main Level, Washer Hookup
Features
- Flooring: Tile, Wood
- Has basement: No
- Attic: Pull Down Stairs
- Fireplace features: Den, Porch
Interior area
- Total structure area: 2,127
- Total interior livable area: 2,127 sqft
- Finished area above ground: 2,127
- Finished area below ground: 0
Property
Parking
- Total spaces: 2
- Parking features: Attached Carport
- Carport spaces: 2
Features
- Levels: Two
- Stories: 2
- Patio & porch: Deck
- Exterior features: Other - See Remarks
- Pool features: Community
- Fencing: Fenced
Lot
- Size: 0.33 Acres
Details
- Additional structures: Shed(s)
- Parcel number: 18908114
- Zoning: N1-A
- Special conditions: Standard
Construction
Type & style
- Home type: SingleFamily
- Property subtype: Single Family Residence
Materials
- Brick Full
- Foundation: Crawl Space
Condition
- New construction: No
- Year built: 1967
Details
- Builder name: Thommason
Utilities & green energy
- Sewer: Public Sewer
- Water: City
Community & HOA
Community
- Features: Clubhouse, Playground, Tennis Court(s), Walking Trails
- Security: Carbon Monoxide Detector(s), Smoke Detector(s)
- Subdivision: Stonehaven
Location
- Region: Charlotte
Financial & listing details
- Price per square foot: $376/sqft
- Tax assessed value: $513,000
- Annual tax amount: $4,108
- Date on market: 10/30/2026
- Cumulative days on market: 16 days
- Listing terms: Cash,Conventional,FHA
- Road surface type: Concrete, Paved
Estimated market value
$781,500
$742,000 - $821,000
$3,693/mo
Price history
| Date | Event | Price |
|---|---|---|
| 10/30/2026 | Listed for sale | $800,000+197.4%$376/sqft |
Source:  Canopy MLS as distributed by MLS GRID #4434364 Report a problem | ||
| 10/5/2013 | Listing removed | $269,000$126/sqft |
Source: Helen Adams Realty #2137624 Report a problem | ||
| 9/30/2013 | Listed for sale | $269,000+3.5%$126/sqft |
Source: Helen Adams Realty #2137624 Report a problem | ||
| 4/29/2013 | Sold | $260,000-3.3%$122/sqft |
Source: Canopy MLS as distributed by MLS GRID #2137624 Report a problem | ||
| 3/9/2013 | Listed for sale | $269,000+12.1%$126/sqft |
Source: Helen Adams Realty #2137624 Report a problem | ||
| 9/1/2012 | Listing removed | $240,000$113/sqft |
Source: Helen Adams Realty #2090875 Report a problem | ||
| 6/15/2012 | Price change | $240,000+0%$113/sqft |
Source: Helen Adams Realty #2090875 Report a problem | ||
| 3/10/2012 | Listed for sale | $239,900-4%$113/sqft |
Source: Allen Tate Company #2071155 Report a problem | ||
| 11/16/2011 | Listing removed | $250,000$118/sqft |
Source: Allen Tate Company #2034259 Report a problem | ||
| 8/4/2011 | Price change | $250,000-3.8%$118/sqft |
Source: Allen Tate Company #2034259 Report a problem | ||
| 6/23/2011 | Price change | $259,900-1.9%$122/sqft |
Source: Allen Tate Company #2013961 Report a problem | ||
| 5/26/2011 | Price change | $265,000-3.6%$125/sqft |
Source: Allen Tate Company #2013961 Report a problem | ||
| 4/21/2011 | Listed for sale | $275,000-6.5%$129/sqft |
Source: Allen Tate Company #2013961 Report a problem | ||
| 9/18/2008 | Sold | $294,000$138/sqft |
Source: Public Record Report a problem | ||
Public tax history
| Year | Property taxes | Tax assessment |
|---|---|---|
| 2025 | $4,108 +1.7% | $513,000 |
| 2024 | $4,038 +3.5% | $513,000 |
| 2023 | $3,902 +20.8% | $513,000 +59.5% |
| 2022 | $3,230 +0.3% | $321,700 |
| 2021 | $3,219 +0.2% | $321,700 |
| 2020 | $3,212 +0.5% | $321,700 |
| 2019 | $3,196 +7.5% | $321,700 +45.6% |
| 2018 | $2,973 +2% | $221,000 |
| 2017 | $2,914 | $221,000 |
| 2016 | $2,914 | $221,000 |
| 2015 | $2,914 +0.5% | $221,000 +0.3% |
| 2014 | $2,901 | $220,300 |
| 2013 | -- | $220,300 |
| 2012 | -- | $220,300 |
| 2011 | -- | $220,300 +14.3% |
| 2010 | -- | $192,700 |
| 2009 | -- | $192,700 +0.6% |
| 2008 | -- | $191,600 |
| 2007 | -- | $191,600 |
| 2006 | -- | $191,600 |
| 2005 | -- | $191,600 |
| 2004 | -- | $191,600 |
| 2003 | -- | $191,600 +24.5% |
| 2002 | -- | $153,950 |
| 2001 | -- | $153,950 |
| 2000 | -- | $153,950 |
Find assessor info on the county website
Monthly payment
Est. payment
Payment breakdown
Explore the cost of this home by adjusting the details. Changes won't be saved.Climate risks
Neighborhood: Stonehaven
Nearby schools
Schools provided by the listing agent
- Elementary: Rama Road
- Middle: McClintock
- High: East Mecklenburg
Source: Canopy MLS as distributed by MLS GRID. This data may not be complete. We recommend contacting the local school district to confirm school assignments for this home.

Similar homes
- $850,0004 bd3 ba3k sqft1200 Charter Pl, Charlotte, NC 28211For Sale

 MLS ID #4435182, Laura LaPorte, Helen Adams Realty. Canopy MLS as distributed by MLS GRID
- $679,0004 bd3 ba2.4k sqft6207 Honegger Dr, Charlotte, NC 28211For Sale
 MLS ID #4400788, Jordan Keesee, Pinnacle Realty Advisors. Canopy MLS as distributed by MLS GRID
- $675,0004 bd3 ba1.9k sqft1412 Rama Rd, Charlotte, NC 28211For Sale
 MLS ID #4434818, Allan Santero, Coldwell Banker Realty. Canopy MLS as distributed by MLS GRID
- $724,9004 bd3 ba2.2k sqft5910 Grosner Pl, Charlotte, NC 28211For Sale
 MLS ID #4383776, Caesar Escobar, Milemma Realty, LLC. Canopy MLS as distributed by MLS GRID
- $775,0004 bd3 ba2.4k sqft2221 Hamilton Mill Rd, Charlotte, NC 28270For SaleMLS ID #4420247, Chris Phillis, EXP Realty LLC Ballantyne. Canopy MLS as distributed by MLS GRID
- $739,5003 bd3 ba2.3k sqft7527 Gayle Ave, Charlotte, NC 28212For SaleMLS ID #4417540, Winnie Simmons, Dickens Mitchener & Associates Inc. Canopy MLS as distributed by MLS GRID
- $819,0004 bd3 ba2.4k sqft8001 Hawk Crest Ct, Charlotte, NC 28270For SaleMLS ID #4441402, Gazment Ajdari, Howard Hanna Allen Tate Charlotte South. Canopy MLS as distributed by MLS GRID
- $845,0005 bd4 ba3k sqft4467 Woodlark Ln, Charlotte, NC 28211For SaleMLS ID #4402018, Tracy Wanner, Yancey Realty, LLC. Canopy MLS as distributed by MLS GRID
- $845,0004 bd3 ba2.3k sqft6532 Tall Oaks Trl, Charlotte, NC 28210For SaleMLS ID #4438011, Kristi Cooper, Helen Adams Realty. Canopy MLS as distributed by MLS GRID
- $825,0004 bd3 ba1.7k sqft4315 Chandworth Rd, Charlotte, NC 28210For SaleMLS ID #4433793, Nitin Aggarwal, Nitro Realty Group LLC. Canopy MLS as distributed by MLS GRID
- $749,9005 bd2 ba2.9k sqft7416 Folger Dr, Charlotte, NC 28226For SaleMLS ID #4424929, Rob Smith, RDS Real Estate LLC. Canopy MLS as distributed by MLS GRID
- $995,0003 bd4 ba2.6k sqft4310 Craig Ave, Charlotte, NC 28211For SaleMLS ID #4420909, Timothy Severs, Howard Hanna Allen Tate SouthPark. Canopy MLS as distributed by MLS GRID
- $850,0004 bd3 ba2.1k sqft3918 Rhodes Ave, Charlotte, NC 28210For SaleMLS ID #4432255, Hillary Meachum, Keller Williams Ballantyne Area. Canopy MLS as distributed by MLS GRID
- $749,0004 bd3 ba2.1k sqft2103 Sablewood Dr, Charlotte, NC 28205For SaleMLS ID #4432145, Teresa Becker, NextHome Paramount. Canopy MLS as distributed by MLS GRID
- $595,0004 bd3 ba2.1k sqft7434 Kilcullen Dr, Charlotte, NC 28270For SaleMLS ID #4437710, Maria Losada, Realty One Group Revolution. Canopy MLS as distributed by MLS GRID
- $660,0004 bd3 ba2.2k sqft7943 Elphin Ct, Charlotte, NC 28270For SaleMLS ID #4438182, Theresa Staker, Keller Williams Ballantyne Area. Canopy MLS as distributed by MLS GRID
- $490,0003 bd3 ba2k sqft912 Tally Ho Ct, Charlotte, NC 28212For SaleMLS ID #4424793, Nick Sempert, COMPASS. Canopy MLS as distributed by MLS GRID
- $835,0004 bd3 ba2.7k sqft10141 Hanover Glen Rd, Charlotte, NC 28210For SaleMLS ID #4423677, Mary Shumate, Howard Hanna Allen Tate SouthPark. Canopy MLS as distributed by MLS GRID
- $935,0004 bd3 ba3.1k sqft3240 Johnny Cake Ln, Charlotte, NC 28226For SaleMLS ID #4425900, Kelly Blandford, Helen Adams Realty. Canopy MLS as distributed by MLS GRID
- $640,0003 bd2 ba1.9k sqft7431 Folger Dr, Charlotte, NC 28226For SaleMLS ID #4427487, Roshan Bhula, Bhula Realty Group. Canopy MLS as distributed by MLS GRID
