This beautiful, well-cared-for home in the highly desirable Beverly Crest neighborhood is a true gem.
Brand new carpet, fresh paint, new quartz countertops, bermuda grass, a cul-de-sac lot, and plantation shutters on the lower level, just to name a few of the many special touches this home offers. The main level features beautiful hardwoods, a formal dining room, large living room, a cozy gas fireplace anchors the family room, offering additional living space, which opens to the kitchen complete w/ brand new quartz countertops, dining area, stainless steel appliances, and generous cabinet space with 2 pantries. Upstairs offers a large bonus room perfect for an add'l bedroom, home gym, craft room, or theatre - whatever fits your family. The spacious primary suite features dual closets and a spa-like ensuite w/ double vanities, soaking tub, and walk-in shower. 2 additional bedrooms and another full bathroom complete the second floor. The backyard is an entertainer's dream with complete privacy, offering one of the most private spots in the neighborhood. Residents enjoy outstanding community amenities, including tennis courts, pool, a clubhouse, and walking trails. Minutes to prime shopping, dining, and top-rated schools! Make this home your very own!
Active
$660,000
7943 Elphin Ct, Charlotte, NC 28270
4beds
2,250sqft
Single Family Residence
Built in 1994
0.24 Acres Lot
$649,400 Zestimate®
$293/sqft
$75/mo HOA
What's special
Cozy gas fireplaceLarge bonus roomBeautiful hardwoodsFresh paintWalk-in showerOpens to the kitchenCul-de-sac lot
- 6 days
- 866
- 43
Likely to sell faster than
Zillow last checked:
Listing updated:
Listed by:
Theresa Staker Theresastaker@kw.com,
Keller Williams Ballantyne Area
Source: Canopy MLS as distributed by MLS GRID,MLS#: 4438182
Facts & features
Interior
Bedrooms & bathrooms
- Bedrooms: 4
- Bathrooms: 3
- Full bathrooms: 2
- 1/2 bathrooms: 1
Primary bedroom
- Level: Upper
Bedroom s
- Level: Upper
Bedroom s
- Level: Upper
Bathroom half
- Level: Main
Bathroom full
- Level: Upper
Bathroom full
- Level: Upper
Other
- Level: Upper
Dining room
- Level: Main
Family room
- Level: Main
Kitchen
- Level: Main
Laundry
- Level: Main
Living room
- Level: Main
Heating
- Central, Electric, Heat Pump, Natural Gas
Cooling
- Central Air, Electric, Gas, Heat Pump
Appliances
- Included: Dishwasher, Disposal, Electric Cooktop, Microwave
- Laundry: Laundry Closet, Main Level
Features
- Soaking Tub, Pantry
- Flooring: Carpet, Laminate, Wood
- Has basement: No
- Fireplace features: Family Room, Gas
Interior area
- Total structure area: 2,250
- Total interior livable area: 2,250 sqft
- Finished area above ground: 2,250
- Finished area below ground: 0
Property
Parking
- Total spaces: 2
- Parking features: Driveway, Attached Garage, Garage Door Opener, Garage Faces Front, Garage on Main Level
- Attached garage spaces: 2
- Has uncovered spaces: Yes
Features
- Levels: Two
- Stories: 2
- Exterior features: Fire Pit
- Pool features: Community
Lot
- Size: 0.24 Acres
- Features: Cul-De-Sac, Level, Private
Details
- Parcel number: 21344309
- Zoning: R-9PUD
- Special conditions: Standard
Construction
Type & style
- Home type: SingleFamily
- Property subtype: Single Family Residence
Materials
- Hardboard Siding
- Foundation: Crawl Space
Condition
- New construction: No
- Year built: 1994
Utilities & green energy
- Sewer: Public Sewer
- Water: City
- Utilities for property: Cable Available, Electricity Connected, Underground Utilities
Community & HOA
Community
- Features: Clubhouse, Sidewalks, Street Lights, Tennis Court(s)
- Subdivision: Beverly Crest
HOA
- Has HOA: Yes
- HOA fee: $900 annually
- HOA name: Cusick
- HOA phone: 704-544-7779
Location
- Region: Charlotte
Financial & listing details
- Price per square foot: $293/sqft
- Tax assessed value: $524,600
- Date on market: 10/30/2026
- Cumulative days on market: 6 days
- Listing terms: Cash,Conventional,FHA,VA Loan
- Electric utility on property: Yes
- Road surface type: Concrete, Paved
Estimated market value
$649,400
$617,000 - $682,000
$3,035/mo
Price history
| Date | Event | Price |
|---|---|---|
| 10/30/2026 | Listed for sale | $660,000+151.9%$293/sqft |
Source:  Canopy MLS as distributed by MLS GRID #4438182 Report a problem | ||
| 5/26/2006 | Sold | $262,000+35.8%$116/sqft |
Source: Public Record Report a problem | ||
| 7/7/1998 | Sold | $193,000$86/sqft |
Source: Public Record Report a problem | ||
Public tax history
| Year | Property taxes | Tax assessment |
|---|---|---|
| 2025 | -- | $524,600 |
| 2024 | -- | $524,600 |
| 2023 | -- | $524,600 +36.2% |
| 2022 | -- | $385,200 |
| 2021 | -- | $385,200 |
| 2020 | -- | $385,200 |
| 2019 | $3,809 +5.3% | $385,200 +42.6% |
| 2018 | $3,618 +1.9% | $270,200 |
| 2017 | $3,551 | $270,200 |
| 2016 | $3,551 | $270,200 |
| 2015 | $3,551 +0.5% | $270,200 |
| 2014 | $3,532 | $270,200 |
| 2013 | -- | $270,200 |
| 2012 | -- | $270,200 |
| 2011 | -- | $270,200 +28.5% |
| 2010 | -- | $210,200 |
| 2009 | -- | $210,200 |
| 2008 | -- | $210,200 |
| 2007 | -- | $210,200 |
| 2006 | -- | $210,200 |
| 2005 | -- | $210,200 |
| 2004 | -- | $210,200 |
| 2003 | -- | $210,200 +16.4% |
| 2002 | -- | $180,600 |
| 2001 | -- | $180,600 |
| 2000 | -- | $180,600 |
Find assessor info on the county website
Monthly payment
Est. payment
Payment breakdown
Explore the cost of this home by adjusting the details. Changes won't be saved.Climate risks
Neighborhood: Oxford Hunt
Nearby schools
Schools provided by the listing agent
- Elementary: Lansdowne
- Middle: South Charlotte
- High: Providence
Source: Canopy MLS as distributed by MLS GRID. This data may not be complete. We recommend contacting the local school district to confirm school assignments for this home.

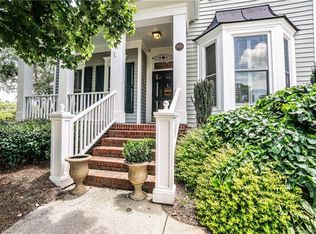
Similar homes
- $608,8884 bd3 ba2.1k sqft2121 Thurles Ct, Charlotte, NC 28270For Sale
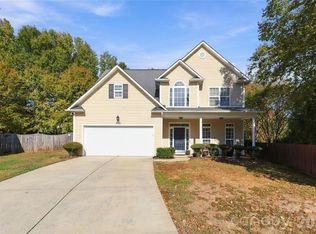
 MLS ID #4437963, Julia Zadiran, NorthGroup Real Estate LLC. Canopy MLS as distributed by MLS GRID
- $775,0004 bd4 ba3k sqft223 N Brackenbury Ln, Charlotte, NC 28270For Sale
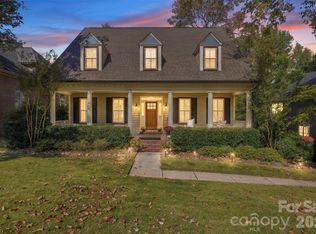 MLS ID #4435314, Kristen Bernard, Keller Williams South Park. Canopy MLS as distributed by MLS GRID
- $650,0003 bd3 ba2.2k sqft717 Fredricksburg Rd, Matthews, NC 28105For Sale
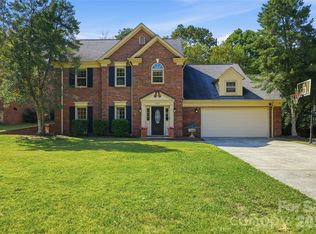 MLS ID #4428487, Kayla Blankenship, COMPASS. Canopy MLS as distributed by MLS GRID
- $649,9004 bd3 ba2.7k sqft6912 Royce Ct, Charlotte, NC 28277For Sale
 MLS ID #4408091, Steve Jarrell, EXP Realty LLC Ballantyne. Canopy MLS as distributed by MLS GRID
- $495,0004 bd3 ba2.3k sqft503 Wyre Forest Ct, Charlotte, NC 28270For SaleMLS ID #4393904, Janice Maynard, Keller Williams Ballantyne Area. Canopy MLS as distributed by MLS GRID
- $679,0004 bd3 ba2.4k sqft6207 Honegger Dr, Charlotte, NC 28211For SaleMLS ID #4400788, Jordan Keesee, Pinnacle Realty Advisors. Canopy MLS as distributed by MLS GRID
- $649,9993 bd3 ba2.3k sqft1122 Tom Helms Rd, Monroe, NC 28110For SaleMLS ID #4399352, Renee King, ALIGN Realty Advisors. Canopy MLS as distributed by MLS GRID
- $625,0004 bd3 ba2.3k sqft12102 Humboldt Dr, Charlotte, NC 28277For SaleMLS ID #4416180, Sydney Caldwell, COMPASS. Canopy MLS as distributed by MLS GRID
- $766,0003 bd3 ba2.6k sqft10417 Newberry Park Ln, Charlotte, NC 28277For SaleMLS ID #4427030, Michelle Kasak, Keller Williams Ballantyne Area. Canopy MLS as distributed by MLS GRID
- $789,9004 bd3 ba2.6k sqft9414 Tillot Dr, Matthews, NC 28105For SaleMLS ID #4431746, Van Deane, COMPASS. Canopy MLS as distributed by MLS GRID
- $550,0004 bd4 ba2.3k sqft4030 Belle Landing Rd, Charlotte, NC 28270For SaleMLS ID #4417601, Dillon Forstberg, Keller Williams South Park. Canopy MLS as distributed by MLS GRID
- $525,0003 bd3 ba2k sqft12600 Parks Farm Ln, Charlotte, NC 28277For SaleMLS ID #4431325, Melissa Christiansen, EXP Realty LLC Ballantyne. Canopy MLS as distributed by MLS GRID
- $924,9995 bd3 ba3.2k sqft2428 Tarleton Twins Ter, Charlotte, NC 28270For SaleMLS ID #4412520, Marlo Taylor, EXP Realty LLC. Canopy MLS as distributed by MLS GRID
- $555,0004 bd3 ba2.7k sqft8116 Goodall Ct, Mint Hill, NC 28227For SaleMLS ID #4435636, Young Choi, Honeynest Realty LLC. Canopy MLS as distributed by MLS GRID
- $567,0003 bd3 ba2.2k sqft7024 Saranac Ln, Matthews, NC 28105For SaleMLS ID #4424198, Amy Parker, EXP Realty LLC. Canopy MLS as distributed by MLS GRID
- $648,0004 bd3 ba2.8k sqft2504 Korbel Ct, Waxhaw, NC 28173For SaleMLS ID #4385252, Gina Lorenzo, COMPASS. Canopy MLS as distributed by MLS GRID
- $659,9004 bd4 ba3.1k sqft10409 Persimmon Creek Dr, Mint Hill, NC 28227For SaleMLS ID #4428549, Jill Moyer, Redfin Corporation. Canopy MLS as distributed by MLS GRID
- $700,0003 bd2 ba1.3k sqft4809 Walden Ct, Charlotte, NC 28210For SaleMLS ID #4436097, John Siddons, Berkshire Hathaway HomeServices Carolinas Realty. Canopy MLS as distributed by MLS GRID
- $725,0004 bd3 ba2.7k sqft8915 Whittingham Dr, Waxhaw, NC 28173For SaleMLS ID #4428839, Katie Burton, Realty One Group Revolution. Canopy MLS as distributed by MLS GRID
- $615,0004 bd3 ba3k sqft1334 Sarandon Dr, Matthews, NC 28104For SaleMLS ID #4409363, Emperatriz Frazzetto Monasterio, NorthGroup Real Estate LLC. Canopy MLS as distributed by MLS GRID
