Welcome to this charming, well-maintained 3-bedroom, 3-bath home in Matthews Ridge! High ceilings in the foyer create an inviting first impression, while a custom glass window adds a unique architectural detail and offers a glimpse into the upper-level living space. The primary bedroom is conveniently located on the main floor and features a beautifully remodeled bathroom with double vanities and a walk-in shower. Thoughtful updates also include new kitchen appliances and fresh paint in select areas. Step outside to enjoy the screened-in patio and beautifully hardscaped backyard, thoughtfully designed to create a private outdoor oasis—perfect for morning coffee, relaxing evenings, or entertaining guests. Enjoy the convenience of nearby shopping, restaurants, healthcare, and wellness amenities, along with easy access to I-485 for getting around the greater Charlotte area. Discover the comfort, character, and convenience this home has to offer!
Active
$567,000
7024 Saranac Ln, Matthews, NC 28105
3beds
2,277sqft
Single Family Residence
Built in 2005
0.16 Acres Lot
$554,900 Zestimate®
$249/sqft
$120/mo HOA
What's special
Beautifully hardscaped backyardScreened-in patioCustom glass windowNew kitchen appliancesPrivate outdoor oasis
- 28 days
- 791
- 34
Zillow last checked:
Listing updated:
Listed by:
Amy Parker Amy.parker@exprealty.com,
EXP Realty LLC
Source: Canopy MLS as distributed by MLS GRID,MLS#: 4424198
Facts & features
Interior
Bedrooms & bathrooms
- Bedrooms: 3
- Bathrooms: 3
- Full bathrooms: 3
- Main level bedrooms: 2
Primary bedroom
- Features: Tray Ceiling(s), Walk-In Closet(s)
- Level: Main
Bedroom s
- Level: Main
Bedroom s
- Features: None
- Level: Upper
Bathroom full
- Level: Main
Bathroom full
- Level: Upper
Bathroom full
- Level: Main
Other
- Level: Upper
Dining room
- Level: Main
Kitchen
- Level: Main
Laundry
- Level: Main
Living room
- Level: Main
Heating
- Forced Air, Natural Gas
Cooling
- Central Air
Appliances
- Included: Dishwasher, Disposal, Electric Range, Microwave, Refrigerator with Ice Maker, Self Cleaning Oven
- Laundry: Laundry Room, Main Level
Features
- Has basement: No
Interior area
- Total structure area: 2,277
- Total interior livable area: 2,277 sqft
- Finished area above ground: 2,277
- Finished area below ground: 0
Property
Parking
- Total spaces: 2
- Parking features: Driveway, Attached Garage, Garage on Main Level
- Attached garage spaces: 2
- Has uncovered spaces: Yes
Features
- Levels: One and One Half
- Stories: 1.5
- Fencing: Back Yard,Fenced,Full
Lot
- Size: 0.16 Acres
Details
- Parcel number: 23107634
- Zoning: N1-A
- Special conditions: Standard
Construction
Type & style
- Home type: SingleFamily
- Property subtype: Single Family Residence
Materials
- Stone, Vinyl
- Foundation: Slab
Condition
- New construction: No
- Year built: 2005
Utilities & green energy
- Sewer: Public Sewer
- Water: City
Community & HOA
Community
- Subdivision: Matthews Ridge
HOA
- Has HOA: Yes
- HOA fee: $361 quarterly
- HOA name: William Douglas Management
- HOA phone: 704-347-8900
Location
- Region: Matthews
Financial & listing details
- Price per square foot: $249/sqft
- Tax assessed value: $438,800
- Annual tax amount: $3,540
- Date on market: 9/16/2026
- Cumulative days on market: 28 days
- Road surface type: Concrete, Paved
Estimated market value
$554,900
$527,000 - $583,000
$2,699/mo
Price history
| Date | Event | Price |
|---|---|---|
| 9/16/2026 | Listed for sale | $567,000+160.1%$249/sqft |
Source:  Canopy MLS as distributed by MLS GRID #4424198 Report a problem Canopy MLS as distributed by MLS GRID #4424198 Report a problem | ||
| 12/29/2014 | Sold | $218,000-0.9%$96/sqft |
Source: Canopy MLS as distributed by MLS GRID #2130360 Report a problem | ||
| 7/24/2014 | Pending sale | $220,000$97/sqft |
Source: Carolinas Metro Realty LLC #2130360 Report a problem | ||
| 7/17/2014 | Listed for sale | $220,000$97/sqft |
Source: Carolinas Metro Realty LLC #2130360 Report a problem | ||
| 6/18/2014 | Pending sale | $220,000$97/sqft |
Source: Carolinas Metro Realty LLC #2130360 Report a problem | ||
| 6/14/2014 | Price change | $220,000+4.3%$97/sqft |
Source: Carolinas Metro Realty LLC #2130360 Report a problem | ||
| 4/29/2014 | Listed for sale | $211,000$93/sqft |
Source: Carolinas Metro Realty LLC #2130360 Report a problem | ||
| 3/11/2014 | Pending sale | $211,000$93/sqft |
Source: Carolinas Metro Realty LLC #2130360 Report a problem | ||
| 3/5/2014 | Price change | $211,000-1.8%$93/sqft |
Source: Carolinas Metro Realty LLC #2130360 Report a problem | ||
| 3/4/2014 | Price change | $214,900-0.5%$94/sqft |
Source: Carolinas Metro Realty LLC #2130360 Report a problem | ||
| 2/14/2014 | Listed for sale | $215,900$95/sqft |
Source: Carolinas Metro Realty LLC #2130360 Report a problem | ||
| 11/15/2013 | Pending sale | $215,900$95/sqft |
Source: Carolinas Metro Realty #2130360 Report a problem | ||
| 11/2/2013 | Listed for sale | $215,900$95/sqft |
Source: Carolinas Metro Realty #2130360 Report a problem | ||
| 10/17/2013 | Pending sale | $215,900$95/sqft |
Source: Carolinas Metro Realty #2130360 Report a problem | ||
| 10/2/2013 | Price change | $215,900-1.8%$95/sqft |
Source: Carolinas Metro Realty LLC #2130360 Report a problem | ||
| 9/5/2013 | Listed for sale | $219,900-2.2%$97/sqft |
Source: Carolinas Metro Realty LLC #2130360 Report a problem | ||
| 2/5/2013 | Listed for sale | $224,900$99/sqft |
Source: Carolinas Metro Realty #2130360 Report a problem | ||
Public tax history
| Year | Property taxes | Tax assessment |
|---|---|---|
| 2025 | $3,540 +1.8% | $438,800 |
| 2024 | $3,476 +3.5% | $438,800 |
| 2023 | $3,358 +8.4% | $438,800 +42.4% |
| 2022 | $3,099 +0.4% | $308,100 |
| 2021 | $3,088 +0.2% | $308,100 |
| 2020 | $3,080 +0.5% | $308,100 |
| 2019 | $3,065 -0.3% | $308,100 +34.8% |
| 2018 | $3,073 +2% | $228,600 |
| 2016 | $3,013 | $228,600 |
| 2015 | $3,013 +0.5% | $228,600 |
| 2014 | $2,998 | $228,600 |
| 2013 | -- | $228,600 |
| 2012 | -- | $228,600 |
| 2011 | -- | $228,600 +17.7% |
| 2010 | -- | $194,300 |
| 2009 | -- | $194,300 |
| 2008 | -- | $194,300 |
| 2007 | -- | $194,300 |
| 2006 | -- | $194,300 +385.8% |
| 2005 | -- | $40,000 |
Find assessor info on the county website
Monthly payment
Est. payment
Payment breakdown
Explore the cost of this home by adjusting the details. Changes won't be saved.Climate risks
Neighborhood: Providence Estates East
Nearby schools
Schools provided by the listing agent
- Elementary: Matthews
- Middle: Crestdale
- High: Butler
Source: Canopy MLS as distributed by MLS GRID. This data may not be complete. We recommend contacting the local school district to confirm school assignments for this home.

Similar homes
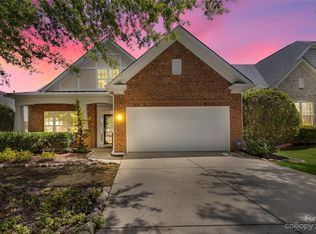
- $539,0003 bd3 ba1.8k sqft3402 Darlington Rd, Matthews, NC 28105For Sale
 MLS ID #4431042, Jacky Freeman, Howard Hanna Allen Tate SouthPark. Canopy MLS as distributed by MLS GRID
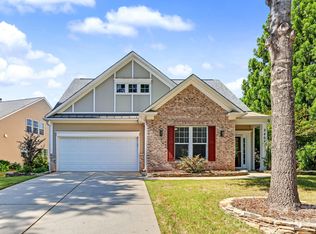
 - $639,0005 bd3 ba2.6k sqft6511 Fieldstone Manor Dr, Matthews, NC 28105For Sale
 MLS ID #4416546, Austin Snyder, Corcoran HM Properties. Canopy MLS as distributed by MLS GRID
 - $610,0004 bd3 ba3k sqft1538 Wickerby Ct, Matthews, NC 28105For Sale
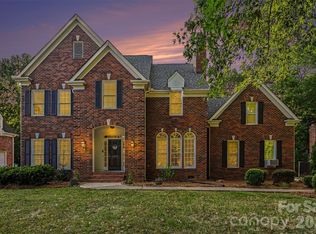 MLS ID #4417809, Gopal Dhimal, Keller Williams Ballantyne Area. Canopy MLS as distributed by MLS GRID
 - $600,0005 bd3 ba2.8k sqftThornblade, Matthews, NC 28105For Sale
 MLS ID #4398311, Carnarri Cofield, Citadel Cofield. Canopy MLS as distributed by MLS GRID
 - $500,0003 bd3 ba2.2k sqft3004 Ivy Brook Pl, Matthews, NC 28104For SaleMLS ID #4429599, Van Dang, Helen Adams Realty. Canopy MLS as distributed by MLS GRID
- $624,9994 bd3 ba3k sqft1334 Sarandon Dr, Matthews, NC 28104For SaleMLS ID #4409363, Emperatriz Frazzetto Monasterio, NorthGroup Real Estate LLC. Canopy MLS as distributed by MLS GRID
- $489,9004 bd2 ba2k sqft1523 Sweetgum Ln, Matthews, NC 28105For SaleMLS ID #4416587, Daniel Koumou Nete, Keller Williams South Park. Canopy MLS as distributed by MLS GRID
- $625,0004 bd3 ba2.5k sqft8504 Tamarron Dr, Charlotte, NC 28277For SaleMLS ID #4415545, Justin Yingst, Keller Williams Ballantyne Area. Canopy MLS as distributed by MLS GRID
- $550,0003 bd3 ba2k sqftIndigo Row, Charlotte, NC 28277For SaleMLS ID #4417457, Joe Brancatto, Joseph Randall Realty LLC. Canopy MLS as distributed by MLS GRID
- $574,0004 bd3 ba2.4k sqft11841 Royal Castle Ct, Charlotte, NC 28277For SaleMLS ID #4410580, Krishna Patel, JKN Realty. Canopy MLS as distributed by MLS GRID
- $515,0004 bd3 ba3k sqft4002 Ladys Secret Dr, Indian Trail, NC 28079For SaleMLS ID #4418336, Lisa Holden, COMPASS. Canopy MLS as distributed by MLS GRID
- $555,0003 bd3 ba2.1k sqft1319 Baucom Rd, Monroe, NC 28110For SaleMLS ID #4416661, Kent Hudson, Point 135 Real Estate. Canopy MLS as distributed by MLS GRID
- $515,0003 bd3 ba1.9k sqft4540 Blackmuir Wood Cir, Charlotte, NC 28270For SaleMLS ID #4388580, Tammie Cartledge, COMPASS. Canopy MLS as distributed by MLS GRID
- $569,9004 bd3 ba2.6k sqft5710 Rainbow Ln, Indian Land, SC 29707For SaleMLS ID #4423207, Nevy Hyatt, Keller Williams South Park. Canopy MLS as distributed by MLS GRID
- $524,9005 bd3 ba2.7k sqft1507 Belmont Stakes Ave, Indian Trail, NC 28079For SaleMLS ID #4405383, Kathy Wing, NorthGroup Real Estate LLC. Canopy MLS as distributed by MLS GRID
- $649,9004 bd3 ba2.7k sqft6912 Royce Ct, Charlotte, NC 28277For SaleMLS ID #4408091, Steve Jarrell, EXP Realty LLC Ballantyne. Canopy MLS as distributed by MLS GRID
- $599,0003 bd3 ba2.5k sqftTriveny Commons, Charlotte, NC 28226For SaleMLS ID #4382768, Rob Davis, ProStead Realty. Canopy MLS as distributed by MLS GRID
- $574,9003 bd3 ba2.3k sqft1030 Squire Dr, Indian Land, SC 29707For SaleMLS ID #4408694, Vicki Ford, Howard Hanna Allen Tate SouthPark. Canopy MLS as distributed by MLS GRID
- $500,0003 bd2 ba1.7k sqft9114 Beaver Brook Way, Charlotte, NC 28277For SaleMLS ID #4407536, Hillary Meachum, Keller Williams Ballantyne Area. Canopy MLS as distributed by MLS GRID
- $590,0005 bd3 ba2.8k sqft2116 Poplar Ridge Dr, Monroe, NC 28110For SaleMLS ID #4401651, Jackie Kelly, COMPASS. Canopy MLS as distributed by MLS GRID
