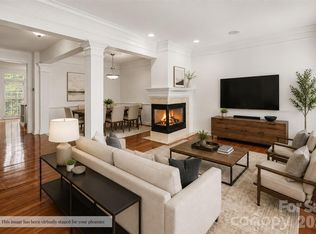
Don't miss your opportunity to own this beautiful Charleston-style townhome, located in one of Ballantyne’s few truly walkable neighborhoods. This full brick corner unit offers exceptional privacy and a bright, open-concept great room featuring light bamboo flooring and a gas log fireplace, all flowing seamlessly to a charming and secluded rear patio. The updated kitchen includes soapstone and quartz countertops, stainless steel appliances that includes a brand new refrigerator, a large butler’s pantry with wine fridge, and abundant cabinetry.
Upstairs, the spacious primary suite features two walk-in closets and a generous ensuite bath, accompanied by two additional bedrooms, a full hall bath, and a dedicated laundry room. Indigo Row is known for its quality craftsmanship, including thick crown moldings and 10’ ceilings. HOA dues cover landscaping, trash, water, sewer, and exterior maintenance. Roof replaced in 2025.
Enjoy unmatched convenience—literally steps to Stonecrest shopping, movie theaters, dining, retail and more. Just minutes to Blakeney, I-485, the Ballantyne Bowl, Waverly, and everything else this amazing neighborhood has to offer.
Active
Price cut: $15K (10/5)
$550,000
8354 Indigo Row, Charlotte, NC 28277
3beds
2,090sqft
Townhouse
Built in 2005
0.07 Acres Lot
$-- Zestimate®
$263/sqft
$475/mo HOA
What's special
Gas log fireplaceFull brick corner unitThick crown moldingsLight bamboo flooringCharleston-style townhomeDedicated laundry roomFull hall bath
- 35 days
- 1,194
- 35
Likely to sell faster than
Zillow last checked:
Listing updated:
Listed by:
Joe Brancatto joe@josephrandallRE.com,
Joseph Randall Realty LLC
Source: Canopy MLS as distributed by MLS GRID,MLS#: 4417457
Facts & features
Interior
Bedrooms & bathrooms
- Bedrooms: 3
- Bathrooms: 3
- Full bathrooms: 2
- 1/2 bathrooms: 1
Primary bedroom
- Level: Upper
- Area: 171.56 Square Feet
- Dimensions: 15' 3" X 11' 3"
Bedroom s
- Level: Upper
- Area: 141.84 Square Feet
- Dimensions: 12' 5" X 11' 5"
Bedroom s
- Level: Upper
- Area: 119.63 Square Feet
- Dimensions: 12' 2" X 9' 10"
Bathroom half
- Level: Main
- Area: 27.08 Square Feet
- Dimensions: 5' 4" X 5' 1"
Bathroom full
- Level: Upper
- Area: 37.05 Square Feet
- Dimensions: 9' 1" X 4' 1"
Bathroom full
- Level: Upper
- Area: 131.75 Square Feet
- Dimensions: 15' 6" X 8' 6"
Dining area
- Level: Main
- Area: 131.04 Square Feet
- Dimensions: 12' 0" X 10' 11"
Great room
- Level: Main
- Area: 339.89 Square Feet
- Dimensions: 21' 7" X 15' 9"
Kitchen
- Level: Main
- Area: 212.55 Square Feet
- Dimensions: 19' 11" X 10' 8"
Laundry
- Level: Upper
- Area: 41.11 Square Feet
- Dimensions: 7' 10" X 5' 3"
Heating
- Central, Forced Air, Natural Gas
Cooling
- Central Air, Zoned
Appliances
- Included: Dishwasher, Disposal, Electric Range, Gas Water Heater, Ice Maker, Microwave, Refrigerator, Washer/Dryer
- Laundry: Laundry Room, Upper Level
Features
- Open Floorplan, Pantry, Walk-In Closet(s)
- Flooring: Bamboo, Carpet, Tile, Wood
- Doors: French Doors
- Windows: Insulated Windows
- Has basement: No
- Attic: Pull Down Stairs
- Fireplace features: Gas, Great Room
Interior area
- Total structure area: 2,090
- Total interior livable area: 2,090 sqft
- Finished area above ground: 2,090
- Finished area below ground: 0
Video & virtual tour
Property
Parking
- Total spaces: 2
- Parking features: Attached Garage, Garage on Main Level
- Attached garage spaces: 2
Features
- Levels: Two
- Stories: 2
- Entry location: Main
- Patio & porch: Enclosed, Patio
- Fencing: Back Yard,Privacy,Wood
Lot
- Size: 0.07 Acres
- Features: End Unit, Private
Details
- Parcel number: 22343518
- Zoning: R-8MF(CD)
- Special conditions: Standard
Construction
Type & style
- Home type: Townhouse
- Architectural style: Charleston
- Property subtype: Townhouse
Materials
- Brick Full
- Foundation: Slab
Condition
- New construction: No
- Year built: 2005
Utilities & green energy
- Sewer: Public Sewer
- Water: City
- Utilities for property: Cable Available
Community & HOA
Community
- Features: Sidewalks, Street Lights
- Subdivision: Indigo Row
HOA
- Has HOA: Yes
- HOA fee: $475 monthly
- HOA name: Hawthorne Management
- HOA phone: 704-377-0114
Location
- Region: Charlotte
Financial & listing details
- Price per square foot: $263/sqft
- Tax assessed value: $459,500
- Annual tax amount: $3,578
- Date on market: 9/11/2026
- Cumulative days on market: 35 days
- Listing terms: Cash,Conventional,Exchange,FHA,VA Loan
- Exclusions: Hue Smart Bulbs, Ring System
- Road surface type: Paved
Estimated market value
Not available
Estimated sales range
Not available
Not available
Price history
| Date | Event | Price |
|---|---|---|
| 10/5/2026 | Price change | $550,000-2.7%$263/sqft |
Source:  Canopy MLS as distributed by MLS GRID #4417457 Report a problem Canopy MLS as distributed by MLS GRID #4417457 Report a problem | ||
| 9/23/2026 | Price change | $565,000-1.7%$270/sqft |
Source: Canopy MLS as distributed by MLS GRID #4417457 Report a problem | ||
| 9/11/2026 | Listed for sale | $575,000+0.7%$275/sqft |
Source: Canopy MLS as distributed by MLS GRID #4417457 Report a problem | ||
| 8/27/2024 | Sold | $571,262-1.5%$273/sqft |
Source: Canopy MLS as distributed by MLS GRID #4155541 Report a problem | ||
| 7/18/2024 | Price change | $580,000-3.3%$278/sqft |
Source: Canopy MLS as distributed by MLS GRID #4155541 Report a problem | ||
| 6/29/2024 | Listed for sale | $600,000+77.5%$287/sqft |
Source: Canopy MLS as distributed by MLS GRID #4155541 Report a problem | ||
| 3/10/2020 | Sold | $338,000$162/sqft |
Source: Canopy MLS as distributed by MLS GRID #3585995 Report a problem | ||
| 2/5/2020 | Pending sale | $338,000$162/sqft |
Source: Engel & V�lkers Uptown Charlotte #3585995 Report a problem | ||
| 1/27/2020 | Listed for sale | $338,000+2.4%$162/sqft |
Source: Engel & V�lkers Uptown Charlotte #3585995 Report a problem | ||
| 11/15/2019 | Listing removed | $2,475$1/sqft |
Source: TurboTenant Report a problem | ||
| 11/13/2019 | Price change | $2,475-1%$1/sqft |
Source: TurboTenant Report a problem | ||
| 11/9/2019 | Listed for rent | $2,500+4.2%$1/sqft |
Source: TurboTenant Report a problem | ||
| 11/16/2017 | Listing removed | $2,400$1/sqft |
Source: Realty Executives Unlimited Report a problem | ||
| 10/28/2017 | Price change | $2,400-4%$1/sqft |
Source: Realty Executives Unlimited Report a problem | ||
| 7/27/2017 | Listed for rent | $2,500$1/sqft |
Source: Realty Executives Unlimited Report a problem | ||
| 6/26/2006 | Sold | $330,000$158/sqft |
Source: Public Record Report a problem | ||
Public tax history
| Year | Property taxes | Tax assessment |
|---|---|---|
| 2025 | $3,578 +1.4% | $459,500 |
| 2024 | $3,529 +3.3% | $459,500 |
| 2023 | $3,415 +21% | $459,500 +59.4% |
| 2022 | $2,822 | $288,300 |
| 2021 | $2,822 +0.2% | $288,300 +0.2% |
| 2020 | $2,816 +0.2% | $287,700 |
| 2019 | $2,810 -11.2% | $287,700 +20.3% |
| 2018 | $3,164 +1.6% | $239,100 |
| 2017 | $3,115 | $239,100 |
| 2016 | $3,115 | $239,100 |
| 2015 | $3,115 +0.2% | $239,100 |
| 2014 | $3,110 | $239,100 |
| 2013 | -- | $239,100 |
| 2012 | -- | $239,100 |
| 2011 | -- | $239,100 -23.6% |
| 2010 | -- | $312,800 |
| 2009 | -- | $312,800 |
| 2008 | -- | $312,800 |
| 2007 | -- | $312,800 |
| 2006 | -- | $312,800 |
Find assessor info on the county website
Monthly payment
Est. payment
Payment breakdown
Explore the cost of this home by adjusting the details. Changes won't be saved.Climate risks
Neighborhood: Ballantyne East
Nearby schools
Schools provided by the listing agent
- Elementary: Endhaven
- Middle: Quail Hollow
- High: Ballantyne Ridge
Source: Canopy MLS as distributed by MLS GRID. This data may not be complete. We recommend contacting the local school district to confirm school assignments for this home.

Similar homes
- $454,9003 bd4 ba1.8k sqft12753 Bullock Greenway Blvd, Charlotte, NC 28277For Sale

 MLS ID #4420831, Maria Martinez, NorthGroup Real Estate LLC. Canopy MLS as distributed by MLS GRID
 - $550,0003 bd4 ba2.4k sqft3251 Luke Crossing Dr, Charlotte, NC 28226For Sale
 MLS ID #4416359, Jamie Milam, Keller Williams South Park. Canopy MLS as distributed by MLS GRID
 - $574,0004 bd3 ba2.4k sqft11841 Royal Castle Ct, Charlotte, NC 28277For Sale
 MLS ID #4410580, Krishna Patel, JKN Realty. Canopy MLS as distributed by MLS GRID
 - $500,0003 bd2 ba1.7k sqft9114 Beaver Brook Way, Charlotte, NC 28277For Sale
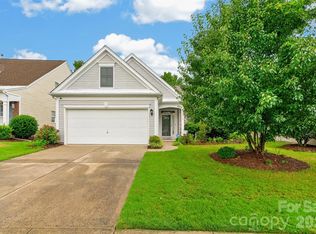 MLS ID #4407536, Hillary Meachum, Keller Williams Ballantyne Area. Canopy MLS as distributed by MLS GRID
 - $385,0002 bd3 ba1.6k sqft9618 Elizabeth Townes Ln, Charlotte, NC 28277For SaleMLS ID #4419464, Belinda Hicks Broderick, COMPASS. Canopy MLS as distributed by MLS GRID
- $599,0003 bd3 ba2.5k sqftTriveny Commons, Charlotte, NC 28226For SaleMLS ID #4382768, Rob Davis, ProStead Realty. Canopy MLS as distributed by MLS GRID
- $600,0003 bd4 ba2.9k sqft7810 Springs Village Ln, Charlotte, NC 28226For SaleMLS ID #4427329, Shelley Spencer, Howard Hanna Allen Tate SouthPark. Canopy MLS as distributed by MLS GRID
- $567,0003 bd3 ba2.2k sqft7024 Saranac Ln, Matthews, NC 28105For SaleMLS ID #4424198, Amy Parker, EXP Realty LLC. Canopy MLS as distributed by MLS GRID
- $419,9002 bd2 ba1.1k sqftGreenhurst at Piper Glen, Charlotte, NC 28277For SaleMLS ID #4408440, Ily Villar Munoz, Helen Adams Realty. Canopy MLS as distributed by MLS GRID
- $628,0003 bd3 ba3k sqftThe Magnolias, Charlotte, NC 28226For SaleMLS ID #4398508, Jean Benham, Howard Hanna Allen Tate SouthPark. Canopy MLS as distributed by MLS GRID
- $678,0004 bd3 ba2.7k sqft11719 Royal Castle Ct, Charlotte, NC 28277For SaleMLS ID #4390240, Sarah Jimenez Valentin, EXP Realty LLC. Canopy MLS as distributed by MLS GRID
- $450,0003 bd3 ba1.9k sqft2640 Katy Flyer Ave, Charlotte, NC 28210For SaleMLS ID #4422995, Ruth Russell, Dickens Mitchener & Associates Inc. Canopy MLS as distributed by MLS GRID
- $449,9003 bd3 ba2k sqft5842 Glassport Ln, Charlotte, NC 28210For SaleMLS ID #4409928, Nick Cannon, COMPASS. Canopy MLS as distributed by MLS GRID
- $599,9903 bd3 ba3k sqft8401 Shelley Mullis Rd, Indian Land, SC 29707For SaleMLS ID #4409649, Brandon Jackson, Better Homes and Garden Real Estate Paracle. Canopy MLS as distributed by MLS GRID
- $425,0003 bd4 ba1.9k sqftSouthpark, Charlotte, NC 28209For SaleMLS ID #4424752, Nicole McAlister, Keller Williams Ballantyne Area. Canopy MLS as distributed by MLS GRID
- $725,0004 bd3 ba2.3k sqft2815 Winghaven Ln, Charlotte, NC 28210For SaleMLS ID #4432199, Elizabeth Crowley, Ivester Jackson Christie's. Canopy MLS as distributed by MLS GRID
- $449,0002 bd3 ba1.6k sqft5811 Sharon Rd APT C, Charlotte, NC 28210For SaleMLS ID #4424078, Monica Grizzle, MYRECLOSINGTEAM LLC. Canopy MLS as distributed by MLS GRID
- $599,9993 bd3 ba1.5k sqft129 Sloane Square Way, Charlotte, NC 28211For SaleMLS ID #4425370, Bo Younts, Helen Adams Realty. Canopy MLS as distributed by MLS GRID
- $555,0003 bd3 ba2.1k sqft1319 Baucom Rd, Monroe, NC 28110For SaleMLS ID #4416661, Kent Hudson, Point 135 Real Estate. Canopy MLS as distributed by MLS GRID
- $629,9004 bd3 ba2.5k sqft15011 Bridle Trace Ln, Pineville, NC 28134For SaleMLS ID #4422263, Jennifer Coates, Parliament Real Estate Group. Canopy MLS as distributed by MLS GRID
