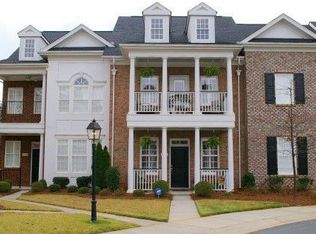
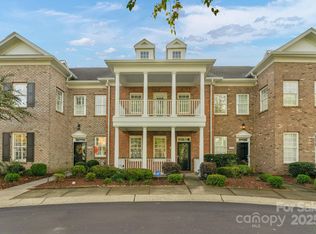
This meticulously cared for brick townhome is full of designer features in an open and bright setting. A stunning white kitchen features an extended island, new quartz countertops and marble backsplash, a walk-in pantry, and a butler's pantry. The dining room is adorned with decorative moldings, a designer light fixture, adding a touch of elegance. The spacious and open living room boasts a fireplace, decorative shelving, and French doors that lead to a private patio, perfect for outdoor relaxation. Upstairs, the primary bedroom is a true retreat with a private entry hall, hardwood flooring and a luxurious ensuite with double-sink vanity, a soaking tub, a separate walk-in shower, and two walk-in closets. Two additional bedrooms share a full bath. The detached garage with epoxy floor is easily accessible through a private, fenced-in patio. The home is also equipped with a brand new dual-zone AC system. Ideally situated near the newly developed Ballantyne Bowl, Waverly and Stonecrest.
Closed
Zillow last checked:
Listing updated:
Bought with:
Dennis Coffey
Coffey House Realty
Source: Canopy MLS as distributed by MLS GRID,MLS#: 4180048
Price history
| Date | Event | Price |
|---|---|---|
| 9/30/2024 | Sold | $566,000-2.4%$263/sqft |
Source:  Canopy MLS as distributed by MLS GRID #4180048 Report a problem Canopy MLS as distributed by MLS GRID #4180048 Report a problem | ||
| 9/6/2024 | Listed for sale | $580,000$270/sqft |
Source: Canopy MLS as distributed by MLS GRID #4180048 Report a problem | ||
| 9/4/2024 | Listing removed | $580,000$270/sqft |
Source: Canopy MLS as distributed by MLS GRID #4142905 Report a problem | ||
| 8/23/2024 | Price change | $580,000-0.9%$270/sqft |
Source: Canopy MLS as distributed by MLS GRID #4142905 Report a problem | ||
| 6/28/2024 | Price change | $585,000-1.7%$272/sqft |
Source: Canopy MLS as distributed by MLS GRID #4142905 Report a problem | ||
| 5/30/2024 | Listed for sale | $595,000+76%$276/sqft |
Source: Canopy MLS as distributed by MLS GRID #4142905 Report a problem | ||
| 10/1/2019 | Sold | $338,000-0.6%$157/sqft |
Source: Canopy MLS as distributed by MLS GRID #3537591 Report a problem | ||
| 8/26/2019 | Pending sale | $339,900$158/sqft |
Source: Premier Sotheby's International Realty #3537591 Report a problem | ||
| 8/21/2019 | Price change | $339,900-1.5%$158/sqft |
Source: Premier Sotheby's International Realty #3537591 Report a problem | ||
| 8/7/2019 | Listed for sale | $345,000+17.7%$160/sqft |
Source: Premier Sotheby's International Realty #3537591 Report a problem | ||
| 8/5/2016 | Sold | $293,000-4.4%$136/sqft |
Source: Public Record Report a problem | ||
| 6/18/2013 | Listing removed | $1,950$1/sqft |
Source: Allen Tate Company #2154316 Report a problem | ||
| 5/21/2013 | Listed for rent | $1,950+8.3%$1/sqft |
Source: Allen Tate Company #2154316 Report a problem | ||
| 4/4/2012 | Listing removed | $1,800$1/sqft |
Source: Allen Tate Company #2069156 Report a problem | ||
| 3/2/2012 | Listed for rent | $1,800$1/sqft |
Source: Allen Tate Company #2069156 Report a problem | ||
| 4/28/2011 | Listing removed | $1,800$1/sqft |
Source: Allen Tate Company #2009065 Report a problem | ||
| 3/28/2011 | Listed for rent | $1,800$1/sqft |
Source: Allen Tate Company #2009065 Report a problem | ||
| 4/27/2006 | Sold | $306,500$142/sqft |
Source: Public Record Report a problem | ||

Get a cash offer in 3 minutes
Find out how much your home could sell for in as little as 3 minutes with a no-obligation cash offer.
Estimated market value
$573,700
