Skip main navigation
Closed
  • $500,000

    8336 Indigo Row, Charlotte, NC 28277

    3beds
    2,120sqft
    Townhouse
    Built in 2005
    0.06 Acres Lot
    $499,300 Zestimate®
    $236/sqft
    $2,634 Estimated rent

    Home value

    $499,300

    $459,000 - $544,000

    $2,634/mo

    Zestimate® history
    Loading
    Loading...

    Owner options

    List your home for rent

    $2,634/mo

    Rent Zestimate®

    Find your next renter with Zillow Rental Manager. Plus, with online applications, you can quickly screen prospective tenants – for free.

    Learn more

    $2,634/mo

    Rent Zestimate®

    Refinance and save

    $3,408/mo

    Est. payment

    Refinancing to a lower rate could help reduce your monthly payments and save thousands over the life of the loan.

    See today's rates

    $3,408/mo

    Est. payment

    Explore your selling options

    Work with a Zillow partner agent

    Leverage their expertise and Zillow's premium Showcase listings to get your home seen by more buyers.

    Get started

    List with your own agent

    Get your home in front of millions of buyers by listing it on Zillow.

    Learn how to do it

    Sell it yourself

    Take full control of how buyers see your home on Zillow by listing For Sale by Owner (FSBO).

    List your home

    What's special

    Custom woodworkPaver courtyardCrown moldingsBuilt-in bookcaseBright front roomGranite countertopsNewer berber carpet
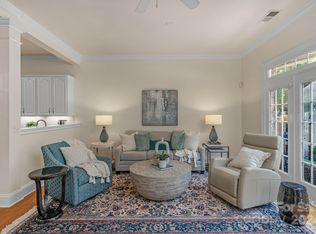
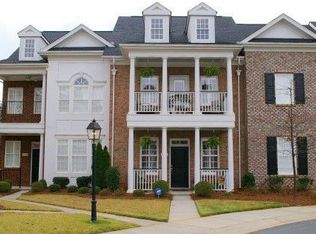
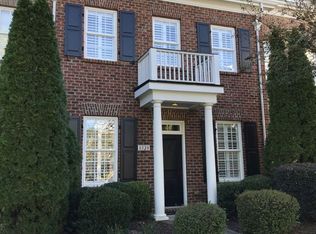
    CAN BE LEASED! Full brick Charleston style townhouse in fantastic South Charlotte location.Walk to StoneCrest, restaurants, movie theater, shopping, bank, post office Close to 485, Ballantyne, and the Bowl Situated in a quiet spot in back of community, protected privacy with fenced patio.Home features 3 X-large covered porches plus paver courtyard for outside enjoyment.Detached 2 car garage. Kitchen boasts granite countertops, SS appliances, built-in banquette w/storage, Butler's Pantry w/wine fridge & wine rack & walk-in pantry.Custom woodwork, crown moldings, raised panel wainscoting, built-in bookcase.Bright front room can be living room, Office or Dining Rm.Wood floors on main, Newer Berber Carpet in bedrooms and on stairs. Primary Bedroom has entrance to one of the porches. HVAC & heat in 2022. Gas water heater in 2023. ADT security bundle included. Pulldown stairs to attic in hallway. Leaving new washer/dryer, refrigerator. Plantation shutters with lifetime warranty.

    Zillow last checked:

    Listing updated:

    Listing Provided by:

    Lucy Drake lucy@lucydrake.com,

    Keller Williams Ballantyne Area

    Bought with:

    Joe Brancatto

    Joseph Randall Realty LLC

    Source: Canopy MLS as distributed by MLS GRID,MLS#: 4198744MLS Logo

    Facts & features

    Interior

    Bedrooms & bathrooms
    • Bedrooms: 3
    • Bathrooms: 3
    • Full bathrooms: 2
    • 1/2 bathrooms: 1
    Primary bedroom
    • Features: Ceiling Fan(s)
    • Level: Upper
    Bedroom s
    • Level: Upper
    Bedroom s
    • Level: Upper
    Bathroom half
    • Level: Main
    Bathroom full
    • Level: Upper
    Bathroom full
    • Level: Upper
    Breakfast
    • Features: Built-in Features
    • Level: Main
    Dining room
    • Features: Tray Ceiling(s)
    • Level: Main
    Kitchen
    • Features: Breakfast Bar, Open Floorplan, Walk-In Pantry
    • Level: Main
    Laundry
    • Level: Upper
    Living room
    • Features: Open Floorplan
    • Level: Main
    Heating
    • Forced Air, Natural Gas, Zoned
    Cooling
    • Ceiling Fan(s), Central Air
    Appliances
    • Included: Dishwasher, Dryer, Electric Range, Gas Water Heater, Microwave, Refrigerator, Washer/Dryer, Wine Refrigerator
    • Laundry: Laundry Room, Upper Level
    Features
    • Open Floorplan, Pantry, Walk-In Pantry
    • Flooring: Carpet, Tile, Wood
    • Doors: Storm Door(s)
    • Has basement: No
    • Attic: Pull Down Stairs
    • Fireplace features: Living Room
    Interior area
    • Total structure area: 2,120
    • Total interior livable area: 2,120 sqft
    • Finished area above ground: 2,120
    • Finished area below ground: 0

    Property

    Parking
    • Total spaces: 23
    • Parking features: Detached Garage, Garage Door Opener, Garage Faces Rear, Keypad Entry, On Street, Parking Space(s), Garage on Main Level
    • Garage spaces: 2
    • Uncovered spaces: 21
    • Details: 2 CAR DETACHED GARAGE BEHIND TOWNHOME. GARAGE CONNECTS THROUGH OWNER'S PRIVATE COURTYAED. 21 PARKING SPACES IN HORSE SHOE PRIVATE ROAD IN FRONT OF TOWNHOME.
    Accessibility
    • Accessibility features: Two or More Access Exits
    Features
    • Levels: Two
    • Stories: 2
    • Entry location: Main
    • Patio & porch: Covered, Front Porch, Patio, Rear Porch, Terrace
    • Exterior features: Lawn Maintenance
    • Fencing: Partial
    • Has view: Yes
    • View description: City
    • Waterfront features: None
    Lot
    • Size: 0.06 Acres
    • Dimensions: 24 x 108 x 24 x 108
    • Features: Cul-De-Sac
    Details
    • Additional structures: None
    • Parcel number: 22343522
    • Zoning: R8MFCD
    • Special conditions: Standard
    • Horse amenities: None

    Construction

    Type & style
    • Home type: Townhouse
    • Architectural style: Charleston
    • Property subtype: Townhouse
    Materials
    • Brick Full
    • Foundation: Slab
    • Roof: Shingle
    Condition
    • New construction: No
    • Year built: 2005

    Utilities & green energy

    • Sewer: Public Sewer
    • Water: City
    • Utilities for property: Electricity Connected

    Community & neighborhood

    Security
    • Security features: Security System
    Community
    • Community features: Sidewalks, Street Lights
    Location
    • Region: Charlotte
    • Subdivision: INDIGO ROW

    HOA & financial

    HOA
    • Has HOA: Yes
    • HOA fee: $440 monthly
    • Association name: MEETING STREET AT INDIGO ROW
    • Second association name: HAWTHORNE MANAGEMENT

    Other

    Other facts
    • Listing terms: Cash,Conventional,FHA,VA Loan
    • Road surface type: None, Paved

    Price history

    DateEventPrice
    3/20/2025Sold$500,000-4.8%$236/sqft
    Source: Canopy MLS as distributed by MLS GRID #4198744 Report a problem
    2/26/2025Pending sale$525,000$248/sqft
    Source: Canopy MLS as distributed by MLS GRID #4198744 Report a problem
    1/26/2025Price change$525,000-3.7%$248/sqft
    Source: Canopy MLS as distributed by MLS GRID #4198744 Report a problem
    12/2/2024Price change$545,000-3.5%$257/sqft
    Source: Canopy MLS as distributed by MLS GRID #4198744 Report a problem
    11/14/2024Listed for sale$565,000+9.8%$267/sqft
    Source: Canopy MLS as distributed by MLS GRID #4198744 Report a problem
    6/21/2023Sold$514,500-1%$243/sqft
    Source: Canopy MLS as distributed by MLS GRID #4027638 Report a problem
    5/18/2023Pending sale$519,900$245/sqft
    Source: Engel & Volkers #4027638 Report a problem
    5/11/2023Listed for sale$519,900+7.1%$245/sqft
    Source: Canopy MLS as distributed by MLS GRID #CAR4027638 Report a problem
    12/8/2022Sold$485,500-1.4%$229/sqft
    Source: Canopy MLS as distributed by MLS GRID #3916749 Report a problem
    10/28/2022Contingent$492,500$232/sqft
    Source: Canopy MLS as distributed by MLS GRID #3916749 Report a problem
    10/21/2022Listed for sale$492,500+23.9%$232/sqft
    Source: Canopy MLS as distributed by MLS GRID #3916749 Report a problem
    6/16/2021Sold$397,500+1.9%$188/sqft
    Source: Public Record Report a problem
    5/2/2021Contingent$390,000$184/sqft
    Source: Canopy MLS as distributed by MLS GRID #3731745 Report a problem
    4/23/2021Listed for sale$390,000+34.5%$184/sqft
    Source: Canopy MLS as distributed by MLS GRID #3731745 Report a problem
    2/19/2016Sold$290,000-15.6%$137/sqft
    Source: Public Record Report a problem
    7/31/2013Listing removed$2,000$1/sqft
    Source: Allen Tate Company #2160226 Report a problem
    6/15/2013Listed for rent$2,000+2.6%$1/sqft
    Source: Allen Tate Company #2160226 Report a problem
    9/19/2011Listing removed$1,950$1/sqft
    Source: Allen Tate Company #2019254 Report a problem
    8/20/2011Price change$1,950-2.5%$1/sqft
    Source: Allen Tate Company #2019254 Report a problem
    5/18/2011Listed for rent$2,000$1/sqft
    Source: Allen Tate Company #2019254 Report a problem
    4/28/2006Sold$343,500$162/sqft
    Source: Public Record Report a problem

    Public tax history

    YearProperty taxesTax assessment
    2025-- $494,800
    2024$3,796 $494,800
    2023-- $494,800 +59%
    2022$3,043 $311,200
    2021$3,043 $311,200
    2020$3,043 +0.2%$311,200
    2019$3,037 -12.6%$311,200 +18.5%
    2018$3,473 +1.5%$262,600
    2017$3,420 $262,600
    2016$3,420 $262,600
    2015$3,420 +0.2%$262,600
    2014$3,412 $262,600
    2013-- $262,600
    2012-- $262,600
    2011-- $262,600 -23.1%
    2010-- $341,600
    2009-- $341,600
    2008-- $341,600
    2007-- $341,600
    2006-- $341,600

    Find assessor info on the county website

    Neighborhood: Ballantyne East

    Nearby schools

    GreatSchools rating
    Schools provided by the listing agent
    • Elementary: Endhaven
    • Middle: Jay M. Robinson
    • High: Ballantyne Ridge

    Source: Canopy MLS as distributed by MLS GRID. This data may not be complete. We recommend contacting the local school district to confirm school assignments for this home.

    Get a cash offer in 3 minutes
    Find out how much your home could sell for in as little as 3 minutes with a no-obligation cash offer.
    Estimated market value
    $499,300
    Get a cash offer in 3 minutes
    Find out how much your home could sell for in as little as 3 minutes with a no-obligation cash offer.
    Estimated market value
    $499,300