Step right up to this groovy 3-bed, 3-bath pad in Matthews Ridge. With lawn care taken care of, you can kick back and let the good times roll! It’s a real cool cat on a corner lot which infuses primo natural lighting into the 2-story great room! The main-level owner's suite is where it's at – with a trey ceiling, tile flooring, and a walk-in closet that's outta sight. And dig this, there's another bedroom and bath, all decked out in fresh new carpet on the main level too! Need more space? Upstairs features a bed/bonus room, with new carpet, a full bath, and a walk-in closet big enough for all your stuff! Outside, kick back on your screened porch and enjoy privacy within your fenced backyard and make it your own! Minutes to quaint downtown Matthews which is thriving with farmers markets, brewery, coffee shop, local flair- and much more. You can walk to grocery, restaurants, and more! The new ramp to 485 is minutes away for convenience! 30-year architectural roof in '18! Furnace 2022.
Closed
$460,000
7036 Saranac Ln, Matthews, NC 28105
3beds
1,823sqft
Single Family Residence
Built in 2005
0.17 Acres Lot
$478,500 Zestimate®
$252/sqft
$2,399 Estimated rent
Home value
$478,500
$455,000 - $502,000
$2,399/mo
Zestimate® history
Owner options
List your home for rent
$2,399/mo
Rent Zestimate®
Find your next renter with Zillow Rental Manager. Plus, with online applications, you can quickly screen prospective tenants – for free.
$2,399/mo
Rent Zestimate®
Refinance and save
$3,321/mo
Est. payment
Refinancing to a lower rate could help reduce your monthly payments and save thousands over the life of the loan.
$3,321/mo
Est. payment
Explore your selling options
Work with a Zillow partner agent
Leverage their expertise and Zillow's premium Showcase listings to get your home seen by more buyers.
Get startedList with your own agent
Get your home in front of millions of buyers by listing it on Zillow.
Learn how to do itSell it yourself
Take full control of how buyers see your home on Zillow by listing For Sale by Owner (FSBO).
List your homeWhat's special
Zillow last checked:
Listing updated:
Listed by:
Danielle Edwards drivendanielle@gmail.com,
RE/MAX Executive
Bought with:
LaChelle Crosby
Found It Homes LLC
Source: Canopy MLS as distributed by MLS GRID,MLS#: 4134583
Facts & features
Interior
Bedrooms & bathrooms
- Bedrooms: 3
- Bathrooms: 3
- Full bathrooms: 3
- Main level bedrooms: 2
Primary bedroom
- Features: En Suite Bathroom
- Level: Main
Primary bedroom
- Level: Main
Bedroom s
- Level: Main
Bedroom s
- Level: Main
Bathroom full
- Level: Upper
Bathroom full
- Level: Main
Bathroom full
- Level: Upper
Bathroom full
- Level: Main
Dining area
- Level: Main
Dining area
- Level: Main
Other
- Level: Main
Other
- Level: Main
Kitchen
- Level: Main
Kitchen
- Level: Main
Heating
- Heat Pump, Natural Gas, Zoned
Cooling
- Ceiling Fan(s), Electric, Zoned
Appliances
- Included: Dishwasher, Disposal, Electric Range, Microwave, Refrigerator, Washer/Dryer
- Laundry: Utility Room
Features
- Attic Other, Open Floorplan, Pantry, Storage, Walk-In Closet(s)
- Flooring: Carpet, Tile, Wood
- Doors: Sliding Doors
- Has basement: No
- Attic: Other,Walk-In
- Fireplace features: Gas, Gas Log, Great Room
Interior area
- Total structure area: 1,823
- Total interior livable area: 1,823 sqft
- Finished area above ground: 1,823
- Finished area below ground: 0
Property
Parking
- Total spaces: 2
- Parking features: Driveway, Attached Garage, Garage Faces Front, Garage on Main Level
- Attached garage spaces: 2
- Has uncovered spaces: Yes
Features
- Levels: One and One Half
- Stories: 1.5
- Exterior features: Lawn Maintenance
- Fencing: Back Yard,Fenced,Full,Wood
Lot
- Size: 0.17 Acres
- Features: Corner Lot, Wooded
Details
- Parcel number: 23107631
- Zoning: R3
- Special conditions: Standard
Construction
Type & style
- Home type: SingleFamily
- Property subtype: Single Family Residence
Materials
- Vinyl
- Foundation: Slab
- Roof: Shingle
Condition
- New construction: No
- Year built: 2005
Details
- Builder model: Appleton
- Builder name: Pulte
Utilities & green energy
- Sewer: Public Sewer
- Water: City
- Utilities for property: Cable Available, Wired Internet Available
Community & HOA
Community
- Features: Playground
- Security: Carbon Monoxide Detector(s), Smoke Detector(s)
- Subdivision: Matthews Ridge
HOA
- Has HOA: Yes
- HOA fee: $345 quarterly
- HOA name: Cedar Management
- HOA phone: 877-252-3327
Location
- Region: Matthews
Financial & listing details
- Price per square foot: $252/sqft
- Tax assessed value: $408,300
- Date on market: 5/8/2024
- Cumulative days on market: 3 days
- Listing terms: Cash,Conventional,FHA,VA Loan
- Road surface type: Concrete, Paved
Price history
| Date | Event | Price |
|---|---|---|
| 5/28/2024 | Sold | $460,000+3.4%$252/sqft |
Source:  Canopy MLS as distributed by MLS GRID #4134583 Report a problem Canopy MLS as distributed by MLS GRID #4134583 Report a problem | ||
| 5/8/2024 | Listed for sale | $445,000$244/sqft |
Source: Canopy MLS as distributed by MLS GRID #4134583 Report a problem | ||
Public tax history
| Year | Property taxes | Tax assessment |
|---|---|---|
| 2025 | -- | $408,300 |
| 2024 | -- | $408,300 |
| 2023 | $3,134 +9.2% | $408,300 +43.5% |
| 2022 | $2,871 +0.4% | $284,500 |
| 2021 | $2,860 +0.3% | $284,500 |
| 2020 | $2,853 +0.5% | $284,500 |
| 2019 | $2,837 +0% | $284,500 +35.1% |
| 2018 | $2,836 +2% | $210,600 |
| 2017 | $2,780 | $210,600 |
| 2016 | $2,780 | $210,600 |
| 2015 | $2,780 +0.5% | $210,600 |
| 2014 | $2,767 | $210,600 |
| 2013 | -- | $210,600 |
| 2012 | -- | $210,600 |
| 2011 | -- | $210,600 +18% |
| 2010 | -- | $178,500 |
| 2009 | -- | $178,500 |
| 2008 | -- | $178,500 |
| 2007 | -- | $178,500 |
| 2006 | -- | $178,500 +346.3% |
| 2005 | -- | $40,000 |
Find assessor info on the county website
Neighborhood: Providence Estates East
Nearby homes
- $457,3003 bd2 ba1.7k sqft7032 Saranac Ln, Matthews, NC 28105Off Market

- $485,0003 bd3 ba2.2k sqft7028 Saranac Ln, Matthews, NC 28105Sold
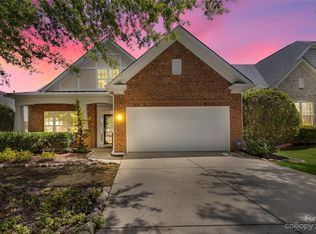
- $525,3003 bd3 ba2.2k sqft6763 Fieldstone Manor Dr, Matthews, NC 28105Off Market
- $449,0002 bd2 ba1.7k sqft6759 Fieldstone Manor Dr, Matthews, NC 28105Off Market

- $521,4003 bd3 ba2.2k sqft3319 Darlington Rd, Matthews, NC 28105Off Market
- $481,8003 bd3 ba1.8k sqft3306 Darlington Rd, Matthews, NC 28105Off Market
- $470,0002 bd2 ba1.7k sqft3315 Darlington Rd, Matthews, NC 28105Sold
- $515,0003 bd3 ba2k sqft3323 Darlington Rd, Matthews, NC 28105Sold
Nearby schools
GreatSchools rating
- 9/10Matthews ElementaryGrades: K-5Distance: 2.3 mi
- 9/10Crestdale MiddleGrades: 6-8Distance: 3.4 mi
- 6/10David W Butler HighGrades: 9-12Distance: 3.5 mi
Schools provided by the listing agent
- Elementary: Matthews
- Middle: Crestdale
- High: Butler
Source: Canopy MLS as distributed by MLS GRID. This data may not be complete. We recommend contacting the local school district to confirm school assignments for this home.
Get a cash offer in 3 minutes
Find out how much your home could sell for in as little as 3 minutes with a no-obligation cash offer.
Estimated market value
$478,500
Get a cash offer in 3 minutes
Find out how much your home could sell for in as little as 3 minutes with a no-obligation cash offer.
Estimated market value
$478,500
