IMMACULATE 3BR/3BTH 1.5 story home in desirable Matthews Ridge! Inviting rocking chair front porch & great curb appeal in this one. Open floor plan w/ lots of natural light. Lower level- Formal living room/den. Well appointed kitchen w/42" cabinets, Silestone counter tops, island w/marble top, 5 burner gas stove & nice breakfast area. 2 story great room w/gas log fireplace. Spacious owner's suite w/tray ceiling. Ensuite bath w/dual vanity, make up area, large frameless glass walk in shower & spacious closet. Upper floor- spacious bedroom w/large walk in closet. Huge loft area/living room. Lots of plantation shutters & moldings in this one. Comfort height toilets. Plenty of storage. 2020 roof. 2011 HVAC w/ dual thermostats. Awesome trex like rear deck and blue slate patio finish the home off nicely. LAWN CARE INCLUDED!
Closed
$485,000
7028 Saranac Ln, Matthews, NC 28105
3beds
2,276sqft
Single Family Residence
Built in 2005
0.15 Acres Lot
$524,900 Zestimate®
$213/sqft
$2,672 Estimated rent
Home value
$524,900
$499,000 - $551,000
$2,672/mo
Zestimate® history
Owner options
List your home for rent
$2,672/mo
Rent Zestimate®
Find your next renter with Zillow Rental Manager. Plus, with online applications, you can quickly screen prospective tenants – for free.
$2,672/mo
Rent Zestimate®
Refinance and save
$3,514/mo
Est. payment
Refinancing to a lower rate could help reduce your monthly payments and save thousands over the life of the loan.
$3,514/mo
Est. payment
Explore your selling options
Work with a Zillow partner agent
Leverage their expertise and Zillow's premium Showcase listings to get your home seen by more buyers.
Get startedList with your own agent
Get your home in front of millions of buyers by listing it on Zillow.
Learn how to do itSell it yourself
Take full control of how buyers see your home on Zillow by listing For Sale by Owner (FSBO).
List your homeWhat's special
Zillow last checked:
Listing updated:
Listed by:
Patrick Nooney patricknooney@remax.net,
RE/MAX Executive,
Mark Hatcher,
RE/MAX Executive
Bought with:
Jay Seago
Helen Adams Realty
Source: Canopy MLS as distributed by MLS GRID,MLS#: 4030129
Facts & features
Interior
Bedrooms & bathrooms
- Bedrooms: 3
- Bathrooms: 3
- Full bathrooms: 3
- Main level bedrooms: 2
Primary bedroom
- Level: Main
Primary bedroom
- Level: Main
Bedroom s
- Level: Main
Bedroom s
- Level: Upper
Bedroom s
- Level: Main
Bedroom s
- Level: Upper
Bathroom full
- Level: Main
Bathroom full
- Level: Main
Bathroom full
- Level: Upper
Bathroom full
- Level: Main
Bathroom full
- Level: Main
Bathroom full
- Level: Upper
Breakfast
- Level: Main
Breakfast
- Level: Main
Dining room
- Level: Main
Dining room
- Level: Main
Great room
- Level: Main
Great room
- Level: Main
Kitchen
- Level: Main
Kitchen
- Level: Main
Laundry
- Level: Main
Laundry
- Level: Main
Loft
- Level: Upper
Loft
- Level: Upper
Heating
- Central
Cooling
- Central Air
Appliances
- Included: Dishwasher, Disposal, Gas Range, Microwave, Refrigerator
- Laundry: Main Level
Features
- Open Floorplan, Pantry, Tray Ceiling(s)(s), Walk-In Closet(s)
- Flooring: Carpet, Tile, Wood
- Windows: Insulated Windows
- Has basement: No
- Fireplace features: Gas Log, Great Room
Interior area
- Total structure area: 2,276
- Total interior livable area: 2,276 sqft
- Finished area above ground: 2,276
- Finished area below ground: 0
Property
Parking
- Total spaces: 2
- Parking features: Garage Faces Front, Garage on Main Level
- Garage spaces: 2
Features
- Levels: One and One Half
- Stories: 1.5
- Patio & porch: Deck, Patio, Screened
- Exterior features: Lawn Maintenance
Lot
- Size: 0.15 Acres
- Features: Level, Wooded
Details
- Parcel number: 23107633
- Zoning: R3
- Special conditions: Standard
Construction
Type & style
- Home type: SingleFamily
- Property subtype: Single Family Residence
Materials
- Brick Partial, Vinyl
- Foundation: Slab
Condition
- New construction: No
- Year built: 2005
Utilities & green energy
- Sewer: Public Sewer
- Water: City
Community & HOA
Community
- Subdivision: Matthews Ridge
HOA
- Has HOA: Yes
- HOA fee: $342 quarterly
- HOA name: Cedar Management
- HOA phone: 877-252-3327
Location
- Region: Matthews
Financial & listing details
- Price per square foot: $213/sqft
- Tax assessed value: $447,900
- Annual tax amount: $3,609
- Date on market: 9/20/2023
- Listing terms: Cash,Conventional,Exchange,FHA,VA Loan
- Exclusions: Potrack above kitchen island
- Road surface type: Concrete, Paved
Price history
| Date | Event | Price |
|---|---|---|
| 12/8/2023 | Sold | $485,000+2.1%$213/sqft |
Source:  Canopy MLS as distributed by MLS GRID #4030129 Report a problem Canopy MLS as distributed by MLS GRID #4030129 Report a problem | ||
| 9/20/2023 | Pending sale | $475,000$209/sqft |
Source: Canopy MLS as distributed by MLS GRID #4030129 Report a problem | ||
| 9/20/2023 | Listed for sale | $475,000$209/sqft |
Source: Canopy MLS as distributed by MLS GRID #4030129 Report a problem | ||
Public tax history
| Year | Property taxes | Tax assessment |
|---|---|---|
| 2025 | $3,609 +1.8% | $447,900 |
| 2024 | $3,545 +3.5% | $447,900 |
| 2023 | $3,424 +8% | $447,900 +41.9% |
| 2022 | $3,172 +0.3% | $315,700 |
| 2021 | $3,161 +0.2% | $315,700 |
| 2020 | $3,154 +0.5% | $315,700 |
| 2019 | $3,138 +1.8% | $315,700 +37.6% |
| 2018 | $3,083 +2% | $229,400 |
| 2016 | $3,023 | $229,400 |
| 2015 | $3,023 +0.5% | $229,400 |
| 2014 | $3,008 | $229,400 |
| 2013 | -- | $229,400 -0.3% |
| 2012 | -- | $230,000 |
| 2011 | -- | $230,000 +18% |
| 2010 | -- | $194,900 |
| 2009 | -- | $194,900 |
| 2008 | -- | $194,900 |
| 2007 | -- | $194,900 |
| 2006 | -- | $194,900 +387.3% |
| 2005 | -- | $40,000 |
Find assessor info on the county website
Neighborhood: Providence Estates East
Nearby homes
- $454,8003 bd2 ba1.7k sqft7032 Saranac Ln, Matthews, NC 28105Off Market

- $567,0003 bd3 ba2.2k sqft7024 Saranac Ln, Matthews, NC 28105For Sale
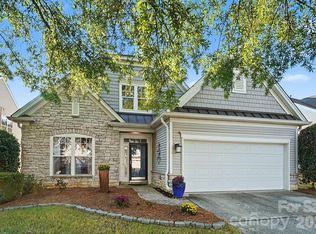
- $460,0003 bd3 ba1.8k sqft7036 Saranac Ln, Matthews, NC 28105Sold
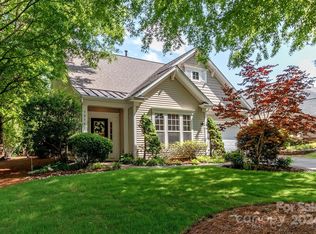
- $524,2003 bd3 ba2.2k sqft7018 Saranac Ln, Matthews, NC 28105Off Market
- $501,3003 bd2 ba2.2k sqft6755 Fieldstone Manor Dr, Matthews, NC 28105Off Market
- $444,8002 bd2 ba1.7k sqft6759 Fieldstone Manor Dr, Matthews, NC 28105Off Market
- $498,7003 bd3 ba2.2k sqft6751 Fieldstone Manor Dr, Matthews, NC 28105Off Market
- $481,8003 bd3 ba1.8k sqft3306 Darlington Rd, Matthews, NC 28105Off Market
Nearby schools
GreatSchools rating
- 9/10Matthews ElementaryGrades: K-5Distance: 2.3 mi
- 9/10Crestdale MiddleGrades: 6-8Distance: 3.4 mi
- 6/10David W Butler HighGrades: 9-12Distance: 3.5 mi
Schools provided by the listing agent
- Elementary: Matthews
- Middle: Crestdale
- High: Butler
Source: Canopy MLS as distributed by MLS GRID. This data may not be complete. We recommend contacting the local school district to confirm school assignments for this home.
Get a cash offer in 3 minutes
Find out how much your home could sell for in as little as 3 minutes with a no-obligation cash offer.
Estimated market value
$524,900
Get a cash offer in 3 minutes
Find out how much your home could sell for in as little as 3 minutes with a no-obligation cash offer.
Estimated market value
$524,900
