Rare Cotswold find under $1M offering 2 main-level suites, 2 dedicated flex spaces, and nearly a half-acre lot!
Nestled in prime Cotswold, this thoughtfully renovated 1940s Cape Cod seamlessly blends timeless character, modern luxury, and layout versatility - ideal for buyers needing 3 bedrooms plus multiple home office or playroom options. The main level features two oversized suites, including a primary retreat with a custom walk-in closet and spa-inspired bath (zero-entry shower, freestanding tub, dual vanities), alongside a secondary suite with original hardwoods and marble floored full bath.
Designed for effortless living and remote work, the home boasts two distinct flex spaces: a bright main-level office/sunroom off the kitchen with a new powder room and deck access, plus an expansive upstairs loft with built-in cabinetry perfect for a secondary office or media room. The heart of the home features a cozy fireplace living room, wainscoted dining, and a light filled updated kitchen with a walk-in pantry. Rounding out the upper level is a third spacious bedroom, full bath, and walk-in attic storage.
Step outside to an entertainer’s paradise - a sprawling, fully fenced, private 0.46-acre lot with endless room for a pool, outdoor kitchen, or fire pit. Complete with a detached 2-car garage, expanded driveway, and two storage sheds (one with running power).
Major modern upgrades ensure complete peace of mind: new roof (2026), all new kitchen appliances (2025), fully renovated baths (2025), dual-zoned HVAC with Trane package unit (2024), tankless water heater (2024), and refinished hardwoods.
Ideally positioned right by Cotswold Village, you are less than a mile from the Charlotte Swim and Racquet Club, with premier shopping and dining at SouthPark just minutes away.
Relocating sellers are highly motivated and ready to review all reasonable offers. Schedule your private tour today! (Current owner is a licensed NC Real Estate Broker).
Active
Price cut: $105K (9/22)
$995,000
4310 Craig Ave, Charlotte, NC 28211
3beds
2,610sqft
Single Family Residence
Built in 1949
0.46 Acres Lot
$963,600 Zestimate®
$381/sqft
$-- HOA
What's special
Refinished hardwoodsModern luxuryTwo oversized suitesDeck accessZero-entry showerTimeless characterNearly a half-acre lot
- 44 days
- 968
- 86
Zillow last checked:
Listing updated:
Listed by:
Timothy Severs team.severs@allentate.com,
Howard Hanna Allen Tate SouthPark,
Patty Smith,
Howard Hanna Allen Tate SouthPark
Source: Canopy MLS as distributed by MLS GRID,MLS#: 4420909
Facts & features
Interior
Bedrooms & bathrooms
- Bedrooms: 3
- Bathrooms: 4
- Full bathrooms: 3
- 1/2 bathrooms: 1
- Main level bedrooms: 2
Primary bedroom
- Features: Walk-In Closet(s)
- Level: Main
Bedroom s
- Level: Main
Bedroom s
- Level: Upper
Bathroom half
- Level: Main
Bathroom full
- Level: Main
Bathroom full
- Level: Main
Bathroom full
- Level: Upper
Bonus room
- Features: Built-in Features
- Level: Upper
Dining room
- Level: Main
Kitchen
- Features: Walk-In Pantry
- Level: Main
Laundry
- Level: Main
Living room
- Level: Main
Office
- Level: Main
Heating
- Forced Air, Natural Gas
Cooling
- Central Air, Dual
Appliances
- Included: Dishwasher, Disposal, Down Draft, Gas Cooktop, Refrigerator with Ice Maker, Tankless Water Heater
- Laundry: Laundry Closet, Main Level
Features
- Breakfast Bar, Built-in Features, Walk-In Closet(s), Walk-In Pantry
- Doors: Insulated Door(s), Sliding Doors
- Windows: Insulated Windows
- Has basement: No
- Attic: Walk-In
- Fireplace features: Living Room, Wood Burning
Interior area
- Total structure area: 2,610
- Total interior livable area: 2,610 sqft
- Finished area above ground: 2,610
- Finished area below ground: 0
Video & virtual tour
Property
Parking
- Total spaces: 2
- Parking features: Driveway, Detached Garage, Garage Door Opener, Garage on Main Level
- Garage spaces: 2
- Has uncovered spaces: Yes
Features
- Levels: One and One Half
- Stories: 1.5
- Patio & porch: Deck
- Fencing: Back Yard,Fenced,Privacy
Lot
- Size: 0.46 Acres
- Dimensions: 100 x 199
Details
- Additional structures: Shed(s)
- Parcel number: 15720619
- Zoning: N1-A
- Special conditions: Relocation
Construction
Type & style
- Home type: SingleFamily
- Architectural style: Cape Cod
- Property subtype: Single Family Residence
Materials
- Aluminum, Fiber Cement
- Foundation: Crawl Space
- Roof: Fiberglass
Condition
- New construction: No
- Year built: 1949
Utilities & green energy
- Sewer: Public Sewer
- Water: City
- Utilities for property: Electricity Connected, Fiber Optics
Community & HOA
Community
- Subdivision: Cotswold
Location
- Region: Charlotte
Financial & listing details
- Price per square foot: $381/sqft
- Tax assessed value: $562,300
- Annual tax amount: $4,487
- Date on market: 9/11/2026
- Cumulative days on market: 44 days
- Listing terms: Cash,Conventional,VA Loan,Relocation Property
- Electric utility on property: Yes
- Road surface type: Gravel, Paved
Estimated market value
$963,600
$915,000 - $1.01M
$4,289/mo
Price history
| Date | Event | Price |
|---|---|---|
| 9/22/2026 | Price change | $995,000-9.5%$381/sqft |
Source:  Canopy MLS as distributed by MLS GRID #4420909 Report a problem Canopy MLS as distributed by MLS GRID #4420909 Report a problem | ||
| 9/11/2026 | Listed for sale | $1,100,000+76.3%$421/sqft |
Source: Canopy MLS as distributed by MLS GRID #4420909 Report a problem | ||
| 1/25/2023 | Sold | $624,000-3.9%$239/sqft |
Source: Canopy MLS as distributed by MLS GRID #3927453 Report a problem | ||
| 12/9/2022 | Listed for sale | $649,000+4.8%$249/sqft |
Source: Canopy MLS as distributed by MLS GRID #3927453 Report a problem | ||
| 12/3/2021 | Listing removed | -- |
Source: Canopy MLS as distributed by MLS GRID #3801811 Report a problem | ||
| 11/14/2021 | Price change | $619,000-2.5%$237/sqft |
Source: Canopy MLS as distributed by MLS GRID #3801811 Report a problem | ||
| 11/5/2021 | Listed for sale | $635,000-2.3%$243/sqft |
Source: Canopy MLS as distributed by MLS GRID #3801811 Report a problem | ||
| 11/1/2021 | Listing removed | -- |
Source: Canopy MLS as distributed by MLS GRID #3790624 Report a problem | ||
| 10/16/2021 | Price change | $649,900-2.3%$249/sqft |
Source: Canopy MLS as distributed by MLS GRID #3790624 Report a problem | ||
| 10/14/2021 | Price change | $665,000-1.5%$255/sqft |
Source: Canopy MLS as distributed by MLS GRID #3790624 Report a problem | ||
| 9/29/2021 | Listed for sale | $675,000+178.9%$259/sqft |
Source: Canopy MLS as distributed by MLS GRID #3790624 Report a problem | ||
| 6/27/2011 | Sold | $242,000+0.9%$93/sqft |
Source: Public Record Report a problem | ||
| 4/30/2011 | Price change | $239,900-8.8%$92/sqft |
Source: HM Properties #2014077 Report a problem | ||
| 4/20/2011 | Price change | $263,000-2.2%$101/sqft |
Source: HM Properties #2014077 Report a problem | ||
| 2/5/2011 | Price change | $269,000-1.8%$103/sqft |
Source: HM Properties #894777 Report a problem | ||
| 12/10/2010 | Price change | $274,000-1.8%$105/sqft |
Source: HM Properties #894777 Report a problem | ||
| 10/20/2010 | Listed for sale | $279,000-10%$107/sqft |
Source: HM Properties #894777 Report a problem | ||
| 4/21/2010 | Price change | $310,000-2.8%$119/sqft |
Source: HM Properties #894777 Report a problem | ||
| 3/14/2010 | Listed for sale | $319,000-1.8%$122/sqft |
Source: HM Properties #894777 Report a problem | ||
| 8/26/2009 | Price change | $325,000-4.1%$125/sqft |
Source: Dickens-Mitchener & Associates #877696 Report a problem | ||
| 4/8/2009 | Price change | $339,000-1.7%$130/sqft |
Source: Listhub #829507 Report a problem | ||
| 2/6/2009 | Price change | $345,000-1.4%$132/sqft |
Source: Listhub #829507 Report a problem | ||
| 12/18/2008 | Listed for sale | $350,000+5.7%$134/sqft |
Source: Listhub #829507 Report a problem | ||
| 8/15/2007 | Sold | $331,000+125.2%$127/sqft |
Source: Public Record Report a problem | ||
| 3/30/2006 | Sold | $147,000$56/sqft |
Source: Public Record Report a problem | ||
Public tax history
| Year | Property taxes | Tax assessment |
|---|---|---|
| 2025 | $4,487 +1.7% | $562,300 |
| 2024 | $4,411 +4.7% | $562,300 +1.3% |
| 2023 | $4,212 +13% | $555,300 +48.8% |
| 2022 | $3,727 +0.3% | $373,200 |
| 2021 | $3,716 +0.2% | $373,200 |
| 2020 | $3,709 +0.4% | $373,200 |
| 2019 | $3,693 +8.4% | $373,200 +46.9% |
| 2018 | $3,407 +1.9% | $254,100 -0.1% |
| 2017 | $3,343 | $254,300 +0.1% |
| 2016 | $3,343 | $254,100 +2% |
| 2015 | $3,343 +2.4% | $249,200 -18.9% |
| 2014 | $3,263 | $307,100 +3.8% |
| 2013 | -- | $295,800 |
| 2012 | -- | $295,800 |
| 2011 | -- | $295,800 +36.9% |
| 2010 | -- | $216,100 |
| 2009 | -- | $216,100 |
| 2008 | -- | $216,100 |
| 2007 | -- | $216,100 +105.4% |
| 2006 | -- | $105,200 |
| 2005 | -- | $105,200 |
| 2004 | -- | $105,200 |
| 2003 | -- | $105,200 +40.2% |
| 2002 | -- | $75,060 |
| 2001 | -- | $75,060 |
| 2000 | -- | $75,060 |
Find assessor info on the county website
Monthly payment
Est. payment
Payment breakdown
Explore the cost of this home by adjusting the details. Changes won't be saved.Climate risks
Neighborhood: Cotswold
Nearby schools
Schools provided by the listing agent
- Elementary: Billingsville Cotswold
- Middle: Alexander Graham
- High: Myers Park
Source: Canopy MLS as distributed by MLS GRID. This data may not be complete. We recommend contacting the local school district to confirm school assignments for this home.
Similar homes
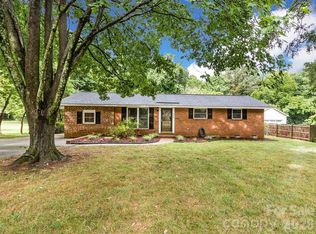
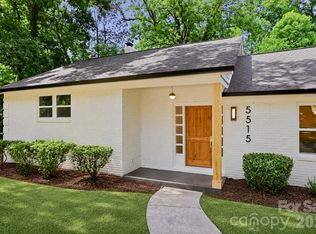
- $949,0003 bd3 ba2.3k sqft5515 Doncaster Dr, Charlotte, NC 28211For Sale
 MLS ID #4399766, Tracy Cummins, EXP Realty LLC Ballantyne. Canopy MLS as distributed by MLS GRID
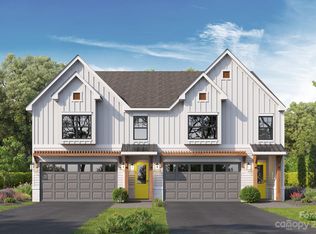
 - $875,0004 bd3 ba3k sqft1200 Charter Pl, Charlotte, NC 28211For Sale
 MLS ID #4435182, Laura LaPorte, Helen Adams Realty. Canopy MLS as distributed by MLS GRID
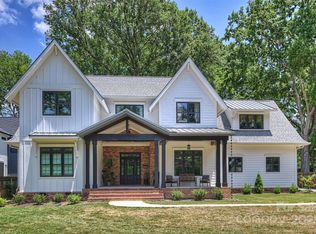
 - $995,0005 bd4 ba2.6k sqft815 Hartness Ave, Charlotte, NC 28211For Sale
 MLS ID #4351971, Mandy Heidinger, Savvy + Co Real Estate. Canopy MLS as distributed by MLS GRID
 - $844,0004 bd3 ba2.2k sqft5917 Doncaster Dr, Charlotte, NC 28211For Sale
 MLS ID #4423305, Craig Tribus, Beycome Brokerage Realty LLC. Canopy MLS as distributed by MLS GRID
 - $929,9905 bd4 ba2.6k sqft6639 Ronda Ave, Charlotte, NC 28211For SaleMLS ID #4425198, Edward Yu, Red Maple Capital LLC. Canopy MLS as distributed by MLS GRID
- $899,0004 bd4 ba3k sqft6613 Rocky Falls Rd, Charlotte, NC 28211For SaleMLS ID #4385008, Tania Wahl, White Stag Realty NC LLC. Canopy MLS as distributed by MLS GRID
- $675,0004 bd3 ba1.9k sqft1412 Rama Rd, Charlotte, NC 28211For SaleMLS ID #4434818, Allan Santero, Coldwell Banker Realty. Canopy MLS as distributed by MLS GRID
- $600,0004 bd3 ba2k sqft1422 McIlroy Rd, Charlotte, NC 28212For SaleMLS ID #4435865, Trey Sullivan, COMPASS. Canopy MLS as distributed by MLS GRID
- $679,0004 bd3 ba2.4k sqft6207 Honegger Dr, Charlotte, NC 28211For SaleMLS ID #4400788, Jordan Keesee, Pinnacle Realty Advisors. Canopy MLS as distributed by MLS GRID
- $739,5003 bd3 ba2.3k sqft7527 Gayle Ave, Charlotte, NC 28212For SaleMLS ID #4417540, Winnie Simmons, Dickens Mitchener & Associates Inc. Canopy MLS as distributed by MLS GRID
- $1,100,0003 bd3 ba2.9k sqft1815 Dearmon Dr, Charlotte, NC 28205For SaleMLS ID #4421209, Sarah Martin, Savvy + Co Real Estate. Canopy MLS as distributed by MLS GRID
- $975,0005 bd3 ba2.9k sqft821 Woodside Ave, Charlotte, NC 28205For SaleMLS ID #4404260, Jordan Norman, Howard Hanna Allen Tate Rock Hill. Canopy MLS as distributed by MLS GRID
- $885,0004 bd4 ba3.3k sqft6219 Fair Valley Dr, Charlotte, NC 28226For SaleMLS ID #4400591, Sumer Woods, 5 Points Realty. Canopy MLS as distributed by MLS GRID
- $595,0004 bd3 ba2.1k sqft7434 Kilcullen Dr, Charlotte, NC 28270For SaleMLS ID #4437710, Maria Losada, Realty One Group Revolution. Canopy MLS as distributed by MLS GRID
- $850,0004 bd3 ba2.1k sqft3918 Rhodes Ave, Charlotte, NC 28210For SaleMLS ID #4432255, Hillary Meachum, Keller Williams Ballantyne Area. Canopy MLS as distributed by MLS GRID
- $619,0003 bd2 ba1.9k sqft2538 Arnold Dr, Charlotte, NC 28205For SaleMLS ID #4434859, Rachel Demeter, COMPASS. Canopy MLS as distributed by MLS GRID
- $1,400,0004 bd3 ba3k sqft4015 Oldfield Rd, Charlotte, NC 28226For SaleMLS ID #4436144, Wes Collins, COMPASS. Canopy MLS as distributed by MLS GRID
- $660,0003 bd2 ba1.9k sqft7431 Folger Dr, Charlotte, NC 28226For SaleMLS ID #4427487, Roshan Bhula, Bhula Realty Group. Canopy MLS as distributed by MLS GRID
- $1,050,0005 bd5 ba2.6k sqft3039 Florida Ave, Charlotte, NC 28205For SaleMLS ID #4378723, Jeff King, Savvy + Co Real Estate. Canopy MLS as distributed by MLS GRID
- $650,0004 bd4 ba2.6k sqft2000 Kilborne Dr, Charlotte, NC 28205For SaleMLS ID #4415514, John Bolos, Keller Williams South Park. Canopy MLS as distributed by MLS GRID
