Classic Plaza Midwood Craftsman With Room To Grow! This Quintessential Arts & Crafts Two-Story Home Delivers The Flexible Living Spaces You've Been Searching For... Perfect For Growing Households, Multigenerational Living, Or Those Craving Extra Room To Live, Work, And Entertain In Style. From The Charming Front Porch Complete With A Built-In Gate, Enjoy Rocking Chair Evenings Overlooking The Beautifully Landscaped Yard And Freshly Painted Exterior That Gives This Home Incredible Curb Appeal. Inside, The Main Level Offers The Layout Everyone Wants Featuring A Spacious Primary Suite On The Main Floor, Multiple Living Spaces, A Dedicated Dining Area, And A Completely Reimagined Kitchen That Has Been Thoughtfully Renovated With Style And Function In Mind. A Cozy Rear Den Or Breakfast Nook Opens Beautifully Toward The Outdoor Patio Creating The Ultimate Indoor/Outdoor Living Experience. Tucked Behind An Electric Gate, The Backyard Feels Like Your Own Private Retreat Complete With A Detached Two-Car Garage Full Of Character And Charm. Above The Garage You’ll Find A Fully Finished Approx. 375 Sq Ft Mother-In-Law Suite/Second Living Quarters Featuring A Full Bath, Kitchenette, Dining Area, And Studio-Style Bedroom Setup — Ideal For Guests, Extended Stays, A Private Office, Art Studio, Or Potential Airbnb Opportunity. Upstairs In The Main Home, Four Additional Bedrooms And Two Jack-And-Jill Bathrooms Provide Plenty Of Space For Everyone To Spread Out And Enjoy. Whether You’re Hosting Game Days, Welcoming Family For The Holidays, Or Simply Looking For A Home That Grows With You, This One Checks Every Box. Perfectly Positioned Just Moments From Midwood Park And Conveniently Located Between The Restaurants, Breweries, And Shopping Of Both Plaza Midwood And NoDa! This Is An Incredible Opportunity To Own A Truly Special Home Packed With Character, Flexibility, And Value.
Active
Price cut: $50K (8/24)
$1,095,000
3039 Florida Ave, Charlotte, NC 28205
5beds
2,635sqft
Single Family Residence
Built in 2017
0.17 Acres Lot
$-- Zestimate®
$416/sqft
$-- HOA
What's special
- 125 days
- 1,567
- 109
Zillow last checked:
Listing updated:
Listed by:
Jeff King Jeff@JeffKingRealtor.com,
Savvy + Co Real Estate
Source: Canopy MLS as distributed by MLS GRID,MLS#: 4378723
Facts & features
Interior
Bedrooms & bathrooms
- Bedrooms: 5
- Bathrooms: 5
- Full bathrooms: 4
- 1/2 bathrooms: 1
- Main level bedrooms: 1
Primary bedroom
- Level: Main
Bedroom s
- Level: Upper
Bedroom s
- Level: Upper
Bedroom s
- Level: Upper
Bathroom full
- Level: Main
Bathroom half
- Level: Main
Bathroom full
- Level: Upper
Bathroom full
- Level: Upper
Den
- Features: Open Floorplan
- Level: Main
Dining area
- Features: Open Floorplan
- Level: Main
Kitchen
- Features: Kitchen Island, Open Floorplan
- Level: Main
Laundry
- Level: Main
Living room
- Level: Main
Heating
- Central, Forced Air, Heat Pump, Natural Gas
Cooling
- Ceiling Fan(s), Central Air
Appliances
- Included: Bar Fridge, Dishwasher, Disposal, Electric Water Heater, Gas Range, Microwave, Oven, Refrigerator, Wine Refrigerator
- Laundry: Laundry Room, Main Level
Features
- Storage, Total Primary Heated Living Area: 2260
- Flooring: Carpet, Tile, Wood
- Doors: Insulated Door(s), Sliding Doors
- Windows: Insulated Windows
- Has basement: No
- Attic: Pull Down Stairs
Interior area
- Total structure area: 2,260
- Total interior livable area: 2,635 sqft
- Finished area above ground: 2,260
- Finished area below ground: 0
Property
Parking
- Total spaces: 2
- Parking features: Driveway, Detached Garage, Garage Door Opener, Keypad Entry, Garage on Main Level
- Garage spaces: 2
- Has uncovered spaces: Yes
Features
- Levels: Two
- Stories: 2
- Fencing: Back Yard,Electric,Fenced
Lot
- Size: 0.17 Acres
Living quarters
- Secondary living space: 375 sqft
- Secondary features: Exterior Not Connected,Guest House,Room w/ Private Bath,Separate Entrance,Separate Kitchen Facilities,Separate Living Quarters,Upper Level Garage
Details
- Parcel number: 09309613
- Zoning: N1-C
- Special conditions: Standard
Construction
Type & style
- Home type: SingleFamily
- Property subtype: Single Family Residence
Materials
- Fiber Cement
- Foundation: Crawl Space
Condition
- New construction: No
- Year built: 2017
Utilities & green energy
- Sewer: Public Sewer
- Water: City
Community & HOA
Community
- Features: Dog Park, Picnic Area, Playground, Sidewalks, Street Lights
- Subdivision: Midwood
Location
- Region: Charlotte
Financial & listing details
- Price per square foot: $416/sqft
- Tax assessed value: $771,100
- Date on market: 5/7/2026
- Cumulative days on market: 125 days
- Road surface type: Concrete, Paved
Estimated market value
Not available
Estimated sales range
Not available
Not available
Price history
| Date | Event | Price |
|---|---|---|
| 8/24/2026 | Price change | $1,095,000-4.4%$416/sqft |
Source:  Canopy MLS as distributed by MLS GRID #4378723 Report a problem Canopy MLS as distributed by MLS GRID #4378723 Report a problem | ||
| 8/11/2026 | Price change | $1,145,000-0.4%$435/sqft |
Source: Canopy MLS as distributed by MLS GRID #4378723 Report a problem | ||
| 6/17/2026 | Price change | $1,150,000-2.1%$436/sqft |
Source: Canopy MLS as distributed by MLS GRID #4378723 Report a problem | ||
| 6/1/2026 | Price change | $1,175,000-2.1%$446/sqft |
Source: Canopy MLS as distributed by MLS GRID #4378723 Report a problem | ||
| 5/7/2026 | Listed for sale | $1,200,000+37.1%$455/sqft |
Source: Canopy MLS as distributed by MLS GRID #4378723 Report a problem | ||
| 11/27/2023 | Sold | $875,000-1.7%$332/sqft |
Source: Canopy MLS as distributed by MLS GRID #4070889 Report a problem | ||
| 10/5/2023 | Listed for sale | $890,000+52.1%$338/sqft |
Source: Canopy MLS as distributed by MLS GRID #4070889 Report a problem | ||
| 6/2/2020 | Sold | $585,000-2.4%$222/sqft |
Source: Canopy MLS as distributed by MLS GRID #3567216 Report a problem | ||
| 2/28/2020 | Pending sale | $599,500$228/sqft |
Source: Engel & V�lkers South Charlotte #3567216 Report a problem | ||
| 1/27/2020 | Price change | $599,500-0.1%$228/sqft |
Source: Engel & V�lkers South Charlotte #3567216 Report a problem | ||
| 12/20/2019 | Price change | $599,900-2.3%$228/sqft |
Source: Engel & V�lkers South Charlotte #3567216 Report a problem | ||
| 11/22/2019 | Price change | $614,000-0.2%$233/sqft |
Source: Engel & V�lkers South Charlotte #3567216 Report a problem | ||
| 11/9/2019 | Price change | $615,000+0.8%$233/sqft |
Source: Engel & V�lkers South Charlotte #3567216 Report a problem | ||
| 10/24/2019 | Price change | $609,900-0.8%$231/sqft |
Source: The Virtual Realty Group #3506905 Report a problem | ||
| 10/4/2019 | Price change | $614,900-1.6%$233/sqft |
Source: The Virtual Realty Group #3506905 Report a problem | ||
| 9/19/2019 | Price change | $624,900-0.6%$237/sqft |
Source: The Virtual Realty Group #3506905 Report a problem | ||
| 8/10/2019 | Price change | $628,500-0.1%$239/sqft |
Source: The Virtual Realty Group #3506905 Report a problem | ||
| 7/11/2019 | Price change | $628,900-0.2%$239/sqft |
Source: The Virtual Realty Group #3506905 Report a problem | ||
| 6/15/2019 | Price change | $629,900-0.8%$239/sqft |
Source: The Virtual Realty Group #3506905 Report a problem | ||
| 6/3/2019 | Price change | $634,900-0.5%$241/sqft |
Source: The Virtual Realty Group #3506905 Report a problem | ||
| 5/17/2019 | Price change | $637,900-0.1%$242/sqft |
Source: The Virtual Realty Group #3506905 Report a problem | ||
| 5/14/2019 | Listed for sale | $638,500-0.2%$242/sqft |
Source: The Virtual Realty Group #3506905 Report a problem | ||
| 1/28/2019 | Listing removed | $639,900$243/sqft |
Source: The Virtual Realty Group #3396955 Report a problem | ||
| 1/7/2019 | Price change | $639,900-0.8%$243/sqft |
Source: The Virtual Realty Group #3396955 Report a problem | ||
| 11/8/2018 | Price change | $644,900-1.5%$245/sqft |
Source: The Virtual Realty Group #3396955 Report a problem | ||
| 8/28/2018 | Listed for sale | $654,900+244.7%$249/sqft |
Source: The Virtual Realty Group #3396955 Report a problem | ||
| 9/21/2016 | Sold | $190,000$72/sqft |
Source: Canopy MLS as distributed by MLS GRID #3210583 Report a problem | ||
Public tax history
| Year | Property taxes | Tax assessment |
|---|---|---|
| 2025 | -- | $771,100 |
| 2024 | -- | $771,100 |
| 2023 | $5,795 -4.9% | $771,100 +24.7% |
| 2022 | $6,092 | $618,300 |
| 2021 | -- | $618,300 -0.6% |
| 2020 | -- | $621,900 |
| 2019 | $6,093 +175.5% | $621,900 +325.4% |
| 2018 | $2,212 +13.7% | $146,200 |
| 2017 | $1,946 | $146,200 |
| 2016 | $1,946 | $146,200 |
| 2015 | $1,946 +0.3% | $146,200 -3.2% |
| 2014 | $1,940 | $151,100 |
| 2013 | -- | $151,100 -0.3% |
| 2012 | -- | $151,600 |
| 2011 | -- | $151,600 +109.1% |
| 2010 | -- | $72,500 |
| 2009 | -- | $72,500 |
| 2008 | -- | $72,500 |
| 2007 | -- | $72,500 |
| 2006 | -- | $72,500 |
| 2005 | -- | $72,500 |
| 2004 | -- | $72,500 |
| 2003 | -- | $72,500 +20.2% |
| 2002 | -- | $60,340 |
| 2001 | -- | $60,340 |
| 2000 | -- | $60,340 |
Find assessor info on the county website
Monthly payment
Est. payment
Payment breakdown
Explore the cost of this home by adjusting the details. Changes won't be saved.Climate risks
Neighborhood: Plaza Midwood
Nearby schools
Schools provided by the listing agent
- Elementary: Shamrock Gardens
- Middle: Eastway
- High: Garinger
Source: Canopy MLS as distributed by MLS GRID. This data may not be complete. We recommend contacting the local school district to confirm school assignments for this home.


Similar homes
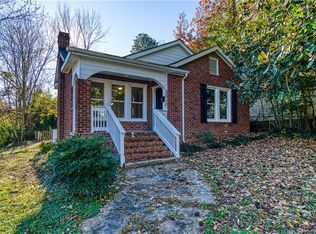
- $1,050,0005 bd3 ba2.9k sqft821 Woodside Ave, Charlotte, NC 28205For Sale
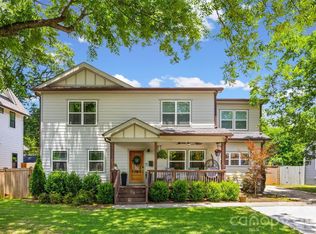
 MLS ID #4404260, Jordan Norman, Howard Hanna Allen Tate Rock Hill. Canopy MLS as distributed by MLS GRID
 - $1,125,0005 bd4 ba3.2k sqft1617 Hawthorne Ln, Charlotte, NC 28205For Sale
 MLS ID #4383885, Lauren Farlow, Keller Williams South Park. Canopy MLS as distributed by MLS GRID
 - $1,125,0004 bd3 ba2.5k sqft3220 Commonwealth Ave, Charlotte, NC 28205For Sale
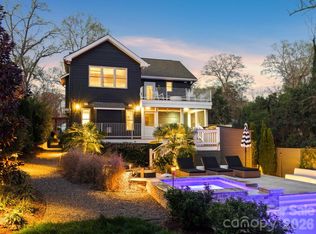 MLS ID #4361542, Mike Hosey, Trade & Tryon Realty. Canopy MLS as distributed by MLS GRID
 - $1,075,0005 bd5 ba3.4k sqft303 Sylvania Ave, Charlotte, NC 28206For Sale
 MLS ID #4408762, Lilliah Moseley, Redfin Corporation. Canopy MLS as distributed by MLS GRID
 - $1,395,0004 bd4 ba3.6k sqft1301 Catawba Ave, Charlotte, NC 28205For SaleMLS ID #4389843, Josh Looney, 5 Points Realty. Canopy MLS as distributed by MLS GRID
- $1,050,0003 bd3 ba1.6k sqft2013 Chesterfield Ave, Charlotte, NC 28205For SaleMLS ID #4411248, Don Gomez, C-A-RE Realty. Canopy MLS as distributed by MLS GRID
- $875,0003 bd2 ba1.6k sqft2215 Chatham Ave, Charlotte, NC 28205For SaleMLS ID #4417112, Ken Riel, COMPASS. Canopy MLS as distributed by MLS GRID
- $1,200,0004 bd5 ba3.1k sqft1127 Allen St, Charlotte, NC 28205New ConstructionMLS ID #4412112, Laura Grant, My Townhome. Canopy MLS as distributed by MLS GRID
- $675,0004 bd4 ba2.6k sqft2000 Kilborne Dr, Charlotte, NC 28205For SaleMLS ID #4415514, John Bolos, Keller Williams South Park. Canopy MLS as distributed by MLS GRID
- $730,0003 bd3 ba1.7k sqft2800 Georgia Ave, Charlotte, NC 28205For SaleMLS ID #4360228, Jon Debuchananne, Southern Homes of the Carolinas, Inc. Canopy MLS as distributed by MLS GRID
- $1,100,0004 bd5 ba3k sqft2505 Kenmore Ave, Charlotte, NC 28204For SaleMLS ID #4411346, Katie Wright, Dickens Mitchener & Associates Inc. Canopy MLS as distributed by MLS GRID
- $1,199,0003 bd2 ba2.1k sqft320 E Worthington Ave, Charlotte, NC 28203For SaleMLS ID #4419897, Mike Hege, COMPASS. Canopy MLS as distributed by MLS GRID
- $1,035,9005 bd4 ba3k sqft131 S Gregg St, Charlotte, NC 28208New ConstructionMLS ID #4412148, Morgan Drury, TLS Realty LLC. Canopy MLS as distributed by MLS GRID
- $610,0004 bd3 ba1.9k sqft3617 Woodleaf Rd, Charlotte, NC 28205For SaleMLS ID #4410938, Holly Chapman, Helen Adams Realty. Canopy MLS as distributed by MLS GRID
- $865,0003 bd4 ba2.4k sqft227 Sylvania Ave, Charlotte, NC 28206For SaleMLS ID #4411430, John Pyle, 226 Properties LLC. Canopy MLS as distributed by MLS GRID
- $1,199,9004 bd4 ba3k sqft417 Plymouth Ave, Charlotte, NC 28206New ConstructionMLS ID #4359583, Jamie Werkman, I SHARE REALTY LLC. Canopy MLS as distributed by MLS GRID
- $999,0008 bd5 ba3.2k sqft205 Grandin Rd, Charlotte, NC 28208For SaleMLS ID #4394649, Abigail Hines, The Agency - Charlotte. Canopy MLS as distributed by MLS GRID
- $675,0003 bd2 ba1.6k sqft1621 Morningside Dr, Charlotte, NC 28205For SaleMLS ID #4411145, Jeff King, Savvy + Co Real Estate. Canopy MLS as distributed by MLS GRID
- $875,0003 bd3 ba2.5k sqft1222 Burtonwood Cir, Charlotte, NC 28212For SaleMLS ID #4418524, Lawrence Mahool, Helen Adams Realty. Canopy MLS as distributed by MLS GRID
- $1,350,0004 bd3 ba2.5k sqft429 Pecan Ave, Charlotte, NC 28204For SaleMLS ID #4387793, Matt Lake Nestor, EXP Realty LLC Ballantyne. Canopy MLS as distributed by MLS GRID
