Another Carolina Horizons thoughtfully designed and meticulously executed, this custom-crafted Midwood residence offers a rare blend of architectural character, elevated finishes, and exceptional functionality just moments from Plaza Midwood, NoDa, and The Plaza’s rapidly evolving social district.
From the natural brick exterior, expansive bluestone porches, tongue-and-groove ceilings, and black-clad windows to the extensive millwork, judge’s paneling, and hand-finished white oak hardwood flooring throughout—including all secondary bedrooms—every detail reflects a commitment to quality craftsmanship.
At the heart of the home, the chef’s kitchen features custom cabinetry, paneled refrigerator and freezer columns, paneled dishwasher, quartz surfaces, oversized furniture-style island, designer lighting, and a professional-grade 48-inch gas range. A fully equipped scullery adds a second dishwasher, additional refrigeration, prep space, and extensive storage, while a separate walk-in pantry with built-in desk creates the ideal household command center.
The great room is anchored by a striking fireplace, coffered ceiling, and oversized sliding glass doors that open to an expansive covered rear porch with fireplace, bluestone flooring, and tongue-and-groove ceiling, creating seamless indoor-outdoor living.
The thoughtfully designed floor plan includes a main-level guest suite or office, built-in mudroom, dual laundry locations, automatic closet lighting, dimmer-controlled lighting, and exceptional storage throughout. Upstairs, all secondary bedrooms feature walk-in closets, with two sharing a Jack-and-Jill bath and a third enjoying a private en-suite bath.
The luxurious primary suite offers a dramatic paneled feature wall and spa-inspired bath featuring an oversized curbless shower, extra-long soaking tub, designer tile selections, premium fixtures, and a substantial walk-in wardrobe.
Additional features include a fully fenced rear yard, irrigation system, stone paver terrace, tankless water heater, EV charging capability, and countless thoughtful details designed to elevate everyday living.
The last home by this builder only lasted a couple of days on market, so be prepared, it is a Stunner!!
Active
$1,899,900
3035 Florida Ave, Charlotte, NC 28205
5beds
3,817sqft
:
Get pre-qualified$10,682/mo
Single Family Residence
Built in 2026
0.17 Acres Lot
$1,857,500 Zestimate®
$498/sqft
$-- HOA
What's special
Fully fenced rear yardBuilt-in mudroomDimmer-controlled lightingDesigner lightingExpansive bluestone porchesStone paver terraceExtensive millwork
- 17 days |
- 759 |
- 48 |
Zillow last checked:
Listing updated:
Listed by:
Shonn Ross shonnross@gmail.com,
Savvy + Co Real Estate
Source: Canopy MLS as distributed by MLS GRID,MLS#: 4396817
Facts & features
Interior
Bedrooms & bathrooms
- Bedrooms: 5
- Bathrooms: 4
- Full bathrooms: 4
- Main level bedrooms: 1
Primary bedroom
- Level: Upper
Bedroom s
- Level: Upper
Bedroom s
- Level: Main
Bathroom full
- Level: Upper
Bathroom full
- Level: Main
Dining room
- Level: Main
Great room
- Level: Main
Kitchen
- Level: Main
Laundry
- Level: Upper
Heating
- Forced Air, Natural Gas
Cooling
- Ceiling Fan(s), Central Air
Appliances
- Included: Bar Fridge, Dishwasher, Disposal, Exhaust Hood, Gas Range, Microwave, Refrigerator, Tankless Water Heater
- Laundry: Laundry Room, Upper Level
Features
- Drop Zone, Kitchen Island, Open Floorplan, Pantry, Walk-In Closet(s), Walk-In Pantry
- Flooring: Tile
- Has basement: No
- Fireplace features: Great Room, Outside
Interior area
- Total structure area: 3,817
- Total interior livable area: 3,817 sqft
- Finished area above ground: 3,817
- Finished area below ground: 0
Property
Parking
- Total spaces: 2
- Parking features: Attached Garage, Garage Faces Front, Garage on Main Level
- Attached garage spaces: 2
Features
- Levels: Two
- Stories: 2
- Patio & porch: Patio
- Exterior features: In-Ground Irrigation
Lot
- Size: 0.17 Acres
Details
- Parcel number: 09309612
- Zoning: N1-C
- Special conditions: Standard
Construction
Type & style
- Home type: SingleFamily
- Property subtype: Single Family Residence
Materials
- Brick Full
- Foundation: Crawl Space
Condition
- New construction: Yes
- Year built: 2026
Details
- Builder name: Carolina Horizons Property Development
Utilities & green energy
- Sewer: Public Sewer
- Water: City
Community & HOA
Community
- Subdivision: Midwood
Location
- Region: Charlotte
Financial & listing details
- Price per square foot: $498/sqft
- Tax assessed value: $403,100
- Date on market: 7/16/2026
- Cumulative days on market: 17 days
- Listing terms: Cash,Conventional,FHA,VA Loan
- Road surface type: Concrete, Paved
Estimated market value
$1,857,500
$1.76M - $1.95M
$4,811/mo
Price history
| Date | Event | Price |
|---|---|---|
| 7/16/2026 | Listed for sale | $1,899,900+308.6%$498/sqft |
Source:  Canopy MLS as distributed by MLS GRID #4396817 Report a problem Canopy MLS as distributed by MLS GRID #4396817 Report a problem | ||
| 8/14/2025 | Sold | $465,000-6.1%$122/sqft |
Source: Canopy MLS as distributed by MLS GRID #4270174 Report a problem | ||
| 7/25/2025 | Pending sale | $495,000$130/sqft |
Source: Canopy MLS as distributed by MLS GRID #4275143 Report a problem | ||
| 7/15/2025 | Price change | $495,000-5.7%$130/sqft |
Source: Canopy MLS as distributed by MLS GRID #4270174 Report a problem | ||
| 7/10/2025 | Price change | $525,000-2.7%$138/sqft |
Source: Canopy MLS as distributed by MLS GRID #4270174 Report a problem | ||
| 6/26/2025 | Price change | $539,500-1.9%$141/sqft |
Source: Canopy MLS as distributed by MLS GRID #4270174 Report a problem | ||
| 6/20/2025 | Listed for sale | $550,000+73%$144/sqft |
Source: Canopy MLS as distributed by MLS GRID #4270174 Report a problem | ||
| 6/9/2020 | Sold | $318,000+2.6%$83/sqft |
Source: Canopy MLS as distributed by MLS GRID #3586762 Report a problem | ||
| 4/24/2020 | Pending sale | $309,900$81/sqft |
Source: Bottom Line Property Management #3586762 Report a problem | ||
| 4/21/2020 | Price change | $309,900-4%$81/sqft |
Source: Bottom Line Property Management #3586762 Report a problem | ||
| 3/26/2020 | Listed for sale | $322,900$85/sqft |
Source: Bottom Line Property Management #3586762 Report a problem | ||
| 3/17/2020 | Pending sale | $322,900$85/sqft |
Source: Bottom Line Property Management #3586762 Report a problem | ||
| 3/12/2020 | Listed for sale | $322,900$85/sqft |
Source: Bottom Line Property Management #3586762 Report a problem | ||
| 2/23/2020 | Pending sale | $322,900$85/sqft |
Source: Bottom Line Property Management #3586762 Report a problem | ||
| 2/21/2020 | Listed for sale | $322,900+118.9%$85/sqft |
Source: Bottom Line Property Management #3586762 Report a problem | ||
| 11/23/2017 | Listing removed | $1,395-3.8% |
Source: Bottom Line Realty & Mgmt LLC #3339281 Report a problem | ||
| 11/7/2017 | Listed for rent | $1,450 |
Source: Bottom Line Realty & Management - Property # 422789 Report a problem | ||
| 4/10/2013 | Sold | $147,500-1%$39/sqft |
Source: Canopy MLS as distributed by MLS GRID #2131369 Report a problem | ||
| 2/24/2013 | Pending sale | $149,000$39/sqft |
Source: Realty Executives Allstars #2131369 Report a problem | ||
| 2/9/2013 | Listed for sale | $149,000+114.4%$39/sqft |
Source: Realty Executives Allstars #2131369 Report a problem | ||
| 12/4/2012 | Sold | $69,500$18/sqft |
Source: Public Record Report a problem | ||
| 10/29/2012 | Listed for sale | $69,500+73.8%$18/sqft |
Source: Owner Report a problem | ||
| 12/2/2011 | Sold | $40,000$10/sqft |
Source: Public Record Report a problem | ||
Public tax history
| Year | Property taxes | Tax assessment |
|---|---|---|
| 2025 | -- | $403,100 |
| 2024 | -- | $403,100 |
| 2023 | $3,096 -3.3% | $403,100 +26.5% |
| 2022 | $3,200 +0.3% | $318,600 |
| 2021 | $3,189 +0.2% | $318,600 |
| 2020 | $3,182 +0.5% | $318,600 |
| 2019 | $3,166 +70.1% | $318,600 +133.7% |
| 2018 | $1,862 +2.4% | $136,300 |
| 2017 | $1,818 | $136,300 |
| 2016 | $1,818 | $136,300 |
| 2015 | $1,818 +0.3% | $136,300 +1.1% |
| 2014 | $1,813 | $134,800 |
| 2013 | -- | $134,800 -0.4% |
| 2012 | -- | $135,300 -3.7% |
| 2011 | -- | $140,500 +116.8% |
| 2010 | -- | $64,800 |
| 2009 | -- | $64,800 |
| 2008 | -- | $64,800 |
| 2007 | -- | $64,800 |
| 2006 | -- | $64,800 |
| 2005 | -- | $64,800 |
| 2004 | -- | $64,800 |
| 2003 | -- | $64,800 +19.5% |
| 2002 | -- | $54,230 |
| 2001 | -- | $54,230 |
| 2000 | -- | $54,230 |
Find assessor info on the county website
Monthly payment
Est. payment
Payment breakdown
Explore the cost of this home by adjusting the details. Changes won't be saved.Climate risks
Neighborhood: Plaza Midwood
Nearby schools
GreatSchools rating
- 7/10Shamrock Gardens ElementaryGrades: PK-5Distance: 0.4 mi
- 7/10Eastway MiddleGrades: 6-8Distance: 2.1 mi
- 1/10Garinger High SchoolGrades: 9-12Distance: 0.8 mi
Schools provided by the listing agent
- Elementary: Shamrock Gardens
- Middle: Eastway
- High: Garinger
Source: Canopy MLS as distributed by MLS GRID. This data may not be complete. We recommend contacting the local school district to confirm school assignments for this home.
- $856,3003 bd2 ba2k sqft3031 Florida Ave, Charlotte, NC 28205Off Market
- $1,280,0003 bd4 ba3.6k sqft3027 Florida Ave, Charlotte, NC 28205Sold

- $510,0002 bd1 ba1k sqft3043 Florida Ave, Charlotte, NC 28205Off Market

- $1,150,0005 bd5 ba2.6k sqft3039 Florida Ave, Charlotte, NC 28205For Sale
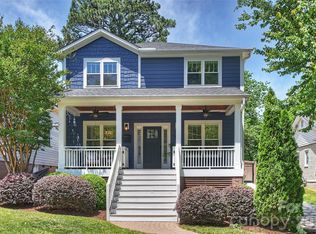
- $862,4004 bd3 ba2k sqft3032 Georgia Ave, Charlotte, NC 28205Off Market
- $511,2002 bd2 ba1.1k sqft3036 Georgia Ave, Charlotte, NC 28205Off Market
- $492,5003 bd1 ba900 sqft3023 Florida Ave, Charlotte, NC 28205Off Market
- $680,5002 bd1 ba1.1k sqft3040 Georgia Ave, Charlotte, NC 28205Off Market
A local agent can set up tours, give advice and negotiate with sellers.
Similar homes
- $1,500,0004 bd3 ba3.3k sqft2200 Shenandoah Ave, Charlotte, NC 28205For Sale

 MLS ID #4399400, Genevieve Williams, Genevieve Williams Real Estate LLC. Canopy MLS as distributed by MLS GRID
 - $995,0004 bd3 ba2.2k sqft1929 Marguerite Ave, Charlotte, NC 28205For Sale
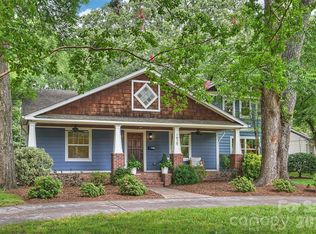 MLS ID #4408690, Jeff King, Savvy + Co Real Estate. Canopy MLS as distributed by MLS GRID
 - $1,295,0004 bd3 ba2.7k sqft2320 Belvedere Ave, Charlotte, NC 28205For Sale
 MLS ID #4405334, Liz McIntosh, Corcoran HM Properties. Canopy MLS as distributed by MLS GRID
 - $1,495,0004 bd4 ba3.6k sqft1301 Catawba Ave, Charlotte, NC 28205For Sale
 MLS ID #4389843, Josh Looney, 5 Points Realty. Canopy MLS as distributed by MLS GRID
 - $1,849,0004 bd3 ba2.6k sqft2652 Knollwood Rd, Charlotte, NC 28211For SaleMLS ID #4406724, Ashley Pizzo, COMPASS. Canopy MLS as distributed by MLS GRID
- $1,200,0005 bd6 ba3.4k sqft904 E 36th St, Charlotte, NC 28205For SaleMLS ID #4392446, Dana Burleson, Savvy + Co Real Estate. Canopy MLS as distributed by MLS GRID
- $1,095,0005 bd5 ba3.4k sqft303 Sylvania Ave, Charlotte, NC 28206For SaleMLS ID #4408762, Lilliah Moseley, Redfin Corporation. Canopy MLS as distributed by MLS GRID
- $1,495,0006 bd5 ba4.6k sqft839 Drummond Ave, Charlotte, NC 28205New ConstructionMLS ID #4349252, Ryan Meeuwsen, Genevieve Williams Real Estate LLC. Canopy MLS as distributed by MLS GRID
- $1,250,0004 bd4 ba3.1k sqft3015 Commonwealth Ave, Charlotte, NC 28205For SaleMLS ID #4397576, Pete Dorninger, Redfin Corporation. Canopy MLS as distributed by MLS GRID
- $1,149,0004 bd4 ba3.2k sqft2032 Eaton Rd, Charlotte, NC 28205For SaleMLS ID #4372083, Gary Burkart, NorthGroup Real Estate LLC. Canopy MLS as distributed by MLS GRID
- $1,250,0003 bd3 ba2.3k sqft1931 Chatham Ave, Charlotte, NC 28205For SaleMLS ID #4396388, Becca Smoot, Yancey Realty, LLC. Canopy MLS as distributed by MLS GRID
- $1,850,0005 bd4 ba4.3k sqft3921 River Ridge Rd, Charlotte, NC 28226For SaleMLS ID #4391143, Heather Montgomery, COMPASS. Canopy MLS as distributed by MLS GRID
- $1,525,0005 bd5 ba4.1k sqft5609 Camilla Dr, Charlotte, NC 28226For SaleMLS ID #4408477, Whitney Hunt-Sailors, Opendoor Brokerage LLC. Canopy MLS as distributed by MLS GRID
- $1,650,0005 bd4 ba3.7k sqft2907 Park Rd, Charlotte, NC 28209For SaleMLS ID #4390579, Andrew Sharpe, Southeastern Premier Properties LLC. Canopy MLS as distributed by MLS GRID
- $1,650,0005 bd3 ba2.9k sqft2000 Victorian Pl, Charlotte, NC 28203For SaleMLS ID #4393683, Donna Harding, Harding Real Estate. Canopy MLS as distributed by MLS GRID
- $1,899,0004 bd4 ba3.2k sqft5401 Mountain Point Ln, Charlotte, NC 28216For SaleMLS ID #4341424, Gina Collias, Lake Homes Realty LLC. Canopy MLS as distributed by MLS GRID
- $2,200,0005 bd5 ba3.5k sqft2231 Richardson Dr, Charlotte, NC 28211For SaleMLS ID #4382056, Ashley Jung, DASH Carolina. Canopy MLS as distributed by MLS GRID
- $950,0003 bd3 ba2.3k sqft3430 Cosby Pl, Charlotte, NC 28205For SaleMLS ID #4389964, Michelle Budd, Helen Adams Realty. Canopy MLS as distributed by MLS GRID
- $1,429,0005 bd4 ba4k sqft3011 Lauren Glen Rd, Charlotte, NC 28226For SaleMLS ID #4406881, Amanda Kupchella, COMPASS. Canopy MLS as distributed by MLS GRID
- $1,499,0006 bd4 ba4.4k sqft939 Linda Ln, Charlotte, NC 28211For SaleMLS ID #4360605, Adria Britt, Howard Hanna Allen Tate SouthPark. Canopy MLS as distributed by MLS GRID
