More Information Coming Soon!
Coming soon-no show 10/01
$1,799,990
5401 Mountain Point Ln, Charlotte, NC 28216
4beds
3,239sqft
Single Family Residence
Built in 1991
1.61 Acres Lot
$1,286,800 Zestimate®
$556/sqft
$-- HOA
What's special
- --
- on Zillow
- 770
- views
- 38
- saves
Zillow last checked:
Listing updated:
Listed by:
Josh Finigan 704-913-4662,
EXP Realty LLC Ballantyne
Source: Canopy MLS as distributed by MLS GRID,MLS#: 4425572
Facts & features
Interior
Bedrooms & bathrooms
- Bedrooms: 4
- Bathrooms: 4
- Full bathrooms: 3
- 1/2 bathrooms: 1
Primary bedroom
- Level: Upper
Bedroom s
- Level: Upper
Bedroom s
- Level: Upper
Bathroom full
- Level: Upper
Bathroom half
- Level: Upper
Bathroom full
- Level: Main
Other
- Level: Upper
Dining room
- Level: Main
Great room
- Level: Main
Kitchen
- Level: Main
Laundry
- Level: Upper
Laundry
- Level: Main
Heating
- Ductless, Heat Pump
Cooling
- Central Air, Ductless
Appliances
- Included: Convection Oven, Dishwasher, Dryer, Gas Cooktop, Ice Maker, Refrigerator with Ice Maker, Self Cleaning Oven, Washer
- Laundry: In Bathroom, In Hall, Inside, Main Level, Multiple Locations
Features
- Has basement: No
- Fireplace features: Den, Fire Pit, Gas Log, Outside
Interior area
- Total structure area: 3,239
- Total interior livable area: 3,239 sqft
- Finished area above ground: 3,239
- Finished area below ground: 0
Property
Parking
- Total spaces: 3
- Parking features: Circular Driveway, Driveway, Attached Garage, Garage Door Opener, Garage Faces Side, Garage on Main Level
- Attached garage spaces: 3
- Has uncovered spaces: Yes
Features
- Levels: Two
- Stories: 2
- Has private pool: Yes
- Pool features: Fenced, Heated, In Ground, Outdoor Pool, Pool/Spa Combo, Salt Water
- Waterfront features: Boat Lift, Boat Lift – Community, Covered structure, Paddlesport Launch Site, Personal Watercraft Lift, Dock
Lot
- Size: 1.61 Acres
Details
- Additional structures: Boat House
- Parcel number: 02316411
- Zoning: N1-C
- Special conditions: Standard
Construction
Type & style
- Home type: SingleFamily
- Property subtype: Single Family Residence
Materials
- Brick Full
- Foundation: Crawl Space
Condition
- New construction: No
- Year built: 1991
Utilities & green energy
- Sewer: Private Sewer
- Water: City
Community & HOA
Community
- Subdivision: Mountain Point
HOA
- Has HOA: Yes
Location
- Region: Charlotte
Financial & listing details
- Price per square foot: $556/sqft
- Tax assessed value: $834,000
- Annual tax amount: $5,556
- Date on market: 10/1/2026
- Road surface type: Asphalt, Paved
Estimated market value
$1,286,800
$1.17M - $1.43M
$3,492/mo
Price history
| Date | Event | Price |
|---|---|---|
| 9/1/2026 | Listing removed | $1,899,000$586/sqft |
Source:  Canopy MLS as distributed by MLS GRID #4341424 Report a problem Canopy MLS as distributed by MLS GRID #4341424 Report a problem | ||
| 6/26/2026 | Price change | $1,899,000-5%$586/sqft |
Source: Canopy MLS as distributed by MLS GRID #4341424 Report a problem | ||
| 4/10/2026 | Price change | $1,999,000-4.4%$617/sqft |
Source: Canopy MLS as distributed by MLS GRID #4341424 Report a problem | ||
| 3/13/2026 | Price change | $2,090,000-0.5%$645/sqft |
Source: Canopy MLS as distributed by MLS GRID #4341424 Report a problem | ||
| 2/12/2026 | Listed for sale | $2,100,000+236%$648/sqft |
Source: Canopy MLS as distributed by MLS GRID #4341424 Report a problem | ||
| 12/17/2013 | Sold | $625,000-2.3%$193/sqft |
Source: Canopy MLS as distributed by MLS GRID #2186331 Report a problem | ||
| 10/15/2013 | Listed for sale | $639,500$197/sqft |
Source: Keller Williams Ballantyne Area #2186331 Report a problem | ||
Public tax history
| Year | Property taxes | Tax assessment |
|---|---|---|
| 2025 | $5,556 +1.5% | $834,000 |
| 2024 | $5,475 +3.5% | $834,000 +1.8% |
| 2023 | $5,290 -15% | $819,000 +11.5% |
| 2022 | $6,220 +2.4% | $734,400 |
| 2021 | $6,072 +0.6% | $734,400 +3.4% |
| 2020 | $6,037 +4.7% | $710,200 |
| 2019 | $5,766 -8.9% | $710,200 +26% |
| 2018 | $6,329 +4.7% | $563,700 |
| 2017 | $6,042 | $563,700 +3.7% |
| 2016 | $6,042 | $543,700 |
| 2015 | $6,042 +3.7% | $543,700 |
| 2014 | $5,829 | -- |
| 2013 | -- | $543,700 |
| 2012 | -- | $543,700 -7.6% |
| 2011 | -- | $588,700 +25.8% |
| 2010 | -- | $468,100 |
| 2009 | -- | $468,100 |
| 2008 | -- | $468,100 |
| 2007 | -- | $468,100 |
| 2006 | -- | $468,100 |
| 2005 | -- | $468,100 |
| 2004 | -- | -- |
| 2003 | -- | $468,100 +48.7% |
| 2002 | -- | $314,850 |
| 2001 | -- | $314,850 |
| 2000 | -- | $314,850 |
Find assessor info on the county website
Monthly payment
Est. payment
Payment breakdown
Explore the cost of this home by adjusting the details. Changes won't be saved.Climate risks
Neighborhood: Mountain Point
Nearby schools
Schools provided by the listing agent
- Elementary: Mountain Island Lake Academy
- Middle: Mountain Island Lake Academy
- High: Hopewell
Source: Canopy MLS as distributed by MLS GRID. This data may not be complete. We recommend contacting the local school district to confirm school assignments for this home.
- $1,383,1005 bd3 ba4.5k sqft5409 Mountain Point Ln, Charlotte, NC 28216Off Market
- $1,348,8004 bd3 ba2.8k sqft5345 Mountain Point Ln, Charlotte, NC 28216Off Market

- $931,5003 bd2 ba3k sqft5333 Mountain Point Ln, Charlotte, NC 28216Off Market
- $877,0003 bd2 ba2.1k sqft5417 Mountain Point Ln, Charlotte, NC 28216Off Market
Similar homes
- $1,750,0004 bd5 ba4.4k sqft7019 Whitemarsh Ct, Charlotte, NC 28210For Sale
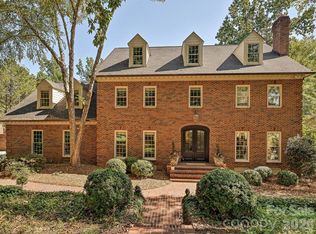
 MLS ID #4421938, Jean Benham, Howard Hanna Allen Tate SouthPark. Canopy MLS as distributed by MLS GRID
 - $1,850,0004 bd4 ba3.7k sqft141 Stonewall Beach Ln, Mooresville, NC 28117For Sale
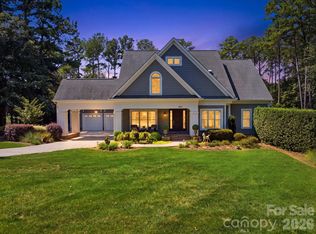 MLS ID #4419196, Dwayne Ogles, Horizon Realty Carolinas. Canopy MLS as distributed by MLS GRID
 - $1,450,0004 bd3 ba3.6k sqft10915 Beatties Ford Rd, Huntersville, NC 28078For Sale
 MLS ID #4377173, Julie Breedlove, Premier Sotheby's International Realty. Canopy MLS as distributed by MLS GRID
 - $1,850,0004 bd5 ba4.1k sqft157 Dedham Loop, Mooresville, NC 28117For Sale
 MLS ID #4407854, Lisa Haislip, Ivester Jackson Christie's. Canopy MLS as distributed by MLS GRID
 - $1,798,5006 bd5 ba3.8k sqft19322 Yachtman Dr, Cornelius, NC 28031For SaleMLS ID #4349479, Karen Hollingsworth Miller, Dickens Mitchener & Associates Inc. Canopy MLS as distributed by MLS GRID
- $1,795,0004 bd3 ba3k sqft3016 Somerset Dr, Charlotte, NC 28209For SaleMLS ID #4419759, Kelly Frenzel, Frenzel Properties LLC. Canopy MLS as distributed by MLS GRID
- $1,889,0004 bd4 ba4k sqft137 Torrence Chapel Rd, Mooresville, NC 28117For SaleMLS ID #4404777, Rhonda Woods, Southern Homes of the Carolinas, Inc. Canopy MLS as distributed by MLS GRID
- $1,695,0004 bd4 ba3.4k sqft559 N Main St, Davidson, NC 28036For SaleMLS ID #4412732, Jessica Martin, TSG Residential. Canopy MLS as distributed by MLS GRID
- $990,0004 bd4 ba3.7k sqft109 Whiterock Dr, Mount Holly, NC 28120For SaleMLS ID #4402234, Margaret Tavares, Berkshire Hathaway HomeServices Carolinas Realty. Canopy MLS as distributed by MLS GRID
- $1,500,0004 bd4 ba2.8k sqft2527 Sharon Rd, Charlotte, NC 28211For SaleMLS ID #4407743, Carla Weyrick, Howard Hanna Allen Tate Albemarle. Canopy MLS as distributed by MLS GRID
- $1,985,0004 bd4 ba3.8k sqft7834 Green Cove Ct, Denver, NC 28037For SaleMLS ID #4418778, Carrie Lancaster, Lake Norman Realty, Inc.. Canopy MLS as distributed by MLS GRID
- $1,590,0004 bd4 ba3.9k sqft170 S Kimberly Rd, Davidson, NC 28036For SaleMLS ID #4405171, Bridget Gusmano, Howard Hanna Allen Tate Mooresville/LKN. Canopy MLS as distributed by MLS GRID
- $1,995,0004 bd4 ba3.4k sqft3662 Gordon St, Terrell, NC 28682For SaleMLS ID #4400877, Chelsea Hill, Southern Charm Realty & Retreats INC. Canopy MLS as distributed by MLS GRID
- $1,675,0006 bd4 ba3.6k sqft17626 Spinnakers Reach Dr, Cornelius, NC 28031For SaleMLS ID #4384271, Marzia Mazzotti, Premier Sotheby's International Realty. Canopy MLS as distributed by MLS GRID
- $1,599,0003 bd4 ba4.4k sqft296 Culloden Rd, Iron Station, NC 28080For SaleMLS ID #4416842, Amanda Stokes, RE/MAX Legendary. Canopy MLS as distributed by MLS GRID
- $1,049,9004 bd4 ba3.4k sqft1347 Killian Rd, Stanley, NC 28164For SaleMLS ID #4397694, Zach Howder, Lantern Realty & Development, LLC. Canopy MLS as distributed by MLS GRID
- $1,575,0004 bd5 ba4.2k sqft1325 Mount Zion Church Rd, Iron Station, NC 28080For SaleMLS ID #4411155, Michael Morgan, RE/MAX Executive. Canopy MLS as distributed by MLS GRID
- $1,949,0003 bd4 ba3.2k sqft21300 Blakely Shores Dr, Cornelius, NC 28031For SaleMLS ID #4416103, Cynthia Dovidio, Ivester Jackson Christie's. Canopy MLS as distributed by MLS GRID
- $1,750,0005 bd5 ba4.4k sqft235 Grey Rd, Davidson, NC 28036For SaleMLS ID #4382846, Michael Orlando, TSG Residential. Canopy MLS as distributed by MLS GRID
- $2,035,0004 bd4 ba3.9k sqft7144 Lynbrook Creek Rd, Denver, NC 28037For SaleMLS ID #4410382, Ashley Towns, Lake Norman Realty, Inc.. Canopy MLS as distributed by MLS GRID
