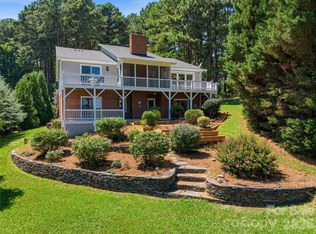
OPEN HOUSE Sat 9/12 2-4 pm. Waterfront custom home with one-of-a-kind architecture is a must see & rare find on Lake Norman, NC! Offering approx 5,000 under-roof sq ft that blends indoor luxury with outdoor entertaining & fun in the sun! Situated in highly sought-after Westport in Denver, NC on a an easily navigable cove offering protection from main-channel wakes & noise. Composite wood floating dock w/sun deck, covered boat slip, & 5000 lb capacity boat lift. This is a bustling tree-lined cove with swimmers & 4-legged friends many months of the year, followed by a peaceful retreat to overlook smooth-as-glass water in the winter months. Cold-e-sac w/ no through traffic. Rear fenced in yard flanked with landscaping has a gentle slope to the lake that's ready for your dream pool. Inside, the soaring ceilings & oversized windows offer plenty of natural light. The heart of the home - main-level gourmet kitchen w/ oversized island & appliances to wow the chef! Upper level is only a few steps & hosts the primary suite with private attached sundeck. Lower-level features 2-story great room w/floor to ceiling fireplace & game room w/wet bar for entertaining! Game room also has 2 custom-built full-size murphy beds & a full bath for extra visitors. Need more space for visitors - Game room is already plumed and permitted to convert to 2 additional beds and 1 additional full bath. Enjoy rear patio with custom sunshade & hot tub off the 2-story great room & game room. 3 more bedrooms/office & 2 more full baths are tucked away on the main floor behind the kitchen. Generous 2-car garage offers 815 sq ft w epoxy flooring & utility sink. Stamped driveway extends to front door entry & to rear yard. Memberships available to Westport Golf Club including tennis, pickleball, outdoor pool w/ kids splash area, fitness center, & new clubhouse for social events - westportgc.com. 5-minute drive to grocery, dining, retail, & access to HWY 16 for travel to Charlotte, Huntersville, or Hickory. Short term rentals permitted & home has an excellent history of rental success! Patio furniture, grills, washer, dryer convey. Fun fact, there is a tunnel from the lower level to upper level for small to medium sized pets! 2023 Southbay Pontoon (tritoon) w/ only 70 hrs is for sale also, please inquire. Take Fairfield Forest Rd off HWY 16 for easiest access to the home.
Active
Price cut: $115K (9/9)
$1,985,000
7834 Green Cove Ct, Denver, NC 28037
4beds
3,820sqft
Single Family Residence
Built in 1971
0.44 Acres Lot
$-- Zestimate®
$520/sqft
$-- HOA
What's special
Waterfront custom homeSoaring ceilingsCovered boat slip
- 13 days
- 795
- 30
Likely to sell faster than
Zillow last checked:
Listing updated:
Listed by:
Carrie Lancaster 704-607-5652,
Lake Norman Realty, Inc.
Source: Canopy MLS as distributed by MLS GRID,MLS#: 4418778
Facts & features
Interior
Bedrooms & bathrooms
- Bedrooms: 4
- Bathrooms: 4
- Full bathrooms: 4
- Main level bedrooms: 4
Primary bedroom
- Level: Upper
Bedroom s
- Level: Main
Bedroom s
- Level: Main
Bedroom s
- Level: Main
Bathroom full
- Level: Main
Bathroom full
- Level: Main
Bathroom full
- Level: Upper
Bar entertainment
- Level: Lower
Breakfast
- Level: Main
Dining area
- Level: Lower
Other
- Level: Lower
Kitchen
- Level: Main
Laundry
- Level: Lower
Recreation room
- Level: Lower
Other
- Level: Upper
Heating
- Central, Forced Air, Heat Pump
Cooling
- Central Air
Appliances
- Included: Bar Fridge, Dishwasher, Disposal, Double Oven, Dryer, Exhaust Fan, Filtration System, Gas Oven, Gas Range, Gas Water Heater, Ice Maker, Oven, Refrigerator with Ice Maker, Washer, Washer/Dryer
- Laundry: Laundry Room, Lower Level, Sink
Features
- Flooring: Wood
- Windows: Window Treatments
- Has basement: No
- Fireplace features: Gas Log, Great Room
Interior area
- Total structure area: 3,820
- Total interior livable area: 3,820 sqft
- Finished area above ground: 2,253
- Finished area below ground: 0
Property
Parking
- Total spaces: 5
- Parking features: Driveway, Attached Garage, Garage Door Opener, Keypad Entry, Garage on Main Level
- Attached garage spaces: 2
- Uncovered spaces: 3
Features
- Levels: Tri-Level
- Patio & porch: Front Porch, Patio, Terrace
- Exterior features: In-Ground Irrigation
- Has spa: Yes
- Spa features: Heated
- Fencing: Back Yard,Fenced,Full,Wood
- Has view: Yes
- View description: Water, Year Round
- Has water view: Yes
- Water view: Water
- Waterfront features: Boat Lift, Covered structure, Dock, Waterfront
- Body of water: Lake Norman
Lot
- Size: 0.44 Acres
- Features: Private
Details
- Additional structures: Shed(s)
- Parcel number: 29848
- Zoning: R-14
- Special conditions: Standard
- Other equipment: Generator
Construction
Type & style
- Home type: SingleFamily
- Property subtype: Single Family Residence
Materials
- Brick Partial, Fiber Cement, Stone, Wood
- Foundation: Crawl Space
Condition
- New construction: No
- Year built: 1971
Utilities & green energy
- Sewer: County Sewer
- Water: County Water
- Utilities for property: Electricity Connected, Propane
Community & HOA
Community
- Subdivision: Westport
Location
- Region: Denver
Financial & listing details
- Price per square foot: $520/sqft
- Tax assessed value: $942,247
- Annual tax amount: $5,831
- Date on market: 8/28/2026
- Cumulative days on market: 13 days
- Listing terms: Cash,Conventional,FHA,VA Loan
- Exclusions: TVs do not convey.
- Electric utility on property: Yes
- Road surface type: Concrete, Paved
Estimated market value
Not available
Estimated sales range
Not available
Not available
Price history
| Date | Event | Price |
|---|---|---|
| 9/9/2026 | Price change | $1,985,000-5.5%$520/sqft |
Source:  Canopy MLS as distributed by MLS GRID #4418778 Report a problem Canopy MLS as distributed by MLS GRID #4418778 Report a problem | ||
| 8/28/2026 | Listed for sale | $2,100,000$550/sqft |
Source: Canopy MLS as distributed by MLS GRID #4418778 Report a problem | ||
| 11/18/2025 | Listing removed | $2,100,000$550/sqft |
Source: Canopy MLS as distributed by MLS GRID #4307681 Report a problem | ||
| 10/2/2025 | Listed for sale | $2,100,000+483.3%$550/sqft |
Source: Canopy MLS as distributed by MLS GRID #4307681 Report a problem | ||
| 10/1/2020 | Sold | $360,000-17.8%$94/sqft |
Source: Public Record Report a problem | ||
| 7/26/2020 | Pending sale | $438,000$115/sqft |
Source: Keller Williams Realty Fort Mill #3559496 Report a problem | ||
| 5/23/2020 | Price change | $438,000-0.2%$115/sqft |
Source: Keller Williams Realty Fort Mill #3559496 Report a problem | ||
| 3/7/2020 | Price change | $439,000-0.2%$115/sqft |
Source: Keller Williams Realty Fort Mill #3559496 Report a problem | ||
| 2/20/2020 | Price change | $440,000-1.1%$115/sqft |
Source: Keller Williams Realty Fort Mill #3559496 Report a problem | ||
| 10/13/2019 | Listed for sale | $445,000$116/sqft |
Source: Keller Williams Realty Fort Mill #3559496 Report a problem | ||
Public tax history
| Year | Property taxes | Tax assessment |
|---|---|---|
| 2025 | $5,831 +45.4% | $942,247 +45.6% |
| 2024 | $4,011 +2.5% | $647,028 +2.6% |
| 2023 | $3,914 +30.9% | $630,939 +62.2% |
| 2022 | $2,990 -0.6% | $388,980 |
| 2021 | $3,009 +7.1% | $388,980 |
| 2020 | $2,810 +2% | $388,980 |
| 2019 | $2,756 +9.8% | $388,980 +10.7% |
| 2018 | $2,510 -5.6% | $351,387 |
| 2017 | $2,658 +6.3% | $351,387 |
| 2016 | $2,499 -3.7% | $351,387 |
| 2015 | $2,595 -2.4% | -- |
| 2014 | $2,658 | $375,415 |
| 2013 | -- | -- |
| 2012 | -- | -- |
| 2011 | -- | -- |
| 2010 | -- | -- |
| 2009 | -- | -- |
| 2008 | -- | $442,513 +100.7% |
| 2007 | -- | $220,497 |
| 2006 | -- | $220,497 |
| 2005 | -- | $220,497 |
| 2004 | -- | $220,497 |
| 2003 | -- | -- |
| 2002 | -- | $194,305 |
| 2001 | -- | $194,305 |
Find assessor info on the county website
Monthly payment
Est. payment
Payment breakdown
Explore the cost of this home by adjusting the details. Changes won't be saved.Climate risks
Neighborhood: 28037
Nearby schools
Schools provided by the listing agent
- Elementary: St. James
- Middle: North Lincoln
- High: North Lincoln
Source: Canopy MLS as distributed by MLS GRID. This data may not be complete. We recommend contacting the local school district to confirm school assignments for this home.
Similar homes
- $2,035,0004 bd4 ba3.9k sqft7144 Lynbrook Creek Rd, Denver, NC 28037For Sale

 MLS ID #4410382, Ashley Towns, Lake Norman Realty, Inc.. Canopy MLS as distributed by MLS GRID
 - $1,695,0005 bd3 ba3.2k sqft2494 Cherry Ln, Denver, NC 28037For Sale
 MLS ID #4404242, Josh Tucker, Corcoran HM Properties. Canopy MLS as distributed by MLS GRID
 - $1,485,0004 bd4 ba3.4k sqft2474 Green Point Ln, Denver, NC 28037For Sale
 MLS ID #4356317, Kelly Giovanelli, EXP Realty LLC Mooresville. Canopy MLS as distributed by MLS GRID
 - $1,850,0004 bd4 ba3.7k sqft141 Stonewall Beach Ln, Mooresville, NC 28117For Sale
 MLS ID #4419196, Dwayne Ogles, Horizon Realty Carolinas. Canopy MLS as distributed by MLS GRID
 - $1,920,0004 bd4 ba4k sqft137 Torrence Chapel Rd, Mooresville, NC 28117For SaleMLS ID #4404777, Rhonda Woods, Southern Homes of the Carolinas, Inc. Canopy MLS as distributed by MLS GRID
- $2,150,0004 bd5 ba3.9k sqft21314 Olde Quarry Ln, Cornelius, NC 28031For SaleMLS ID #4415914, Ben Bowen, Premier Sotheby's International Realty. Canopy MLS as distributed by MLS GRID
- $1,899,0005 bd5 ba5.2k sqft4028 Spindrift Cove Dr, Denver, NC 28037New ConstructionMLS ID #4404828, Tom Bramhall, Ivester Jackson Christie's. Canopy MLS as distributed by MLS GRID
- $1,300,0004 bd4 ba3.9k sqft108 Washam Rd, Mooresville, NC 28117For SaleMLS ID #4420432, Brooke Sines, RE/MAX Executive. Canopy MLS as distributed by MLS GRID
- $1,995,0005 bd4 ba4.6k sqft18620 Town Harbour Rd, Cornelius, NC 28031For SaleMLS ID #4384291, Anita Sabates, Howard Hanna Allen Tate Lake Norman. Canopy MLS as distributed by MLS GRID
- $1,850,0004 bd5 ba4.1k sqft157 Dedham Loop, Mooresville, NC 28117For SaleMLS ID #4407854, Lisa Haislip, Ivester Jackson Christie's. Canopy MLS as distributed by MLS GRID
- $1,995,0004 bd4 ba3.4k sqft3662 Gordon St, Terrell, NC 28682For SaleMLS ID #4400877, Chelsea Hill, Southern Charm Realty & Retreats INC. Canopy MLS as distributed by MLS GRID
- $1,900,0004 bd6 ba3.9k sqft132 Binns Rd, Mooresville, NC 28117For SaleMLS ID #4379483, Steven Gunter, COMPASS. Canopy MLS as distributed by MLS GRID
- $1,399,0004 bd5 ba4.5k sqft2866 Backwoods Trl, Denver, NC 28037For SaleMLS ID #4351798, Dan Callahan, Keller Williams Lake Norman. Canopy MLS as distributed by MLS GRID
- $2,895,0004 bd4 ba5.2k sqft4412 Lake Forest Rd, Denver, NC 28037For SaleMLS ID #4404304, Amy Clovis, NorthGroup Real Estate LLC. Canopy MLS as distributed by MLS GRID
- $2,200,0005 bd6 ba4.4k sqft17925 Stuttgart Rd, Davidson, NC 28036For SaleMLS ID #4422587, Josh Dearing, SERHANT. Canopy MLS as distributed by MLS GRID
- $2,189,0004 bd5 ba4.4k sqft114 Thurstons Way, Mooresville, NC 28117For SaleMLS ID #4393172, Tim Kiene, The Agency - Charlotte. Canopy MLS as distributed by MLS GRID
- $1,299,9995 bd5 ba5k sqft7653 Juniper Ln, Denver, NC 28037For SaleMLS ID #4383486, Austin Stortz, EXP Realty LLC Mooresville. Canopy MLS as distributed by MLS GRID
- $1,715,0004 bd5 ba4.1k sqft168 Dedham Loop, Mooresville, NC 28117For SaleMLS ID #4393112, Kaylan Schild, The Agency - Charlotte. Canopy MLS as distributed by MLS GRID
- $1,999,9955 bd5 ba3.2k sqft7322 Swansea Ln, Cornelius, NC 28031For SaleMLS ID #4400642, Alex Jaffe, NorthGroup Real Estate LLC. Canopy MLS as distributed by MLS GRID
- $1,895,0004 bd4 ba4.7k sqft104 Gammon Point Ct, Mooresville, NC 28117For SaleMLS ID #4411402, Juliet Thomas, Ivester Jackson Christie's. Canopy MLS as distributed by MLS GRID
