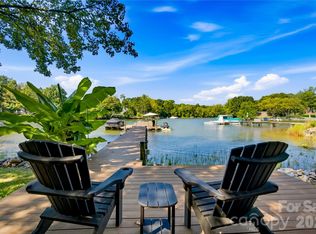
Experience waterfront living at its finest in this beautifully renovated 5 bedroom, 3 bathroom home on Lake Norman. Thoughtfully redesigned from top to bottom, this home blends modern luxury with breathtaking lake views and an open, inviting floor plan perfect for everyday living and entertaining. The heart of the home is the stunning chef's kitchen, featuring a dramatic quartz waterfall island, two tone shaker cabinetry, stainless steel appliances, and seamless flow into the spacious living and dining areas. A 10 foot folding glass door opens the entire living space to the expansive deck, creating an effortless indoor-outdoor lifestyle while showcasing incredible views of the lake. The main level primary suite offers a peaceful retreat, while multiple additional bedrooms and expansive living spaces provide flexibility for family and guests. The finished walk-out lower level features a large recreation room, wet bar, and additional entertaining space with easy access to the backyard and waterfront. Outside, enjoy multiple outdoor living spaces including a screened porch, expansive deck, and a gentle walk to your private dock. Nestled in a quiet cove with beautiful long range water views, this property offers the perfect balance of peaceful waterfront living and convenient access to everything Lake Norman has to offer. Whether you're looking for a full-time residence or the perfect lake retreat, this move-in-ready home delivers modern finishes, exceptional entertaining spaces, and an unbeatable waterfront lifestyle.
Active
Price cut: $100K (9/30)
$1,595,000
2494 Cherry Ln, Denver, NC 28037
5beds
3,273sqft
Single Family Residence
Built in 1994
1.02 Acres Lot
$1,526,800 Zestimate®
$487/sqft
$33/mo HOA
What's special
Modern finishesDramatic quartz waterfall islandBreathtaking lake viewsExpansive deckWet barOpen inviting floor planTwo tone shaker cabinetry
- 91 days
- 728
- 45
Zillow last checked:
Listing updated:
Listed by:
Josh Tucker joshtucker@hmproperties.com,
Corcoran HM Properties,
Joseph Adams,
Corcoran HM Properties
Source: Canopy MLS as distributed by MLS GRID,MLS#: 4404242
Facts & features
Interior
Bedrooms & bathrooms
- Bedrooms: 5
- Bathrooms: 3
- Full bathrooms: 3
- Main level bedrooms: 3
Primary bedroom
- Level: Main
Bedroom s
- Level: Main
Bedroom s
- Level: Main
Bedroom s
- Level: Basement
Bedroom s
- Level: Basement
Bathroom full
- Level: Main
Bathroom full
- Level: Main
Bathroom full
- Level: Basement
Bar entertainment
- Level: Basement
Family room
- Level: Basement
Kitchen
- Level: Main
Laundry
- Level: Main
Living room
- Level: Main
Heating
- Heat Pump
Cooling
- Ceiling Fan(s), Central Air
Appliances
- Included: Dishwasher, Electric Range, Exhaust Hood, Microwave
- Laundry: Electric Dryer Hookup, Laundry Room, Main Level, Sink, Washer Hookup
Features
- Kitchen Island, Open Floorplan, Pantry, Storage, Walk-In Closet(s), Wet Bar
- Flooring: Tile, Vinyl, Wood
- Doors: French Doors, Sliding Doors
- Basement: Bath/Stubbed,Daylight,Exterior Entry,Finished,Interior Entry,Storage Space,Walk-Out Access,Walk-Up Access
- Fireplace features: Family Room, Living Room, Propane
Interior area
- Total structure area: 1,833
- Total interior livable area: 3,273 sqft
- Finished area above ground: 1,833
- Finished area below ground: 1,440
Property
Parking
- Total spaces: 2
- Parking features: Driveway, Attached Garage, Garage Door Opener, Garage Faces Front, Garage on Main Level
- Attached garage spaces: 2
- Has uncovered spaces: Yes
Features
- Levels: One
- Stories: 1
- Patio & porch: Covered, Deck, Front Porch, Rear Porch, Screened
- Has view: Yes
- View description: Water, Year Round
- Has water view: Yes
- Water view: Water
- Waterfront features: Dock, Paddlesport Launch Site, Pier, Waterfront
- Body of water: Lake Norman
Lot
- Size: 1.02 Acres
- Features: Views
Details
- Parcel number: 54220
- Zoning: R-SF
- Special conditions: Standard
Construction
Type & style
- Home type: SingleFamily
- Property subtype: Single Family Residence
Materials
- Brick Partial, Wood
Condition
- New construction: No
- Year built: 1994
Utilities & green energy
- Sewer: Public Sewer
- Water: City
- Utilities for property: Electricity Connected, Propane
Community & HOA
Community
- Subdivision: Tranquil Harbor
HOA
- Has HOA: Yes
- HOA fee: $400 annually
- HOA name: Tranquil Harbor HOA
- HOA phone: 412-999-5336
Location
- Region: Denver
Financial & listing details
- Price per square foot: $487/sqft
- Tax assessed value: $926,820
- Annual tax amount: $5,738
- Date on market: 7/17/2026
- Cumulative days on market: 91 days
- Listing terms: Cash,Conventional
- Electric utility on property: Yes
- Road surface type: Concrete, Paved
Estimated market value
$1,526,800
$1.45M - $1.60M
$3,301/mo
Price history
| Date | Event | Price |
|---|---|---|
| 9/30/2026 | Price change | $1,595,000-5.9%$487/sqft |
Source:  Canopy MLS as distributed by MLS GRID #4404242 Report a problem Canopy MLS as distributed by MLS GRID #4404242 Report a problem | ||
| 8/26/2026 | Price change | $1,695,000-5.6%$518/sqft |
Source: Canopy MLS as distributed by MLS GRID #4404242 Report a problem | ||
| 7/17/2026 | Listed for sale | $1,795,000+8.8%$548/sqft |
Source: Canopy MLS as distributed by MLS GRID #4404242 Report a problem | ||
| 1/2/2026 | Listing removed | $1,650,000$504/sqft |
Source: Canopy MLS as distributed by MLS GRID #4280817 Report a problem | ||
| 12/5/2025 | Price change | $1,650,000-0.9%$504/sqft |
Source: Canopy MLS as distributed by MLS GRID #4280817 Report a problem | ||
| 11/1/2025 | Price change | $1,665,000-0.6%$509/sqft |
Source: Canopy MLS as distributed by MLS GRID #4280817 Report a problem | ||
| 9/26/2025 | Price change | $1,675,000-0.6%$512/sqft |
Source: Canopy MLS as distributed by MLS GRID #4280817 Report a problem | ||
| 8/29/2025 | Price change | $1,685,000-0.8%$515/sqft |
Source: Canopy MLS as distributed by MLS GRID #4280817 Report a problem | ||
| 7/29/2025 | Price change | $1,698,000-2.9%$519/sqft |
Source: Canopy MLS as distributed by MLS GRID #4280817 Report a problem | ||
| 7/12/2025 | Listed for sale | $1,748,000+94.2%$534/sqft |
Source: Canopy MLS as distributed by MLS GRID #4280817 Report a problem | ||
| 9/16/2024 | Sold | $900,000-5.3%$275/sqft |
Source: Canopy MLS as distributed by MLS GRID #4152382 Report a problem | ||
| 7/9/2024 | Price change | $950,000-9.4%$290/sqft |
Source: Canopy MLS as distributed by MLS GRID #4152382 Report a problem | ||
| 6/19/2024 | Listed for sale | $1,049,000+212.7%$321/sqft |
Source: Canopy MLS as distributed by MLS GRID #4152382 Report a problem | ||
| 12/17/1998 | Sold | $335,500$103/sqft |
Source: Agent Provided Report a problem | ||
Public tax history
| Year | Property taxes | Tax assessment |
|---|---|---|
| 2025 | $5,738 +0.8% | $926,820 |
| 2024 | $5,694 +99.9% | $926,820 |
| 2023 | $2,849 +26.6% | $926,820 +56.3% |
| 2022 | $2,251 -0.7% | $592,943 |
| 2021 | $2,266 -46.5% | $592,943 |
| 2020 | $4,232 +2% | $592,943 |
| 2019 | $4,149 +12.7% | $592,943 +13.6% |
| 2018 | $3,681 | $522,164 |
| 2017 | $3,681 +0.4% | $522,164 |
| 2016 | $3,666 -3.9% | $522,164 |
| 2015 | $3,814 -0.1% | -- |
| 2014 | $3,817 | $544,396 |
| 2013 | -- | -- |
| 2012 | -- | -- |
| 2011 | -- | -- |
| 2010 | -- | -- |
| 2009 | -- | -- |
| 2008 | -- | $611,779 +63.2% |
| 2007 | -- | $374,820 |
| 2006 | -- | $374,820 |
| 2005 | -- | $374,820 |
| 2004 | -- | $374,820 |
| 2003 | -- | -- |
| 2002 | -- | $316,123 |
| 2001 | -- | $316,123 |
Find assessor info on the county website
Monthly payment
Est. payment
Payment breakdown
Explore the cost of this home by adjusting the details. Changes won't be saved.Climate risks
Neighborhood: 28037
Nearby schools
Schools provided by the listing agent
- Elementary: St. James
- Middle: East Lincoln
- High: East Lincoln
Source: Canopy MLS as distributed by MLS GRID. This data may not be complete. We recommend contacting the local school district to confirm school assignments for this home.
Similar homes
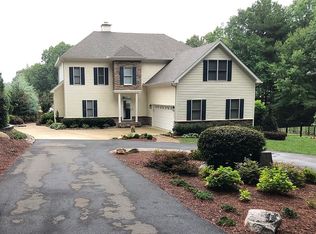
- $1,389,0004 bd5 ba4.5k sqft2866 Backwoods Trl, Denver, NC 28037For Sale
 MLS ID #4433692, Mike Feehley, Ivester Jackson Christie's. Canopy MLS as distributed by MLS GRID
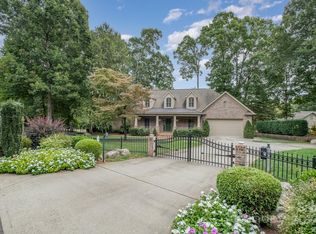
 - $1,450,0004 bd3 ba2.4k sqft8172 Malibu Pointe Ln, Denver, NC 28037For Sale
 MLS ID #4424504, Erika Buchholz, RE/MAX Executive. Canopy MLS as distributed by MLS GRID
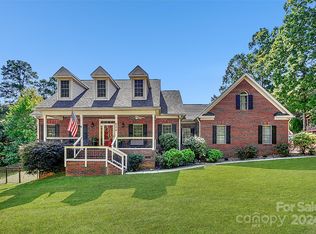
 - $1,480,0004 bd4 ba3.4k sqft2474 Green Point Ln, Denver, NC 28037For Sale
 MLS ID #4356317, Kelly Giovanelli, EXP Realty LLC Mooresville. Canopy MLS as distributed by MLS GRID
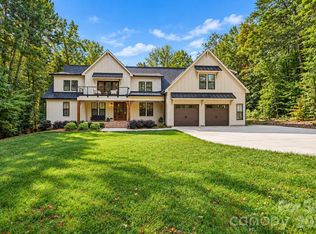
 - $1,985,0004 bd4 ba3.8k sqft7834 Green Cove Ct, Denver, NC 28037For Sale
 MLS ID #4418778, Carrie Lancaster, Lake Norman Realty, Inc.. Canopy MLS as distributed by MLS GRID
 - $1,600,0003 bd3 ba2.6k sqft19533 Bustle Rd, Cornelius, NC 28031For SaleMLS ID #4376698, Meredith Tomascak, Corcoran HM Properties. Canopy MLS as distributed by MLS GRID
- $900,0004 bd4 ba3.5k sqft6601 Harbor Oaks Dr, Denver, NC 28037For SaleMLS ID #4426714, Tonya Rose, EXP Realty LLC Ballantyne. Canopy MLS as distributed by MLS GRID
- $1,999,9994 bd4 ba3.9k sqft7144 Lynbrook Creek Rd, Denver, NC 28037For SaleMLS ID #4410382, Ashley Towns, Lake Norman Realty, Inc.. Canopy MLS as distributed by MLS GRID
- $1,145,0004 bd4 ba3.7k sqft105 Alder Springs Ln, Mooresville, NC 28117For SaleMLS ID #4432434, Solomon Fleckman, Howard Hanna Allen Tate Davidson. Canopy MLS as distributed by MLS GRID
- $1,799,0004 bd5 ba4.1k sqft157 Dedham Loop, Mooresville, NC 28117For SaleMLS ID #4407854, Lisa Haislip, Ivester Jackson Christie's. Canopy MLS as distributed by MLS GRID
- $999,0003 bd3 ba2.6k sqft7189 Windy Pine Cir, Denver, NC 28037For SaleMLS ID #4417549, Stephanie Sallach, Lake Norman Realty, Inc.. Canopy MLS as distributed by MLS GRID
- $1,795,0003 bd3 ba2.1k sqft128 Wickford Ln, Mooresville, NC 28117For SaleMLS ID #4435379, Holly Moretz, Premier Realty Advisors. Canopy MLS as distributed by MLS GRID
- $1,300,0005 bd3 ba3.1k sqft18441 Davidson Concord Rd, Davidson, NC 28036For SaleMLS ID #4431261, Jeremy Toney, SERHANT. Canopy MLS as distributed by MLS GRID
- $1,300,0005 bd3 ba3.2k sqft21717 Shoveller Ct, Cornelius, NC 28031For SaleMLS ID #4417399, Carolyn Rose, Berkshire Hathaway Homeservices Landmark Prop. Canopy MLS as distributed by MLS GRID
- $1,850,0004 bd4 ba3.7k sqft141 Stonewall Beach Ln, Mooresville, NC 28117For SaleMLS ID #4419196, Dwayne Ogles, Horizon Realty Carolinas. Canopy MLS as distributed by MLS GRID
- $1,300,0004 bd4 ba3.6k sqft7365 Gabriel St, Sherrills Ford, NC 28673For SaleMLS ID #4431302, Jeremy Toney, SERHANT. Canopy MLS as distributed by MLS GRID
- $1,895,0005 bd5 ba4.2k sqft423 Watson St, Davidson, NC 28036For SaleMLS ID #4411621, David Nelson, The Castle Bay Group LLC. Canopy MLS as distributed by MLS GRID
- $1,145,0004 bd4 ba4.4k sqft4950 River Hills Dr, Denver, NC 28037For SaleMLS ID #4356776, Jen Dininny, Southern Homes of the Carolinas, Inc. Canopy MLS as distributed by MLS GRID
- $1,399,0004 bd5 ba4.1k sqft2063 Brawley School Rd, Mooresville, NC 28117For SaleMLS ID #4422701, Kelly Smith, Keller Williams Unified. Canopy MLS as distributed by MLS GRID
- $1,695,0003 bd3 ba2.5k sqft1136 Concord Rd, Davidson, NC 28036For SaleMLS ID #4397831, Mark Gibson, Coldwell Banker Realty. Canopy MLS as distributed by MLS GRID
- $825,0004 bd4 ba3.2k sqft5487 Sapwood Ct, Denver, NC 28037For SaleMLS ID #4419965, Lauren Sheridan, EXP Realty LLC Mooresville. Canopy MLS as distributed by MLS GRID
