Skip main navigation
Closed
  • $732,500

    2530 Cherry Ln, Denver, NC 28037

    4beds
    2,904sqft
    Single Family Residence
    Built in 2005
    0.61 Acres Lot
    $727,700 Zestimate®
    $252/sqft
    $3,026 Estimated rent

    Home value

    $727,700

    $655,000 - $815,000

    $3,026/mo

    Zestimate® history
    Loading
    Loading...

    Owner options

    List your home for rent

    $3,026/mo

    Rent Zestimate®

    Find your next renter with Zillow Rental Manager. Plus, with online applications, you can quickly screen prospective tenants – for free.

    Learn more

    $3,026/mo

    Rent Zestimate®

    Refinance and save

    $4,219/mo

    Est. payment

    Refinancing to a lower rate could help reduce your monthly payments and save thousands over the life of the loan.

    See today's rates

    $4,219/mo

    Est. payment

    Explore your selling options

    Work with a Zillow partner agent

    Leverage their expertise and Zillow's premium Showcase listings to get your home seen by more buyers.

    Get started

    List with your own agent

    Get your home in front of millions of buyers by listing it on Zillow.

    Learn how to do it

    Sell it yourself

    Take full control of how buyers see your home on Zillow by listing For Sale by Owner (FSBO).

    List your home

    What's special

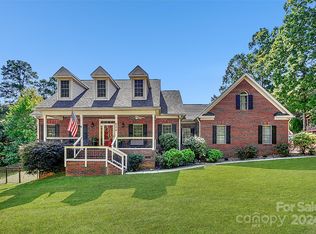
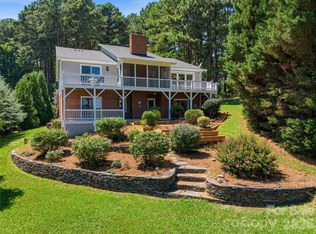
    ONLY 1.2 Miles from LAKE NORMAN BEATTYS FORD BOAT LAUNCH, this home has ample space for RV OR BOAT STORAGE! This spacious home offers 4 bedrooms, 3 full baths, and 2 half baths, perfect for families or those who enjoy hosting guests. Two of the bedrooms are ensuite and conveniently located on the first floor, perfect for in-laws or live in caregivers. The kitchen has been beautifully updated with high-end Jenn-Air appliances, quartz countertops, and a striking porcelain tile backsplash, all complemented by fresh paint in the great room and kitchen areas. Step outside to a newly built screened-in porch where you can enjoy picturesque lake views. The large, fenced yard is perfect for outdoor living, with an electric entrance gate for added privacy and security. All of this is located just 30 miles from Uptown Charlotte and 20 miles from Charlotte Douglas International Airport, offering the perfect blend of peaceful lake living with easy access to city amenities and travel.

    Zillow last checked:

    Listing updated:

    Listing Provided by:

    Mishella Bastianson 704-231-1342,

    Lake Norman Realty, Inc.

    Bought with:

    Costner Merrifield

    Yancey Realty, LLC

    Source: Canopy MLS as distributed by MLS GRID,MLS#: 4178987MLS Logo

    Facts & features

    Interior

    Bedrooms & bathrooms
    • Bedrooms: 4
    • Bathrooms: 5
    • Full bathrooms: 3
    • 1/2 bathrooms: 2
    • Main level bedrooms: 2
    Primary bedroom
    • Features: Ceiling Fan(s)
    • Level: Main
    Primary bedroom
    • Features: Ceiling Fan(s)
    • Level: Main
    Bedroom s
    • Features: Ceiling Fan(s)
    • Level: Upper
    Bedroom s
    • Level: Upper
    Bathroom half
    • Level: Main
    Bathroom full
    • Features: Garden Tub, Storage, Walk-In Closet(s)
    • Level: Main
    Bathroom full
    • Level: Main
    Bathroom half
    • Level: Main
    Bathroom full
    • Features: Attic Walk In
    • Level: Upper
    Breakfast
    • Features: Open Floorplan
    • Level: Main
    Dining area
    • Features: Ceiling Fan(s), Tray Ceiling(s)
    • Level: Main
    Great room
    • Features: Built-in Features, Ceiling Fan(s), Open Floorplan
    • Level: Main
    Other
    • Level: Upper
    Kitchen
    • Features: Breakfast Bar, Open Floorplan, Walk-In Pantry, Wet Bar
    • Level: Main
    Laundry
    • Level: Main
    Other
    • Features: Drop Zone
    • Level: Main
    Heating
    • Natural Gas
    Cooling
    • Central Air
    Appliances
    • Included: Dishwasher, Disposal, Exhaust Hood, Gas Cooktop, Microwave, Refrigerator with Ice Maker, Wall Oven
    • Laundry: Mud Room
    Features
    • Breakfast Bar, Built-in Features, Drop Zone, Soaking Tub, Open Floorplan, Pantry, Storage, Walk-In Closet(s), Walk-In Pantry, Wet Bar
    • Flooring: Tile, Wood
    • Doors: Sliding Doors
    • Windows: Insulated Windows
    • Has basement: No
    • Attic: Walk-In
    • Fireplace features: Great Room
    Interior area
    • Total structure area: 2,904
    • Total interior livable area: 2,904 sqft
    • Finished area above ground: 2,904
    • Finished area below ground: 0

    Property

    Parking
    • Total spaces: 2
    • Parking features: Driveway, Attached Garage, Garage Door Opener, Garage Faces Front, RV Access/Parking, Garage on Main Level
    • Attached garage spaces: 2
    • Has uncovered spaces: Yes
    Features
    • Levels: Two
    • Stories: 2
    • Patio & porch: Front Porch, Rear Porch, Screened
    • Exterior features: In-Ground Irrigation
    • Fencing: Electric,Fenced,Full
    • Has view: Yes
    • View description: Water
    • Has water view: Yes
    • Water view: Water
    Lot
    • Size: 0.61 Acres
    • Features: Corner Lot, Level, Views
    Details
    • Parcel number: 71421
    • Zoning: R-SF
    • Special conditions: Standard

    Construction

    Type & style
    • Home type: SingleFamily
    • Property subtype: Single Family Residence
    Materials
    • Brick Full
    • Foundation: Crawl Space
    • Roof: Shingle
    Condition
    • New construction: No
    • Year built: 2005

    Utilities & green energy

    • Sewer: Public Sewer
    • Water: City
    • Utilities for property: Cable Available, Wired Internet Available

    Community & neighborhood

    Security
    • Security features: Carbon Monoxide Detector(s), Security System, Smoke Detector(s)
    Location
    • Region: Denver
    • Subdivision: Cherry Landing

    Other

    Other facts
    • Listing terms: Cash,Conventional,Exchange,FHA
    • Road surface type: Concrete, Paved

    Price history

    DateEventPrice
    1/31/2025Sold$732,500-2.2%$252/sqft
    Source: Canopy MLS as distributed by MLS GRID #4178987 Report a problem
    12/5/2024Price change$749,000-1.4%$258/sqft
    Source: Canopy MLS as distributed by MLS GRID #4178987 Report a problem
    11/11/2024Price change$760,000-1.2%$262/sqft
    Source: Canopy MLS as distributed by MLS GRID #4178987 Report a problem
    10/15/2024Listed for sale$769,000$265/sqft
    Source: Canopy MLS as distributed by MLS GRID #4178987 Report a problem
    10/7/2024Pending sale$769,000$265/sqft
    Source: Canopy MLS as distributed by MLS GRID #4178987 Report a problem
    9/18/2024Listed for sale$769,000-0.7%$265/sqft
    Source: Canopy MLS as distributed by MLS GRID #4178987 Report a problem
    8/27/2024Listing removed--
    Source: Canopy MLS as distributed by MLS GRID #4121026 Report a problem
    6/26/2024Price change$774,500-0.7%$267/sqft
    Source: Canopy MLS as distributed by MLS GRID #4121026 Report a problem
    5/8/2024Price change$779,900-1.2%$269/sqft
    Source: Canopy MLS as distributed by MLS GRID #4121026 Report a problem
    3/23/2024Listed for sale$789,500+110.5%$272/sqft
    Source: Canopy MLS as distributed by MLS GRID #4121026 Report a problem
    9/26/2016Sold$375,000-12.8%$129/sqft
    Source: Public Record Report a problem
    6/3/2015Listing removed$430,000$148/sqft
    Source: RE/MAX Executive #3043908 Report a problem
    5/11/2015Price change$430,000-6.1%$148/sqft
    Source: RE/MAX Executive #3043908 Report a problem
    11/1/2014Listed for sale$458,000$158/sqft
    Source: RE/MAX Executive #3043908 Report a problem

    Public tax history

    YearProperty taxesTax assessment
    2025$4,724 +0.8%$758,859
    2024$4,684 +2.1%$758,859 +2.1%
    2023$4,589 +48.1%$743,177 +84%
    2022$3,099 -0.6%$403,839
    2021$3,120 +7.1%$403,839
    2020$2,914 +2%$403,839
    2019$2,857 +15.6%$403,839 +16.8%
    2018$2,472 -4%$345,885
    2017$2,575 +4.6%$345,885
    2016$2,462 -3.7%$345,885
    2015$2,555 -0.8%--
    2014$2,575 $363,385
    2013-- --
    2012-- --
    2011-- --
    2010-- --
    2009-- --
    2008-- $388,509 +45%
    2007-- $268,018 +142.8%
    2006-- $110,364

    Find assessor info on the county website

    Neighborhood: 28037

    Nearby schools

    GreatSchools rating
    Schools provided by the listing agent
    • Elementary: St. James
    • Middle: East Lincoln
    • High: East Lincoln

    Source: Canopy MLS as distributed by MLS GRID. This data may not be complete. We recommend contacting the local school district to confirm school assignments for this home.

    Get a cash offer in 3 minutes
    Find out how much your home could sell for in as little as 3 minutes with a no-obligation cash offer.
    Estimated market value
    $727,700
    Get a cash offer in 3 minutes
    Find out how much your home could sell for in as little as 3 minutes with a no-obligation cash offer.
    Estimated market value
    $727,700