Skip main navigation
Closed
  • $700,000

    8176 Landing Ct, Denver, NC 28037

    3beds
    2,394sqft
    Single Family Residence
    Built in 1997
    0.55 Acres Lot
    $769,400 Zestimate®
    $292/sqft
    $3,048 Estimated rent

    Home value

    $769,400

    $731,000 - $816,000

    $3,048/mo

    Zestimate® history
    Loading
    Loading...

    Owner options

    List your home for rent

    $3,048/mo

    Rent Zestimate®

    Find your next renter with Zillow Rental Manager. Plus, with online applications, you can quickly screen prospective tenants – for free.

    Learn more

    $3,048/mo

    Rent Zestimate®

    Refinance and save

    $4,073/mo

    Est. payment

    Refinancing to a lower rate could help reduce your monthly payments and save thousands over the life of the loan.

    See today's rates

    $4,073/mo

    Est. payment

    Explore your selling options

    Work with a Zillow partner agent

    Leverage their expertise and Zillow's premium Showcase listings to get your home seen by more buyers.

    Get started

    List with your own agent

    Get your home in front of millions of buyers by listing it on Zillow.

    Learn how to do it

    Sell it yourself

    Take full control of how buyers see your home on Zillow by listing For Sale by Owner (FSBO).

    List your home

    What's special

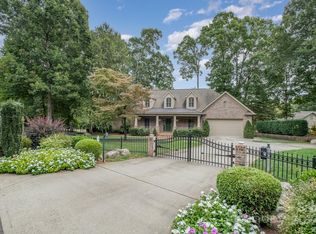
    Beautiful BRICK home w/ VIEW of LAKE NORMAN nestled on a CUL-DE-SAC lot on over 1/2 ACRE in the desirable CHERRY LANDING community. 3 BRs/2.5 BA on MAIN FLOOR which is just under 2,000sf + an add'l 436sf upstairs (BONUS ROOM) - HARDWOODS in Dining & HARDWOODS in Living Room w/ CATHEDRAL CEILING & Fireplace. Kitchen includes CORIAN countertops, STAINLESS appliances (including refrigerator) - Breakfast nook w/ Large BAY WINDOW. Master Bedroom features TRAY CEILING & Master Bath w/ TILE floors, TILED SHOWER & TILED jetted tub. Laundry room on main w/ TILED half bath. Stairs lead to large 24' x 14' BONUS ROOM w/ BARN CEILING & full attic WALK-IN storage. Large MULTI-LEVEL, Partially covered DECK overlooking Beautiful IN-GROUND POOL - Completely landscaped and FENCED back yard. 3-car GARAGE has EPOXY floor w/ Spacious WORKSHOP. Washer & Dryer negotiable. No dock access BUT Public boat launch is just down Unity Church Rd at Beatty's Ford Park.

    Zillow last checked:

    Listing updated:

    Listing Provided by:

    Don Gomez DonAnthonyRealty@gmail.com,

    C-A-RE Realty

    Bought with:

    Marty McCarthy

    Lake Norman Realty, Inc.

    Source: Canopy MLS as distributed by MLS GRID,MLS#: 4073841MLS Logo

    Facts & features

    Interior

    Bedrooms & bathrooms
    • Bedrooms: 3
    • Bathrooms: 3
    • Full bathrooms: 2
    • 1/2 bathrooms: 1
    • Main level bedrooms: 3
    Primary bedroom
    • Level: Main
    Primary bedroom
    • Level: Main
    Bedroom s
    • Level: Main
    Bedroom s
    • Level: Main
    Bathroom full
    • Level: Main
    Bathroom half
    • Level: Main
    Bathroom full
    • Level: Main
    Bathroom half
    • Level: Main
    Bonus room
    • Level: Upper
    Bonus room
    • Level: Upper
    Breakfast
    • Level: Main
    Breakfast
    • Level: Main
    Dining area
    • Level: Main
    Dining area
    • Level: Main
    Dining room
    • Level: Main
    Dining room
    • Level: Main
    Kitchen
    • Level: Main
    Kitchen
    • Level: Main
    Laundry
    • Level: Main
    Laundry
    • Level: Main
    Living room
    • Level: Main
    Living room
    • Level: Main
    Workshop
    • Level: Main
    Workshop
    • Level: Main
    Heating
    • Heat Pump
    Cooling
    • Ceiling Fan(s), Central Air, Heat Pump
    Appliances
    • Included: Dishwasher, Disposal, Electric Oven, Electric Range, Electric Water Heater, Microwave, Plumbed For Ice Maker, Refrigerator
    • Laundry: Main Level
    Features
    • Attic Other, Cathedral Ceiling(s), Soaking Tub, Open Floorplan, Pantry, Tray Ceiling(s)(s), Walk-In Closet(s)
    • Flooring: Carpet, Tile, Wood
    • Has basement: No
    • Attic: Other,Pull Down Stairs,Walk-In
    Interior area
    • Total structure area: 2,394
    • Total interior livable area: 2,394 sqft
    • Finished area above ground: 2,394
    • Finished area below ground: 0

    Property

    Parking
    • Total spaces: 3
    • Parking features: Attached Garage, Garage on Main Level
    • Attached garage spaces: 3
    Features
    • Levels: One and One Half
    • Stories: 1
    • Patio & porch: Covered, Deck, Front Porch, Rear Porch
    • Has private pool: Yes
    • Pool features: In Ground
    • Fencing: Fenced
    • Has view: Yes
    • View description: Water, Year Round
    • Has water view: Yes
    • Water view: Water
    • Body of water: Lake Norman
    Lot
    • Size: 0.55 Acres
    • Dimensions: 23,740 sq. ft.
    • Features: Cul-De-Sac, Wooded
    Details
    • Parcel number: 71420
    • Zoning: R-SF
    • Special conditions: Standard

    Construction

    Type & style
    • Home type: SingleFamily
    • Architectural style: Cape Cod
    • Property subtype: Single Family Residence
    Materials
    • Brick Full
    • Foundation: Crawl Space
    • Roof: Composition
    Condition
    • New construction: No
    • Year built: 1997

    Utilities & green energy

    • Sewer: Septic Installed
    • Water: City

    Community & neighborhood

    Location
    • Region: Denver
    • Subdivision: Cherry Landing

    Other

    Other facts
    • Road surface type: Concrete

    Price history

    DateEventPrice
    3/28/2024Sold$700,000-4.1%$292/sqft
    Source: Canopy MLS as distributed by MLS GRID #4073841 Report a problem
    2/8/2024Listed for sale$729,900$305/sqft
    Source: Canopy MLS as distributed by MLS GRID #4073841 Report a problem
    11/16/2023Listing removed--
    Source: Canopy MLS as distributed by MLS GRID #4073841 Report a problem
    10/9/2023Listed for sale$729,900+5.8%$305/sqft
    Source: Canopy MLS as distributed by MLS GRID #4073841 Report a problem
    3/8/2023Listing removed--
    Source: Canopy MLS as distributed by MLS GRID #CAR4002299 Report a problem
    3/5/2023Listed for sale$689,900-4.2%$288/sqft
    Source: Canopy MLS as distributed by MLS GRID #CAR4002299 Report a problem
    11/16/2022Listing removed--
    Source: Canopy MLS as distributed by MLS GRID #3845122 Report a problem
    9/7/2022Price change$719,900-0.7%$301/sqft
    Source: Canopy MLS as distributed by MLS GRID #3845122 Report a problem
    7/8/2022Price change$725,000-3.3%$303/sqft
    Source: Canopy MLS as distributed by MLS GRID #3845122 Report a problem
    4/18/2022Listed for sale$750,000+3.4%$313/sqft
    Source: Canopy MLS as distributed by MLS GRID #3845122 Report a problem
    12/29/2021Listing removed--
    Source: Canopy MLS as distributed by MLS GRID #3801827 Report a problem
    11/9/2021Listed for sale$725,000+16%$303/sqft
    Source: Canopy MLS as distributed by MLS GRID #3801827 Report a problem
    7/28/2021Sold$625,000+19%$261/sqft
    Source: Canopy MLS as distributed by MLS GRID #3720567 Report a problem
    6/27/2021Pending sale$525,000$219/sqft
    Source: Canopy MLS as distributed by MLS GRID #3720567 Report a problem
    6/25/2021Listed for sale$525,000+33.2%$219/sqft
    Source: Canopy MLS as distributed by MLS GRID #3720567 Report a problem
    4/4/2017Sold$394,000-10.3%$165/sqft
    Source: Canopy MLS as distributed by MLS GRID #3216941 Report a problem
    3/5/2017Pending sale$439,000$183/sqft
    Source: Keller Williams - Lake Norman - Mooresville #3216941 Report a problem
    2/28/2017Price change$439,000-0.8%$183/sqft
    Source: Keller Williams - Lake Norman - Mooresville #3216941 Report a problem
    12/22/2016Price change$442,500-1.7%$185/sqft
    Source: Keller Williams - Lake Norman - Mooresville #3216941 Report a problem
    9/25/2016Listed for sale$450,000+11.9%$188/sqft
    Source: Keller Williams Denver #3216941 Report a problem
    5/19/2014Sold$402,000-2.5%$168/sqft
    Source: Public Record Report a problem
    4/5/2014Listed for sale$412,500+44.5%$172/sqft
    Source: Mathers Realty.com #2219199 Report a problem
    10/28/2005Sold$285,500$119/sqft
    Source: Public Record Report a problem

    Public tax history

    YearProperty taxesTax assessment
    2025$4,243 +0.9%$679,250
    2024$4,205 $679,250
    2023$4,205 +41.4%$679,250 +75.5%
    2022$2,975 -0.6%$386,943
    2021$2,994 +7.1%$386,943
    2020$2,796 +2%$386,943
    2019$2,742 +20.5%$386,943 +22%
    2018$2,275 $317,174
    2017$2,275 -1.8%$317,174 -2.3%
    2016$2,317 -3.6%$324,674
    2015$2,404 -8.3%--
    2014$2,621 $370,030
    2013-- --
    2012-- --
    2011-- --
    2010-- --
    2009-- --
    2008-- $391,116 +25.2%
    2007-- $312,398 +1.6%
    2006-- $307,601 +4.9%
    2005-- $293,236
    2004-- $293,236
    2003-- --
    2002-- $246,686
    2001-- $246,686

    Find assessor info on the county website

    Neighborhood: 28037

    Nearby schools

    GreatSchools rating
    Schools provided by the listing agent
    • Elementary: St. James
    • Middle: East Lincoln
    • High: East Lincoln

    Source: Canopy MLS as distributed by MLS GRID. This data may not be complete. We recommend contacting the local school district to confirm school assignments for this home.

    Get a cash offer in 3 minutes
    Find out how much your home could sell for in as little as 3 minutes with a no-obligation cash offer.
    Estimated market value
    $769,400
    Get a cash offer in 3 minutes
    Find out how much your home could sell for in as little as 3 minutes with a no-obligation cash offer.
    Estimated market value
    $769,400