Thoughtfully designed and lovingly maintained custom home in the heart of historic Davidson! Enjoy easy walking access to all that Davidson has to offer. Main Street downtown Davidson and Davidson College are just two blocks away, and the renewed Sadler Square shopping center is only one block's walk away with casual and fine dining options, retail boutiques and wellness, health and dental care options. This home's open floor plan and soaring interior features a neutral palette, hardwood and tile floors and custom finishes crafted with care. The main living area features a vented gas fireplace and concealed tv niche with custom walnut bookshelves. The dining area includes a combination wet bar and walk-in pantry, while the gourmet kitchen includes a quartz topped island with seating for four and professional level stainless steel appliances including a dual fuel 36" range and counter depth refrigerator. The main-level primary suite features a double tray ceiling and a primary bath that includes an oversized shower with double shower heads. The second level features three large bedrooms and two full baths. Additionally, there is a large unconditioned walk-in attic space that can be used for many different purposes. Though not considered heated living area, this room stays comfortably within a few degrees of the heated/cooled portions of the home due to the high efficiency of the home's fully enveloped spray foam insulation. The home's main living area leads to a comfortable rear porch and breezeway and to the very flexible bonus space with full bath and wet bar over the attached two car garage. This space provides endless options for hosting guests or extended family or as an independent living space for a student or family member. The yard includes mature landscaping and a wonderful, fenced back yard garden area and utility building. Enjoy all Davidson offers from concerts on the green and great dining options to games and events at Davidson College and the popular Saturday morning farmers’ market. And Lake Norman and boating access is only one mile away along with easy access to I-77.
Active
$1,895,000
423 Watson St, Davidson, NC 28036
5beds
4,221sqft
Single Family Residence
Built in 2018
0.36 Acres Lot
$1,823,000 Zestimate®
$449/sqft
$-- HOA
What's special
Gourmet kitchenVented gas fireplaceNeutral paletteOpen floor planMature landscapingHardwood and tile floorsCounter depth refrigerator
- 14 days
- 920
- 49
Likely to sell faster than
Zillow last checked:
Listing updated:
Listed by:
David Nelson castlebaygroup@gmail.com,
The Castle Bay Group LLC
Source: Canopy MLS as distributed by MLS GRID,MLS#: 4411621
Facts & features
Interior
Bedrooms & bathrooms
- Bedrooms: 5
- Bathrooms: 5
- Full bathrooms: 4
- 1/2 bathrooms: 1
- Main level bedrooms: 1
Primary bedroom
- Features: En Suite Bathroom, Walk-In Closet(s)
- Level: Main
Bedroom s
- Features: En Suite Bathroom
- Level: Upper
Bedroom s
- Level: Upper
Bedroom s
- Level: Upper
Bathroom full
- Level: Main
Bathroom half
- Level: Main
Bathroom full
- Level: Upper
Bathroom full
- Level: Upper
Bathroom full
- Level: 2nd Living Quarters
Bonus room
- Features: Attic Other, Wet Bar
- Level: 2nd Living Quarters
Dining area
- Features: Walk-In Pantry
- Level: Main
Flex space
- Level: Main
Kitchen
- Features: Kitchen Island, Open Floorplan
- Level: Main
Laundry
- Level: Main
Living room
- Features: Built-in Features, Open Floorplan, Reception Area
- Level: Main
Recreation room
- Features: Attic Finished, Attic Walk In, Storage
- Level: Upper
Heating
- Central, Ductless, Forced Air, Heat Pump, Natural Gas, Zoned
Cooling
- Central Air, Ductless, Electric, Zoned
Appliances
- Included: Dishwasher, Disposal, Exhaust Hood, Gas Range, Gas Water Heater, Refrigerator with Ice Maker, Tankless Water Heater
- Laundry: Electric Dryer Hookup, Laundry Room, Main Level, Washer Hookup
Features
- Kitchen Island, Open Floorplan, Pantry, Walk-In Closet(s), Walk-In Pantry, Wet Bar, Total Primary Heated Living Area: 3540
- Windows: Insulated Windows, Window Treatments
- Has basement: No
- Attic: Finished,Walk-In
- Fireplace features: Family Room, Gas Vented
Interior area
- Total structure area: 3,540
- Total interior livable area: 4,221 sqft
- Finished area above ground: 3,540
- Finished area below ground: 0
Property
Parking
- Total spaces: 2
- Parking features: Driveway, Attached Garage, Garage Door Opener, Garage on Main Level
- Attached garage spaces: 2
- Has uncovered spaces: Yes
Features
- Levels: Two
- Stories: 2
- Patio & porch: Front Porch, Rear Porch
Lot
- Size: 0.36 Acres
Living quarters
- Secondary living space: 681 sqft
- Secondary features: Exterior Connected
Details
- Additional structures: Shed(s)
- Parcel number: 00327313
- Zoning: VI
- Special conditions: Standard
Construction
Type & style
- Home type: SingleFamily
- Property subtype: Single Family Residence
Materials
- Fiber Cement
- Foundation: Crawl Space
- Roof: Metal
Condition
- New construction: No
- Year built: 2018
Utilities & green energy
- Sewer: Public Sewer
- Water: City
- Utilities for property: Cable Connected, Electricity Connected, Underground Power Lines, Underground Utilities, Wired Internet Available
Green energy
- Energy efficient items: Insulation
- Construction elements: Low VOC Coatings
Community & HOA
Community
- Security: Carbon Monoxide Detector(s), Security System, Smoke Detector(s)
- Subdivision: None
Location
- Region: Davidson
Financial & listing details
- Price per square foot: $449/sqft
- Tax assessed value: $991,700
- Date on market: 10/12/2026
- Electric utility on property: Yes
- Road surface type: Concrete, Paved
Estimated market value
$1,823,000
$1.73M - $1.91M
$5,351/mo
Price history
| Date | Event | Price |
|---|---|---|
| 10/12/2026 | Listed for sale | $1,895,000+1416%$449/sqft |
Source:  Canopy MLS as distributed by MLS GRID #4411621 Report a problem | ||
| 8/14/2014 | Sold | $125,000$30/sqft |
Source: Public Record Report a problem | ||
Public tax history
| Year | Property taxes | Tax assessment |
|---|---|---|
| 2025 | -- | $991,700 -5.5% |
| 2024 | -- | $1,049,400 |
| 2023 | -- | $1,049,400 +70.1% |
| 2022 | -- | $617,100 |
| 2021 | -- | $617,100 |
| 2020 | -- | $617,100 |
| 2019 | $5,831 +1207.9% | $617,100 +1523.9% |
| 2018 | $446 +0.6% | $38,000 |
| 2017 | $443 | $38,000 -39.5% |
| 2015 | $443 -69% | $62,800 |
| 2014 | $1,429 | -- |
| 2013 | -- | $104,100 -0.3% |
| 2012 | -- | $104,400 |
| 2011 | -- | $104,400 +48.5% |
| 2010 | -- | $70,300 |
| 2009 | -- | $70,300 |
| 2008 | -- | $70,300 |
| 2007 | -- | $70,300 |
| 2006 | -- | $70,300 |
| 2005 | -- | $70,300 |
| 2004 | -- | $70,300 |
| 2003 | -- | $70,300 +82.5% |
| 2002 | -- | $38,510 |
| 2001 | -- | $38,510 |
| 2000 | -- | $38,510 |
Find assessor info on the county website
Monthly payment
Est. payment
Payment breakdown
Explore the cost of this home by adjusting the details. Changes won't be saved.Climate risks
Neighborhood: 28036
Nearby schools
Schools provided by the listing agent
- Elementary: Davidson
- Middle: Bailey
- High: William Amos Hough
Source: Canopy MLS as distributed by MLS GRID. This data may not be complete. We recommend contacting the local school district to confirm school assignments for this home.

Similar homes
- $1,695,0005 bd5 ba4.4k sqft235 Grey Rd, Davidson, NC 28036For Sale
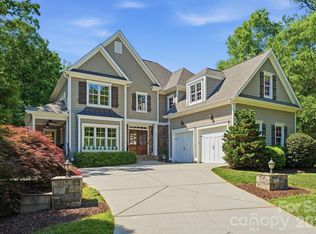
 MLS ID #4382846, Michael Orlando, TSG Residential. Canopy MLS as distributed by MLS GRID
- $2,198,0006 bd6 ba5.6k sqft630 James Alexander Way, Davidson, NC 28036For Sale
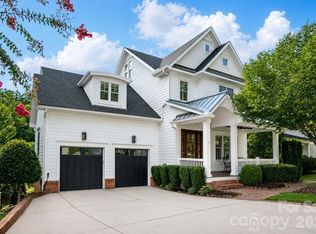 MLS ID #4400382, Juliet Thomas, Ivester Jackson Christie's. Canopy MLS as distributed by MLS GRID
- $2,200,0005 bd6 ba4.4k sqft17925 Stuttgart Rd, Davidson, NC 28036For Sale
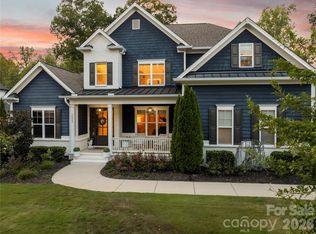 MLS ID #4422587, Josh Dearing, SERHANT. Canopy MLS as distributed by MLS GRID
- $1,695,0003 bd3 ba2.5k sqft1136 Concord Rd, Davidson, NC 28036For Sale
 MLS ID #4397831, Mark Gibson, Coldwell Banker Realty. Canopy MLS as distributed by MLS GRID
- $1,300,0005 bd3 ba3.1k sqft18441 Davidson Concord Rd, Davidson, NC 28036For SaleMLS ID #4431261, Jeremy Toney, SERHANT. Canopy MLS as distributed by MLS GRID
- $2,150,0004 bd5 ba3.9k sqft21314 Olde Quarry Ln, Cornelius, NC 28031For SaleMLS ID #4415914, Ben Bowen, Premier Sotheby's International Realty. Canopy MLS as distributed by MLS GRID
- $1,184,9005 bd5 ba4.5k sqft309 Walking Horse Trl, Davidson, NC 28036For SaleMLS ID #4398377, Sunny Yates, Yates Realty Inc. Canopy MLS as distributed by MLS GRID
- $1,695,0004 bd5 ba4.3k sqft125 Dedham Loop, Mooresville, NC 28117For SaleMLS ID #4432254, Kelly Smith, Keller Williams Unified. Canopy MLS as distributed by MLS GRID
- $1,875,0003 bd4 ba3.2k sqft21300 Blakely Shores Dr, Cornelius, NC 28031For SaleMLS ID #4416103, Cynthia Dovidio, Ivester Jackson Christie's. Canopy MLS as distributed by MLS GRID
- $2,300,0005 bd5 ba4.9k sqft268 Milford Cir, Mooresville, NC 28117For SaleMLS ID #4430817, Nicole Leininger, Ivester Jackson Christie's. Canopy MLS as distributed by MLS GRID
- $1,845,0004 bd4 ba4.7k sqft104 Gammon Point Ct, Mooresville, NC 28117For SaleMLS ID #4411402, Juliet Thomas, Ivester Jackson Christie's. Canopy MLS as distributed by MLS GRID
- $2,785,0005 bd6 ba4.4k sqft222 Walnut St, Davidson, NC 28036New ConstructionMLS ID #4370424, Pam Boileau, Ivester Jackson Christie's. Canopy MLS as distributed by MLS GRID
- $1,798,5006 bd5 ba3.8k sqft19322 Yachtman Dr, Cornelius, NC 28031For SaleMLS ID #4349479, Karen Hollingsworth Miller, Dickens Mitchener & Associates Inc. Canopy MLS as distributed by MLS GRID
- $1,175,0003 bd3 ba3.1k sqft105 Kings Crest Dr, Mooresville, NC 28117For SaleMLS ID #4434427, Kelly Smith, Keller Williams Unified. Canopy MLS as distributed by MLS GRID
- $1,795,0003 bd3 ba4.1k sqft20919 Island Forest Dr, Cornelius, NC 28031For SaleMLS ID #4428890, Robin Kielar, Keller Williams Unified. Canopy MLS as distributed by MLS GRID
- $1,140,0004 bd4 ba2.9k sqft625 James Alexander Way, Davidson, NC 28036For SaleMLS ID #4369988, Naomi Hofert, Howard Hanna Allen Tate Lake Norman. Canopy MLS as distributed by MLS GRID
- $2,098,0004 bd5 ba4.4k sqft114 Thurstons Way, Mooresville, NC 28117For SaleMLS ID #4393172, Tim Kiene, The Agency - Charlotte. Canopy MLS as distributed by MLS GRID
- $1,650,0004 bd5 ba4.1k sqft168 Dedham Loop, Mooresville, NC 28117For SaleMLS ID #4393112, Kaylan Schild, The Agency - Charlotte. Canopy MLS as distributed by MLS GRID
- $1,470,0004 bd5 ba4.4k sqftThe Point, Mooresville, NC 28117For SaleMLS ID #4429717, Bridgette Loughnane, Helen Adams Realty. Canopy MLS as distributed by MLS GRID
- $1,099,0004 bd3 ba2.8k sqft18806 Boundary Oaks Ct, Davidson, NC 28036For SaleMLS ID #4423712, Doug Bishop, COMPASS. Canopy MLS as distributed by MLS GRID
