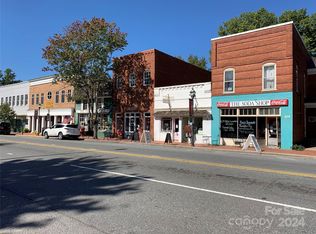
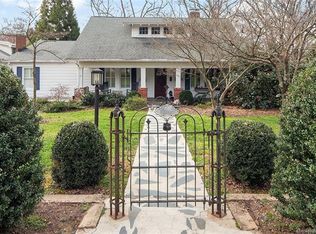
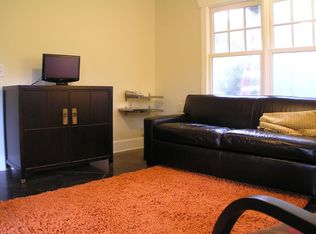
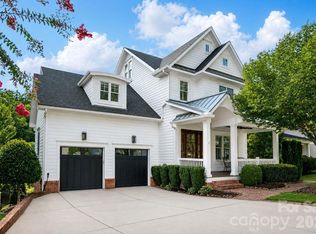
Just completed in the heart of Davidson and moments from acclaimed dining, boutiques & cultural events, a custom Patrick Joseph Designer Home residence blends timeless sophistication with modern ease. A chef’s kitchen with scullery, walk-in pantry & expansive island flows into the family room anchored by a gas fireplace. The main level hosts a serene primary suite while the upper level unveils a media lounge designed for elevated entertaining—complete with a built-in bar and beverage/wine fridge. A playroom, private office & four ensuite bedrooms with walk-in closets complete the floor. Thoughtful conveniences include laundry on both levels. Outdoors, bluestone porches & a covered patio with built-in grill area are framed by professional high-design landscaping with irrigation. With 8’ solid-core doors, engineered wood floors & curated appliances, this offering captures luxury living in Davidson’s most coveted setting. No HOA.
Active
Price cut: $165K (7/30)
$2,785,000
222 Walnut St, Davidson, NC 28036
5beds
4,462sqft
Single Family Residence
Built in 2026
0.2 Acres Lot
$1,846,600 Zestimate®
$624/sqft
$-- HOA
What's special
Bluestone porchesEngineered wood floorsCurated appliancesPrivate officeExpansive islandLaundry on both levelsWalk-in pantry
- 168 days
- 704
- 37
Zillow last checked:
Listing updated:
Listed by:
Pam Boileau pamb@ivesterjackson.com,
Ivester Jackson Christie's,
Lori Jackson,
Ivester Jackson Christie's
Source: Canopy MLS as distributed by MLS GRID,MLS#: 4370424
Facts & features
Interior
Bedrooms & bathrooms
- Bedrooms: 5
- Bathrooms: 6
- Full bathrooms: 5
- 1/2 bathrooms: 1
- Main level bedrooms: 1
Primary bedroom
- Features: Ceiling Fan(s), Walk-In Closet(s)
- Level: Main
Bedroom s
- Level: Upper
Bedroom s
- Level: Upper
Bedroom s
- Level: Upper
Bedroom s
- Level: Upper
Bathroom full
- Features: Built-in Features, Walk-In Closet(s)
- Level: Main
Bathroom full
- Level: Upper
Bathroom full
- Level: Upper
Bathroom full
- Level: Upper
Bathroom full
- Level: Upper
Dining room
- Features: Open Floorplan
- Level: Main
Family room
- Level: Main
Kitchen
- Features: Kitchen Island, Open Floorplan, Walk-In Pantry
- Level: Main
Laundry
- Features: Built-in Features, Drop Zone, Storage
- Level: Main
Media room
- Features: Built-in Features, Ceiling Fan(s)
- Level: Upper
Office
- Level: Upper
Play room
- Level: Upper
Heating
- Electric, Heat Pump, Natural Gas
Cooling
- Ceiling Fan(s), Central Air
Appliances
- Included: Bar Fridge, Dishwasher, Disposal, ENERGY STAR Qualified Dishwasher, ENERGY STAR Qualified Freezer, ENERGY STAR Qualified Refrigerator, Exhaust Hood, Gas Range, Gas Water Heater, Microwave, Refrigerator, Tankless Water Heater
- Laundry: Laundry Room, Main Level, Multiple Locations, Upper Level
Features
- Built-in Features, Drop Zone, Kitchen Island, Open Floorplan, Pantry, Storage, Walk-In Closet(s), Walk-In Pantry
- Flooring: Wood
- Doors: Insulated Door(s), Sliding Doors
- Windows: Insulated Windows
- Has basement: No
- Attic: Pull Down Stairs
- Fireplace features: Family Room
Interior area
- Total structure area: 4,462
- Total interior livable area: 4,462 sqft
- Finished area above ground: 4,462
- Finished area below ground: 0
Property
Parking
- Total spaces: 2
- Parking features: Driveway, Attached Garage, Garage Door Opener, Garage on Main Level
- Attached garage spaces: 2
- Has uncovered spaces: Yes
Accessibility
- Accessibility features: Two or More Access Exits, Bath Raised Toilet
Features
- Levels: Two
- Stories: 2
- Patio & porch: Covered, Deck, Front Porch, Patio, Rear Porch
- Exterior features: In-Ground Irrigation
- Fencing: Back Yard
Lot
- Size: 0.2 Acres
- Features: Corner Lot, Level
Details
- Parcel number: 00701889
- Zoning: R100
- Special conditions: Standard
- Other equipment: Surround Sound
Construction
Type & style
- Home type: SingleFamily
- Architectural style: European,Transitional
- Property subtype: Single Family Residence
Materials
- Brick Partial, Hardboard Siding, Shingle/Shake, Wood
- Foundation: Crawl Space
Condition
- New construction: Yes
- Year built: 2026
Details
- Builder model: Custon
- Builder name: Patrick Joseph Designer Homes
Utilities & green energy
- Sewer: Public Sewer
- Water: City
- Utilities for property: Electricity Connected, Fiber Optics
Green energy
- Energy efficient items: Insulation
Community & HOA
Community
- Security: Carbon Monoxide Detector(s), Smoke Detector(s)
- Subdivision: Bratton
Location
- Region: Davidson
Financial & listing details
- Price per square foot: $624/sqft
- Tax assessed value: $502,500
- Date on market: 4/17/2026
- Cumulative days on market: 357 days
- Listing terms: Cash,Conventional
- Electric utility on property: Yes
- Road surface type: Brick, Concrete, Other, Paved
Estimated market value
$1,846,600
$1.61M - $2.12M
$4,806/mo
Price history
| Date | Event | Price |
|---|---|---|
| 7/30/2026 | Price change | $2,785,000-5.6%$624/sqft |
Source:  Canopy MLS as distributed by MLS GRID #4370424 Report a problem Canopy MLS as distributed by MLS GRID #4370424 Report a problem | ||
| 4/18/2026 | Listed for sale | $2,950,000$661/sqft |
Source: Canopy MLS as distributed by MLS GRID #4370424 Report a problem | ||
Public tax history
| Year | Property taxes | Tax assessment |
|---|---|---|
| 2025 | -- | $502,500 |
Find assessor info on the county website
Monthly payment
Est. payment
Payment breakdown
Explore the cost of this home by adjusting the details. Changes won't be saved.Climate risks
Neighborhood: 28036
Similar homes
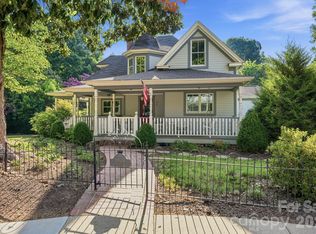
- $2,700,0006 bd4 ba4.2k sqft519 South St, Davidson, NC 28036For Sale
 MLS ID #4400565, Mike Kessler, TSG Residential. Canopy MLS as distributed by MLS GRID
 - $2,890,0004 bd6 ba5.5k sqft216 Walnut St, Davidson, NC 28036New Construction
 MLS ID #4300699, Lori Jackson, Ivester Jackson Christie's. Canopy MLS as distributed by MLS GRID
 - $2,290,0006 bd6 ba5.6k sqft630 James Alexander Way, Davidson, NC 28036For Sale
 MLS ID #4400382, Juliet Thomas, Ivester Jackson Christie's. Canopy MLS as distributed by MLS GRID
 - $1,550,0004 bd5 ba2.6k sqft315 S Main St, Davidson, NC 28036For Sale
 MLS ID #4428131, Renda Powell, CARTER GROUP REALTORS®. Canopy MLS as distributed by MLS GRID
 - $1,750,0005 bd5 ba4.4k sqft235 Grey Rd, Davidson, NC 28036For SaleMLS ID #4382846, Michael Orlando, TSG Residential. Canopy MLS as distributed by MLS GRID
- $2,775,0005 bd5 ba5.3k sqft18300 Scotscraig Ln, Cornelius, NC 28031For SaleMLS ID #4379461, Lance Carlyle, Carlyle Properties. Canopy MLS as distributed by MLS GRID
- $1,400,0004 bd4 ba2.9k sqft415 Goodrum St, Davidson, NC 28036For SaleMLS ID #4423264, Michael Orlando, TSG Residential. Canopy MLS as distributed by MLS GRID
- $2,200,0005 bd6 ba4.4k sqft17925 Stuttgart Rd, Davidson, NC 28036For SaleMLS ID #4422587, Josh Dearing, SERHANT. Canopy MLS as distributed by MLS GRID
- $1,695,0004 bd4 ba3.4k sqft559 N Main St, Davidson, NC 28036For SaleMLS ID #4412732, Jessica Martin, TSG Residential. Canopy MLS as distributed by MLS GRID
- $2,495,0003 bd3 ba3k sqft217 Westpaces Rd, Mooresville, NC 28117For SaleMLS ID #4428949, Kamal Dawra, K.M.D. Realty Inc.. Canopy MLS as distributed by MLS GRID
- $1,590,0004 bd4 ba3.9k sqft170 S Kimberly Rd, Davidson, NC 28036For SaleMLS ID #4405171, Bridget Gusmano, Howard Hanna Allen Tate Mooresville/LKN. Canopy MLS as distributed by MLS GRID
- $3,150,0005 bd5 ba4.7k sqft19318 Mary Ardrey Cres, Cornelius, NC 28031For SaleMLS ID #4416590, Naomi Brown-Rasmussen, Housewell.Com Realty of North Carolina LLC. Canopy MLS as distributed by MLS GRID
- $2,649,0004 bd4 ba5.6k sqft160 Malibu Rd, Mooresville, NC 28117For SaleMLS ID #4416050, Jackie Morgan, Ivester Jackson Christie's. Canopy MLS as distributed by MLS GRID
- $2,150,0004 bd5 ba3.9k sqft21314 Olde Quarry Ln, Cornelius, NC 28031For SaleMLS ID #4415914, Ben Bowen, Premier Sotheby's International Realty. Canopy MLS as distributed by MLS GRID
- $1,470,0004 bd5 ba4.4k sqftThe Point, Mooresville, NC 28117For SaleMLS ID #4429717, Bridgette Loughnane, Helen Adams Realty. Canopy MLS as distributed by MLS GRID
- $2,999,0004 bd4 ba5.1k sqft18426 Peninsula Cove Ln, Cornelius, NC 28031For SaleMLS ID #4375387, Charlie Zylstra, Ivester Jackson Christie's. Canopy MLS as distributed by MLS GRID
- $1,695,0003 bd3 ba2.5k sqft1136 Concord Rd, Davidson, NC 28036For SaleMLS ID #4397831, Mark Gibson, Coldwell Banker Realty. Canopy MLS as distributed by MLS GRID
- $2,750,0005 bd5 ba4.7k sqft144 Mariner Pointe Ln, Mooresville, NC 28117For SaleMLS ID #4336231, Liza Caminiti, Ivester Jackson Christie's. Canopy MLS as distributed by MLS GRID
- $2,800,0004 bd5 ba4.7k sqft131 Long Cove Ln, Mooresville, NC 28117For SaleMLS ID #4413632, Ashley Richardson, Howard Hanna Allen Tate Lake Norman. Canopy MLS as distributed by MLS GRID
- $2,490,0005 bd5 ba5.2k sqft7980 Holly Ct, Denver, NC 28037For SaleMLS ID #4387057, LeeAnn Miller, Howard Hanna Allen Tate Lake Norman. Canopy MLS as distributed by MLS GRID
