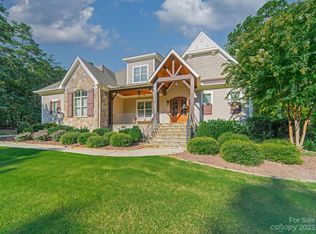
Set in The Point, this beautifully appointed home combines timeless architectural details with exceptional indoor-outdoor living. A wide covered front porch with stone decking, wood and stacked-stone columns, beadboard ceiling, recessed lighting, shutters, and charming window boxes welcomes you inside. The main level features hardwood floors, crown molding, a dramatic two-story foyer, arched openings, and an elegant dining room with adjoining butler’s pantry featuring a granite buffet, cabinetry, and wine refrigerator. The spacious office offers custom wainscoting and abundant natural light. The open kitchen is designed for both everyday living and entertaining, with granite countertops, subway tile backsplash, white cabinetry with glass-front accents, under-cabinet lighting, a large island with double sink and breakfast bar, six-burner Viking Professional gas cooktop, double convection ovens, wall microwave, KitchenAid dishwasher, and Sub-Zero built-in refrigerator. The breakfast area overlooks the outdoor kitchen, while the adjoining Great Room showcases a wall of windows overlooking the pool and backyard, built-ins, and a wood-burning stacked-stone fireplace with wood mantel and TV mount. A convenient drop zone, laundry room with cabinetry and sink, and powder room complete the main level. Upstairs, the spacious primary suite features a sitting area, generous walk-in closet with built-in system, and luxurious bath with dual granite vanities, large tiled shower, separate water closet, and Kohler jetted soaking tub. Additional bedrooms offer ensuite baths, walk-in closets, plantation blinds, and beautiful natural light, with a versatile loft overlooking the foyer. The third floor expands the living space with a spacious bonus room and adjoining media room, each with a nook, plus convenient eave storage. Outdoor living is exceptional, with a large flagstone patio, outdoor kitchen, wood-burning fireplace, built-in grill, Green Egg that conveys, fenced backyard, and pool with spa, lighting, and pool deck. Additional highlights include a three-car garage, Ring video doorbell, garage video keypad, Brinks alarm system, and numerous recent updates including a 2022 roof and water heater, 2024 upper-level heat pump, 2025 main-level gas furnace, and 2026 pool equipment. Gutters have recently been cleaned and fresh pine straw has been added. A wonderful opportunity to enjoy refined living and outstanding amenities in The Point.
Active
$1,695,000
125 Dedham Loop, Mooresville, NC 28117
4beds
4,328sqft
Single Family Residence
Built in 2004
1.26 Acres Lot
$1,638,400 Zestimate®
$392/sqft
$173/mo HOA
What's special
Wood-burning fireplaceRecessed lightingBeadboard ceilingCrown moldingHardwood floorsLarge flagstone patioThree-car garage
- 6 days
- 535
- 28
Likely to sell faster than
Zillow last checked:
Listing updated:
Listed by:
Kelly Smith kellysmith@kw.com,
Keller Williams Unified,
Pamela Temple,
Keller Williams Unified
Source: Canopy MLS as distributed by MLS GRID,MLS#: 4432254
Facts & features
Interior
Bedrooms & bathrooms
- Bedrooms: 4
- Bathrooms: 5
- Full bathrooms: 4
- 1/2 bathrooms: 1
Primary bedroom
- Level: Upper
Bedroom s
- Level: Upper
Bedroom s
- Level: Upper
Bedroom s
- Level: Upper
Bathroom half
- Level: Main
Bathroom full
- Level: Upper
Bathroom full
- Level: Upper
Bathroom full
- Level: Upper
Bathroom full
- Level: Upper
Bar entertainment
- Level: Main
Bonus room
- Level: Third
Dining room
- Level: Main
Exercise room
- Level: Upper
Great room
- Level: Main
Kitchen
- Level: Main
Laundry
- Level: Main
Loft
- Level: Upper
Media room
- Level: Third
Office
- Level: Main
Heating
- Heat Pump
Cooling
- Ceiling Fan(s), Central Air
Appliances
- Included: Convection Oven, Dishwasher, Disposal, Double Oven, Filtration System, Gas Cooktop, Gas Water Heater, Microwave, Refrigerator with Ice Maker, Self Cleaning Oven, Wall Oven
- Laundry: Electric Dryer Hookup, Laundry Room, Main Level, Sink, Washer Hookup
Features
- Attic Other, Breakfast Bar, Built-in Features, Drop Zone, Kitchen Island, Walk-In Closet(s), Whirlpool
- Flooring: Carpet, Tile, Wood
- Doors: French Doors, Pocket Doors
- Has basement: No
- Attic: Other
- Fireplace features: Great Room, Outside, Wood Burning
Interior area
- Total structure area: 3,718
- Total interior livable area: 4,328 sqft
- Finished area above ground: 4,328
- Finished area below ground: 0
Video & virtual tour
Property
Parking
- Total spaces: 3
- Parking features: Attached Garage, Garage Door Opener, Garage Faces Side, Keypad Entry, Garage on Main Level
- Attached garage spaces: 3
- Details: 3-car garage plus ample additional driveway parking.
Features
- Levels: Three Or More
- Stories: 3
- Patio & porch: Covered, Front Porch, Patio
- Exterior features: Outdoor Kitchen
- Has private pool: Yes
- Pool features: Community, Fenced, In Ground, Outdoor Pool, Pool/Spa Combo
- Has spa: Yes
- Fencing: Back Yard
- Waterfront features: None
- Body of water: Lake Norman
Lot
- Size: 1.26 Acres
- Dimensions: 418 x 133 x 395 x 36 x 74
- Features: Cleared, Level, Private, Wooded
Details
- Parcel number: 4624283589.000
- Zoning: R-20
- Special conditions: Standard
Construction
Type & style
- Home type: SingleFamily
- Property subtype: Single Family Residence
Materials
- Cedar Shake, Stone
- Foundation: Crawl Space
Condition
- New construction: No
- Year built: 2004
Details
- Builder model: The Edgewater
- Builder name: Simonini
Utilities & green energy
- Sewer: Septic Installed
- Water: Community Well
Community & HOA
Community
- Features: Clubhouse, Fitness Center, Golf, Playground, Putting Green, Recreation Area, Tennis Court(s), Walking Trails
- Security: Security System
- Subdivision: The Point
HOA
- Has HOA: Yes
- HOA fee: $1,038 semi-annually
- HOA name: Premier Management Co.
- HOA phone: 704-997-9014
Location
- Region: Mooresville
Financial & listing details
- Price per square foot: $392/sqft
- Tax assessed value: $1,309,780
- Annual tax amount: $7,788
- Date on market: 10/9/2026
- Cumulative days on market: 6 days
- Listing terms: Cash,Conventional
- Road surface type: Concrete, Paved
Estimated market value
$1,638,400
$1.56M - $1.72M
$5,775/mo
Price history
| Date | Event | Price |
|---|---|---|
| 10/9/2026 | Listed for sale | $1,695,000+115.4%$392/sqft |
Source:  Canopy MLS as distributed by MLS GRID #4432254 Report a problem Canopy MLS as distributed by MLS GRID #4432254 Report a problem | ||
| 6/15/2006 | Sold | $787,000+14.9%$182/sqft |
Source: Public Record Report a problem | ||
| 12/28/2004 | Sold | $685,000+705.9%$158/sqft |
Source: Public Record Report a problem | ||
| 2/9/2004 | Sold | $85,000$20/sqft |
Source: Public Record Report a problem | ||
Public tax history
| Year | Property taxes | Tax assessment |
|---|---|---|
| 2025 | $7,788 | $1,309,780 |
| 2024 | $7,788 | $1,309,780 |
| 2023 | $7,788 +42% | $1,309,780 +51.5% |
| 2022 | $5,485 +11.1% | $864,540 +11.1% |
| 2021 | $4,939 | $778,140 |
| 2020 | $4,939 +1.6% | $778,140 |
| 2019 | $4,861 +8.1% | $778,140 +4.6% |
| 2018 | $4,497 | $743,920 |
| 2017 | $4,497 | $743,920 |
| 2016 | $4,497 | $743,920 |
| 2015 | $4,497 | $743,920 +13.9% |
| 2006 | -- | $653,390 |
| 2005 | -- | $653,390 |
| 2004 | -- | $653,390 +668.7% |
| 2003 | -- | $85,000 |
Find assessor info on the county website
Monthly payment
Est. payment
Payment breakdown
Explore the cost of this home by adjusting the details. Changes won't be saved.Climate risks
Neighborhood: 28117
Nearby schools
Schools provided by the listing agent
- Elementary: Woodland Heights
- Middle: Woodland Heights
- High: Lake Norman
Source: Canopy MLS as distributed by MLS GRID. This data may not be complete. We recommend contacting the local school district to confirm school assignments for this home.


Similar homes
- $1,650,0004 bd5 ba4.1k sqft168 Dedham Loop, Mooresville, NC 28117For Sale

 MLS ID #4393112, Kaylan Schild, The Agency - Charlotte. Canopy MLS as distributed by MLS GRID
 - $1,799,0004 bd5 ba4.1k sqft157 Dedham Loop, Mooresville, NC 28117For Sale
 MLS ID #4407854, Lisa Haislip, Ivester Jackson Christie's. Canopy MLS as distributed by MLS GRID
 - $1,470,0004 bd5 ba4.4k sqftThe Point, Mooresville, NC 28117For Sale
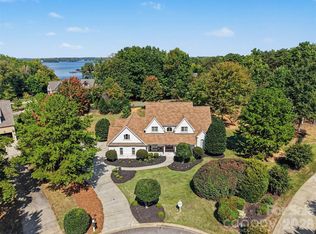 MLS ID #4429717, Bridgette Loughnane, Helen Adams Realty. Canopy MLS as distributed by MLS GRID
 - $2,050,0004 bd6 ba5k sqft130 Rehoboth Ln, Mooresville, NC 28117For Sale
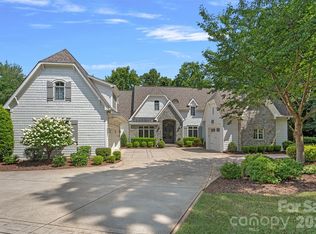 MLS ID #4410460, Beth Gularson, Ivester Jackson Christie's. Canopy MLS as distributed by MLS GRID
 - $1,399,0004 bd5 ba4.1k sqft2063 Brawley School Rd, Mooresville, NC 28117For SaleMLS ID #4422701, Kelly Smith, Keller Williams Unified. Canopy MLS as distributed by MLS GRID
- $1,999,9994 bd4 ba4.3k sqft119 Whaling Ln, Mooresville, NC 28117For SaleMLS ID #4430959, Francine Dupont, Keller Williams Unlimited. Canopy MLS as distributed by MLS GRID
- $1,895,0004 bd4 ba4.7k sqft104 Gammon Point Ct, Mooresville, NC 28117For SaleMLS ID #4411402, Juliet Thomas, Ivester Jackson Christie's. Canopy MLS as distributed by MLS GRID
- $1,595,0005 bd5 ba5.8k sqft121 E Callicutt Trl, Mooresville, NC 28117For SaleMLS ID #4412169, Kelly Smith, Keller Williams Unified. Canopy MLS as distributed by MLS GRID
- $1,395,0004 bd4 ba4.4k sqft103 White Crest Ct, Mooresville, NC 28117For SaleMLS ID #4400823, Aaron Digh, Key Real Estate Group, LLC. Canopy MLS as distributed by MLS GRID
- $1,945,0005 bd7 ba5.7k sqft105 Quincy Ct, Mooresville, NC 28117For SaleMLS ID #4381163, Mark Gibson, Coldwell Banker Realty. Canopy MLS as distributed by MLS GRID
- $1,750,0004 bd4 ba2.9k sqft3774 Gordon St, Terrell, NC 28682For SaleMLS ID #4431610, Jennifer Fragomeno, Turn Key International Realty, INC. Canopy MLS as distributed by MLS GRID
- $2,098,0004 bd5 ba4.4k sqft114 Thurstons Way, Mooresville, NC 28117For SaleMLS ID #4393172, Tim Kiene, The Agency - Charlotte. Canopy MLS as distributed by MLS GRID
- $2,300,0005 bd5 ba4.9k sqft268 Milford Cir, Mooresville, NC 28117For SaleMLS ID #4430817, Nicole Leininger, Ivester Jackson Christie's. Canopy MLS as distributed by MLS GRID
- $1,325,0004 bd5 ba4.4k sqft260 Indian Trl, Mooresville, NC 28117For SaleMLS ID #4419581, Barry Aldridge, Realty One Group Revolution. Canopy MLS as distributed by MLS GRID
- $1,250,0004 bd4 ba4.6k sqft288 Indian Trl, Mooresville, NC 28117For SaleMLS ID #4401881, Debra Palazzolo, Southern Homes of the Carolinas, Inc. Canopy MLS as distributed by MLS GRID
- $850,0004 bd4 ba3.3k sqft214 Harbor Landing Dr, Mooresville, NC 28117For SaleMLS ID #4432944, Kristen Bernard, Keller Williams South Park. Canopy MLS as distributed by MLS GRID
- $1,185,0003 bd5 ba3.8k sqft236 Tuskarora Trl, Mooresville, NC 28117For SaleMLS ID #4370396, Jayne Cantello, Southern Homes of the Carolinas, Inc. Canopy MLS as distributed by MLS GRID
- $1,189,0004 bd5 ba4k sqft164 Bayberry Creek Cir, Mooresville, NC 28117For SaleMLS ID #4393248, Becky Boan, Howard Hanna Allen Tate Mooresville/LKN. Canopy MLS as distributed by MLS GRID
- $1,135,0004 bd5 ba3.6k sqft120 Silver Lake Trl, Mooresville, NC 28117For SaleMLS ID #4413818, Pete Dorninger, Redfin Corporation. Canopy MLS as distributed by MLS GRID
- $1,199,9005 bd5 ba5.2k sqft107 McAuley Ct, Mooresville, NC 28117For SaleMLS ID #4413676, Kristen Hall, EXP Realty LLC Mooresville. Canopy MLS as distributed by MLS GRID
