Welcome to 105 Quincy Court, a stunning custom home located in The Point, one of the most prestigious and sought-after communities in the entire Lake Norman area. Known for its beautifully designed homes, tree-lined streets, and access to world-class amenities, The Point offers an exceptional lifestyle centered around lake living and championship golf.
Situated on a large private lot on a quiet cul-de-sac, this magnificent home offers the outdoor oasis buyers dream about. The backyard is designed for both relaxation and entertaining, featuring a saltwater pool, screened-in porch, outdoor kitchen, outdoor bar, and a fully fenced yard—the perfect setting for hosting family and friends. Infrared outdoor heaters allow the space to be enjoyed comfortably during cooler months, while the adjacent open lot owned by the community provides permanent privacy, ensuring nothing will ever be built next door.
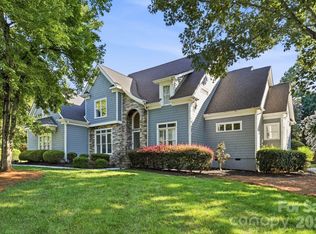
Inside, the home welcomes you with a manicured lawn, stone gated entryway, rich hardwood floors, soaring ceilings, and elegant architectural details throughout. The great room serves as a stunning centerpiece with its stone fireplace, coffered ceiling, and dramatic wall of windows that flood the space with natural light.
The chef’s kitchen is designed for gathering, offering an expanded center island, breakfast nook, luxurious appliances, abundant cabinetry, and a striking stone backsplash. The kitchen flows seamlessly into the family room, where a beautifully detailed ceiling adds warmth and character to the space.
The main-level primary suite is a peaceful retreat featuring gleaming hardwood floors, a double tray ceiling, large windows filled with natural light, and a comfortable sitting area perfect for morning coffee or reading. The spa-inspired primary bath includes a soaking tub, walk-in shower, dual vanities, and elegant tile flooring. The main level also offers a private office, formal dining area, and guest bedroom, providing both convenience and flexibility.
Upstairs, you’ll find four additional bedrooms, including a spacious secondary suite with tray ceilings, along with an elevated billiards room or man cave ideal for entertaining. The third floor offers two additional flex spaces, perfect for home offices, media rooms, fitness areas, or additional sleeping quarters.
Numerous upgrades enhance the home’s comfort and functionality, including new hardwood flooring in the upstairs bedrooms, a Sonos whole-home audio system, and premium outdoor features designed for year-round enjoyment.
Adding to the appeal, the home includes a deeded boat slip within walking distance, allowing you to enjoy boating, sunset cruises, and waterfront dining on Lake Norman with ease.
Residents of The Point enjoy access to the renowned Trump National Golf Club Charlotte, featuring a Greg Norman–designed championship golf course consistently ranked among the finest private clubs in the Southeast. Members have access to resort-style pools, tennis and pickleball courts, a state-of-the-art fitness center, spa services, waterfront dining, marina access, and an active social calendar of events.
With its luxury design, exceptional outdoor living spaces, deeded boat slip, and location in one of Lake Norman’s most prestigious communities, 105 Quincy Court offers a rare opportunity to experience the very best of luxury living on Lake Norman.
Active
Price cut: $105K (7/15)
$1,995,000
105 Quincy Ct, Mooresville, NC 28117
5beds
5,741sqft
Single Family Residence
Built in 2005
1.08 Acres Lot
$1,914,100 Zestimate®
$348/sqft
$173/mo HOA
What's special
Stone fireplaceFully fenced yardSoaring ceilingsNatural lightBeautifully detailed ceilingManicured lawnCoffered ceiling
- 88 days |
- 436 |
- 37 |
Zillow last checked:
Listing updated:
Listed by:
Mark Gibson gibsonmark01@gmail.com,
Coldwell Banker Realty
Source: Canopy MLS as distributed by MLS GRID,MLS#: 4381163
Facts & features
Interior
Bedrooms & bathrooms
- Bedrooms: 5
- Bathrooms: 7
- Full bathrooms: 4
- 1/2 bathrooms: 3
- Main level bedrooms: 1
Primary bedroom
- Level: Upper
Bedroom s
- Level: Main
Bedroom s
- Level: Upper
Bedroom s
- Level: Upper
Bedroom s
- Level: Upper
Bathroom full
- Level: Main
Bathroom half
- Level: Main
Bathroom full
- Level: Upper
Bathroom full
- Level: Upper
Bathroom full
- Level: Upper
Bathroom half
- Level: Upper
Dining room
- Level: Main
Exercise room
- Level: Third
Family room
- Level: Upper
Kitchen
- Level: Main
Laundry
- Level: Upper
Living room
- Level: Main
Recreation room
- Level: Third
Study
- Level: Main
Sunroom
- Level: Main
Heating
- Forced Air, Natural Gas
Cooling
- Central Air
Appliances
- Included: Dishwasher, Disposal, Double Oven, Exhaust Fan, Gas Cooktop, Gas Water Heater, Microwave, Plumbed For Ice Maker
- Laundry: Electric Dryer Hookup, Laundry Room, Upper Level, Washer Hookup
Features
- Built-in Features, Kitchen Island, Open Floorplan, Pantry, Walk-In Closet(s), Wet Bar
- Flooring: Carpet, Tile, Wood
- Has basement: No
- Fireplace features: Gas, Great Room, Outside, Primary Bedroom
Interior area
- Total structure area: 4,662
- Total interior livable area: 5,741 sqft
- Finished area above ground: 5,741
- Finished area below ground: 0
Video & virtual tour
Property
Parking
- Total spaces: 3
- Parking features: Driveway, Attached Garage, Garage Faces Side, Garage on Main Level
- Attached garage spaces: 3
- Has uncovered spaces: Yes
Features
- Levels: Three Or More
- Stories: 3
- Patio & porch: Covered, Enclosed, Patio, Porch, Rear Porch, Screened
- Exterior features: In-Ground Irrigation, Outdoor Kitchen
- Pool features: Community, Fenced, In Ground, Salt Water
- Has spa: Yes
- Fencing: Back Yard
- Waterfront features: Boat Slip (Deed)
- Body of water: Lake Norman
Lot
- Size: 1.08 Acres
- Dimensions: 126 x 331 x 180 x 235
- Features: Corner Lot
Details
- Parcel number: 4624593475.000
- Zoning: R20 CUD
- Special conditions: Standard
- Other equipment: Network Ready
Construction
Type & style
- Home type: SingleFamily
- Architectural style: Transitional
- Property subtype: Single Family Residence
Materials
- Cedar Shake, Stone
- Foundation: Crawl Space
Condition
- New construction: No
- Year built: 2005
Utilities & green energy
- Sewer: Septic Installed
- Water: Community Well
- Utilities for property: Cable Available, Electricity Connected
Community & HOA
Community
- Features: Clubhouse, Fitness Center, Golf, Recreation Area, Street Lights, Tennis Court(s)
- Security: Carbon Monoxide Detector(s), Security System, Smoke Detector(s)
- Subdivision: The Point
HOA
- Has HOA: Yes
- HOA fee: $1,038 semi-annually
- HOA name: Premier Management Company
- HOA phone: 704-997-9014
Location
- Region: Mooresville
Financial & listing details
- Price per square foot: $348/sqft
- Tax assessed value: $1,467,420
- Annual tax amount: $8,718
- Date on market: 5/30/2026
- Cumulative days on market: 89 days
- Listing terms: Cash,Conventional
- Electric utility on property: Yes
- Road surface type: Concrete, Paved
Estimated market value
$1,914,100
$1.82M - $2.01M
$6,540/mo
Price history
| Date | Event | Price |
|---|---|---|
| 7/15/2026 | Price change | $1,995,000-5%$348/sqft |
Source:  Canopy MLS as distributed by MLS GRID #4381163 Report a problem Canopy MLS as distributed by MLS GRID #4381163 Report a problem | ||
| 5/30/2026 | Listed for sale | $2,100,000+115.4%$366/sqft |
Source: Canopy MLS as distributed by MLS GRID #4381163 Report a problem | ||
| 4/29/2019 | Sold | $975,000+3.8%$170/sqft |
Source: Canopy MLS as distributed by MLS GRID #3431212 Report a problem | ||
| 3/28/2019 | Listing removed | $5,500$1/sqft |
Source: Southern Homes of the Carolinas #3487171 Report a problem | ||
| 3/23/2019 | Listed for rent | $5,500$1/sqft |
Source: Southern Homes of the Carolinas #3487171 Report a problem | ||
| 8/5/2015 | Sold | $939,500-16.2%$164/sqft |
Source: Canopy MLS as distributed by MLS GRID #2221778 Report a problem | ||
| 12/16/2005 | Sold | $1,121,000$195/sqft |
Source: Public Record Report a problem | ||
Public tax history
| Year | Property taxes | Tax assessment |
|---|---|---|
| 2025 | $8,718 | $1,467,420 |
| 2024 | $8,718 | $1,467,420 |
| 2023 | $8,718 +46.3% | $1,467,420 +56.1% |
| 2022 | $5,960 +0.1% | $940,190 |
| 2021 | $5,956 | $940,190 |
| 2020 | $5,956 +1.6% | $940,190 |
| 2019 | $5,862 +1.1% | $940,190 -2.2% |
| 2018 | $5,796 | $961,370 |
| 2017 | $5,796 -9.7% | $961,370 |
| 2016 | $6,420 | $961,370 -9.8% |
| 2015 | $6,420 | $1,065,730 +864.5% |
| 2006 | -- | $110,500 |
| 2005 | -- | $110,500 |
| 2004 | -- | $110,500 |
Find assessor info on the county website
Monthly payment
Est. payment
Payment breakdown
Explore the cost of this home by adjusting the details. Changes won't be saved.Climate risks
Neighborhood: 28117
Nearby schools
GreatSchools rating
- 7/10Woodland Heights Elementary SchoolGrades: PK-5Distance: 3.5 mi
- 6/10Woodland Heights MiddleGrades: 6-8Distance: 3.5 mi
- 7/10Lake Norman High SchoolGrades: 9-12Distance: 5.6 mi
Schools provided by the listing agent
- Elementary: Woodland Heights
- Middle: Woodland Heights
- High: Lake Norman
Source: Canopy MLS as distributed by MLS GRID. This data may not be complete. We recommend contacting the local school district to confirm school assignments for this home.
- $1001.03 acres113 Quincy Ct, Mooresville, NC 28117Off Market
- $1,448,900-- bd-- ba3.5k sqft177 Cape Cod Way, Mooresville, NC 28117Off Market
- $2,450,9004 bd4 ba4.4k sqft112 Quincy Ct, Mooresville, NC 28117Off Market
- $2,225,0004 bd5 ba4.6k sqft201 Cape Cod Way, Mooresville, NC 28117Sold
- $4,000,0005 bd5 ba6.3k sqft190 Cape Cod Way, Mooresville, NC 28117Sold
- $3,237,3004 bd4 ba4.2k sqft178 Cape Cod Way, Mooresville, NC 28117Off Market
- $1,508,2004 bd4 ba3.4k sqft135 Swayne Dr, Mooresville, NC 28117Off Market
- $2,325,3005 bd5 ba5.4k sqft117 Quincy Ct, Mooresville, NC 28117Off Market
A local agent can set up tours, give advice and negotiate with sellers.
Similar homes
- $1,870,0005 bd5 ba5.3k sqft161 Cape Cod Way, Mooresville, NC 28117For Sale

 MLS ID #4391802, Billy Arango, Better Homes and Gardens Real Estate Paracle. Canopy MLS as distributed by MLS GRID
 - $1,920,0004 bd4 ba4k sqft137 Torrence Chapel Rd, Mooresville, NC 28117For Sale
 MLS ID #4404777, Rhonda Woods, Southern Homes of the Carolinas, Inc. Canopy MLS as distributed by MLS GRID
 - $2,189,0004 bd5 ba4.4k sqft114 Thurstons Way, Mooresville, NC 28117For Sale
 MLS ID #4393172, Tim Kiene, The Agency - Charlotte. Canopy MLS as distributed by MLS GRID
 - $1,945,0004 bd4 ba4.7k sqft104 Gammon Point Ct, Mooresville, NC 28117For Sale
 MLS ID #4411402, Juliet Thomas, Ivester Jackson Christie's. Canopy MLS as distributed by MLS GRID
 - $1,735,0004 bd5 ba4.1k sqft168 Dedham Loop, Mooresville, NC 28117For SaleMLS ID #4393112, Kaylan Schild, The Agency - Charlotte. Canopy MLS as distributed by MLS GRID
- $1,499,0004 bd5 ba4.6k sqft169 Cape Cod Way, Mooresville, NC 28117For SaleMLS ID #4358747, Jan Cameron, Howard Hanna Allen Tate Lake Norman. Canopy MLS as distributed by MLS GRID
- $1,925,0004 bd4 ba4.1k sqft1656 Brawley School Rd, Mooresville, NC 28117For SaleMLS ID #4396530, Lisa Holden, COMPASS. Canopy MLS as distributed by MLS GRID
- $1,795,0004 bd5 ba4k sqft124 Washam Rd, Mooresville, NC 28117For SaleMLS ID #4413471, Joe Carteret, EXP Realty LLC Ballantyne. Canopy MLS as distributed by MLS GRID
- $1,999,9994 bd4 ba4.3k sqft119 Whaling Ln, Mooresville, NC 28117For SaleMLS ID #4321818, Francine Dupont, Keller Williams Unlimited. Canopy MLS as distributed by MLS GRID
- $1,599,0004 bd5 ba4.5k sqft137 Brockton Ln, Mooresville, NC 28117For SaleMLS ID #4361731, Rachel Mangiapane, Helen Adams Realty. Canopy MLS as distributed by MLS GRID
- $1,499,0004 bd5 ba4.4k sqft109 Fitchburg Ct, Mooresville, NC 28117For SaleMLS ID #4352619, Rhonda Wood, COMPASS. Canopy MLS as distributed by MLS GRID
- $2,745,0004 bd7 ba6.3k sqft106 Lightship Dr, Mooresville, NC 28117For SaleMLS ID #4309787, Kelly Meyer, Vessel Realty. Canopy MLS as distributed by MLS GRID
- $2,395,0004 bd8 ba5k sqft111 Quaker Rd, Mooresville, NC 28117For SaleMLS ID #4407385, Kelly Smith, Keller Williams Unified. Canopy MLS as distributed by MLS GRID
- $1,795,0004 bd5 ba6k sqft119 Shelter Cove Ln, Mooresville, NC 28117For SaleMLS ID #4365805, Kim Davis, Mooresville Realty LLC. Canopy MLS as distributed by MLS GRID
- $1,550,0004 bd4 ba3.3k sqft291 Patternote Rd, Mooresville, NC 28117For SaleMLS ID #4405697, Paul Tyson, Lake Norman Realty, Inc.. Canopy MLS as distributed by MLS GRID
- $1,450,0004 bd4 ba4.4k sqft103 White Crest Ct, Mooresville, NC 28117For SaleMLS ID #4400823, Aaron Digh, Key Real Estate Group, LLC. Canopy MLS as distributed by MLS GRID
- $1,250,0004 bd4 ba4.6k sqft288 Indian Trl, Mooresville, NC 28117For SaleMLS ID #4401881, Debra Palazzolo, Southern Homes of the Carolinas, Inc. Canopy MLS as distributed by MLS GRID
- $1,199,9005 bd5 ba5.2k sqft107 McAuley Ct, Mooresville, NC 28117For SaleMLS ID #4413676, Kristen Hall, EXP Realty LLC Mooresville. Canopy MLS as distributed by MLS GRID
- $2,100,0004 bd5 ba5.6k sqft9035 Unity Church Rd, Denver, NC 28037For SaleMLS ID #4398821, Michael Morgan, RE/MAX Executive. Canopy MLS as distributed by MLS GRID
- $1,450,0005 bd5 ba5.5k sqft132 Parkside Ln, Mooresville, NC 28117For SaleMLS ID #4407811, Sally Sutherland, Lake Norman Realty, Inc.. Canopy MLS as distributed by MLS GRID
