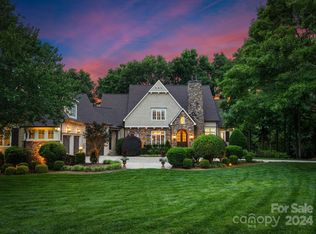
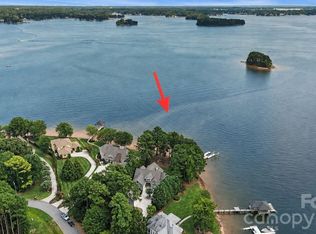
Situated on 1.3 acres in The Point’s prestigious Sturbridge Village, this two level waterfront estate offers views of Lake Norman and Trump National’s 13th fairway. Recently updated with NEW lighting, full interior and exterior paint, flooring and more, this home exudes refined elegance. Designed with five beautifully appointed bedroom spaces (permitted for four per septic) and over 6,300 SF of luxury finishes. Experience true open concept living as soon as you step inside. Custom curved floor to ceiling windows frame the exquisite views while vaulted ceilings on both levels give the home a light, airy feel. A true chef’s kitchen features NEW Cambria quartz countertops, NEW Thermador professional appliances, and NEW custom pantry with built-in wine cooler and bar cabinet. The main-level primary suite includes a spa-inspired bath, dual closets and private balcony access. Two additional bedrooms with ensuite baths and a private office are located on the main level. The lower lake level provides an opportunity for second living quarters with kitchen, theatre room, recreation area and two bedroom suites. Outdoor living shines with expansive covered terraces, outdoor kitchen, stone fire pit, private dock with deep-water access and room for a pool. Additional features include newly installed Trex outdoor staircase, a full home instant hot water system, oversized 3-car garage with plenty of guest parking, newer HVAC systems, and walk-in storage areas. Enjoy world-class amenities at Trump National Golf Club—golf, tennis, dining, fitness, social activities. NEW pickleball courts located right across the street.
Active
Price cut: $5K (8/21)
$2,745,000
106 Lightship Dr, Mooresville, NC 28117
4beds
6,319sqft
Single Family Residence
Built in 2003
1.3 Acres Lot
$2,659,700 Zestimate®
$434/sqft
$173/mo HOA
What's special
Waterfront estateRoom for a poolPrivate officeExpansive covered terracesSpa-inspired bathPrivate balcony accessWalk-in storage areas
- 315 days |
- 968 |
- 26 |
Zillow last checked:
Listing updated:
Listed by:
Kelly Meyer Kellymeyer@vesselrealtync.com,
Vessel Realty
Source: Canopy MLS as distributed by MLS GRID,MLS#: 4309787
Facts & features
Interior
Bedrooms & bathrooms
- Bedrooms: 4
- Bathrooms: 7
- Full bathrooms: 5
- 1/2 bathrooms: 2
- Main level bedrooms: 3
Primary bedroom
- Level: Main
Bedroom s
- Level: Main
Bedroom s
- Level: Main
Bedroom s
- Level: Main
Bedroom s
- Level: Basement
Bathroom full
- Level: Main
Bathroom full
- Level: Main
Bathroom full
- Level: Main
Bathroom half
- Level: Main
Bathroom full
- Level: Basement
Bathroom half
- Level: Basement
Bar entertainment
- Level: Basement
Dining room
- Level: Main
Great room
- Level: Main
Other
- Level: Main
Kitchen
- Level: Main
Laundry
- Level: Main
Media room
- Level: Basement
Office
- Level: Main
Recreation room
- Level: Basement
Heating
- Forced Air, Natural Gas, Zoned
Cooling
- Ceiling Fan(s), Central Air, Zoned
Appliances
- Included: Convection Oven, Dishwasher, Disposal, Exhaust Fan, Gas Cooktop, Gas Water Heater, Indoor Grill, Microwave, Plumbed For Ice Maker
- Laundry: Laundry Room, Main Level
Features
- Breakfast Bar, Open Floorplan, Pantry, Storage, Walk-In Closet(s), Wet Bar
- Flooring: Carpet, Laminate, Tile, Wood
- Doors: Pocket Doors, Sliding Doors
- Windows: Window Treatments
- Basement: Finished
- Fireplace features: Den, Gas Log, Keeping Room
Interior area
- Total structure area: 3,345
- Total interior livable area: 6,319 sqft
- Finished area above ground: 3,345
- Finished area below ground: 2,974
Property
Parking
- Total spaces: 3
- Parking features: Attached Garage, Garage Door Opener, Garage Faces Side, Keypad Entry, Garage on Main Level
- Attached garage spaces: 3
Features
- Levels: One
- Stories: 1
- Patio & porch: Covered, Front Porch, Patio, Terrace, Wrap Around
- Exterior features: Fire Pit, In-Ground Irrigation, Outdoor Kitchen
- Pool features: Community
- Has view: Yes
- View description: Golf Course, Water
- Has water view: Yes
- Water view: Water
- Waterfront features: Boat Lift, Dock, Waterfront
- Body of water: Lake Norman
Lot
- Size: 1.3 Acres
- Features: Private, Views
Details
- Parcel number: 4625509463.000
- Zoning: R20 CUD
- Special conditions: Standard
Construction
Type & style
- Home type: SingleFamily
- Property subtype: Single Family Residence
Materials
- Stucco, Stone
Condition
- New construction: No
- Year built: 2003
Utilities & green energy
- Sewer: Septic Installed
- Water: Community Well
- Utilities for property: Cable Available, Electricity Connected
Community & HOA
Community
- Features: Clubhouse, Fitness Center, Golf, Lake Access, Playground, Recreation Area, Sidewalks, Street Lights, Tennis Court(s), Walking Trails
- Subdivision: The Point
HOA
- Has HOA: Yes
- HOA fee: $1,038 semi-annually
- HOA name: Hawthorne Management
Location
- Region: Mooresville
Financial & listing details
- Price per square foot: $434/sqft
- Tax assessed value: $2,019,550
- Annual tax amount: $11,975
- Date on market: 10/10/2025
- Cumulative days on market: 314 days
- Listing terms: Cash,Conventional
- Electric utility on property: Yes
- Road surface type: Concrete, Paved
Estimated market value
$2,659,700
$2.53M - $2.79M
$6,226/mo
Price history
| Date | Event | Price |
|---|---|---|
| 8/21/2026 | Price change | $2,745,000-0.2%$434/sqft |
Source:  Canopy MLS as distributed by MLS GRID #4309787 Report a problem Canopy MLS as distributed by MLS GRID #4309787 Report a problem | ||
| 6/19/2026 | Price change | $2,750,000-5.1%$435/sqft |
Source: Canopy MLS as distributed by MLS GRID #4309787 Report a problem | ||
| 5/15/2026 | Price change | $2,899,000-3.2%$459/sqft |
Source: Canopy MLS as distributed by MLS GRID #4309787 Report a problem | ||
| 4/17/2026 | Price change | $2,995,000-9.2%$474/sqft |
Source: Canopy MLS as distributed by MLS GRID #4309787 Report a problem | ||
| 2/4/2026 | Price change | $3,299,900-2.9%$522/sqft |
Source: Canopy MLS as distributed by MLS GRID #4309787 Report a problem | ||
| 10/10/2025 | Listed for sale | $3,400,000+51.1%$538/sqft |
Source: Canopy MLS as distributed by MLS GRID #4309787 Report a problem | ||
| 5/17/2024 | Sold | $2,250,000-9.6%$356/sqft |
Source: Canopy MLS as distributed by MLS GRID #4114545 Report a problem | ||
| 5/13/2024 | Pending sale | $2,490,000$394/sqft |
Source: Canopy MLS as distributed by MLS GRID #4114545 Report a problem | ||
| 3/11/2024 | Price change | $2,490,000-4.2%$394/sqft |
Source: Canopy MLS as distributed by MLS GRID #4114545 Report a problem | ||
| 3/1/2024 | Listed for sale | $2,600,000+146.2%$411/sqft |
Source: Canopy MLS as distributed by MLS GRID #4114545 Report a problem | ||
| 8/22/2019 | Sold | $1,056,000-10.1%$167/sqft |
Source: Canopy MLS as distributed by MLS GRID #3480435 Report a problem | ||
| 7/19/2019 | Pending sale | $1,175,000$186/sqft |
Source: Trump International Realty #3480435 Report a problem | ||
| 6/20/2019 | Price change | $1,175,000-2.1%$186/sqft |
Source: Trump International Realty #3480435 Report a problem | ||
| 5/17/2019 | Price change | $1,200,000-2%$190/sqft |
Source: Trump International Realty #3480435 Report a problem | ||
| 4/25/2019 | Price change | $1,225,000-4.7%$194/sqft |
Source: Trump International Realty #3480435 Report a problem | ||
| 3/11/2019 | Listed for sale | $1,285,000+31.8%$203/sqft |
Source: Trump International Realty #3480435 Report a problem | ||
| 7/29/2010 | Sold | $975,000-11.4%$154/sqft |
Source: Public Record Report a problem | ||
| 5/14/2010 | Price change | $1,100,000+7.3%$174/sqft |
Source: Keller Williams Realty Lake Norman #878131 Report a problem | ||
| 4/30/2010 | Price change | $1,025,000-6.8%$162/sqft |
Source: Keller Williams Realty Lake Norman #878131 Report a problem | ||
| 12/26/2009 | Listed for sale | $1,100,000$174/sqft |
Source: NHB Group, Inc. #785218 Report a problem | ||
| 11/10/2009 | Listing removed | $1,100,000$174/sqft |
Source: Connie Hughes #878131 Report a problem | ||
| 8/7/2009 | Price change | $1,100,000-15.4%$174/sqft |
Source: Connie Hughes #878131 Report a problem | ||
| 4/11/2009 | Listed for sale | $1,299,900$206/sqft |
Source: Listhub #785218 Report a problem | ||
| 2/1/2009 | Listing removed | $1,299,900$206/sqft |
Source: Listhub #785218 Report a problem | ||
| 12/11/2008 | Listed for sale | $1,299,900$206/sqft |
Source: Listhub #785218 Report a problem | ||
| 9/20/2008 | Listing removed | $1,299,900+30%$206/sqft |
Source: Keller Williams Realty #729878 Report a problem | ||
| 2/15/2006 | Sold | $1,000,000+57.2%$158/sqft |
Source: Public Record Report a problem | ||
| 8/13/2004 | Sold | $636,000+182.7%$101/sqft |
Source: Public Record Report a problem | ||
| 5/27/2003 | Sold | $225,000$36/sqft |
Source: Public Record Report a problem | ||
Public tax history
| Year | Property taxes | Tax assessment |
|---|---|---|
| 2025 | $11,975 | $2,019,550 |
| 2024 | $11,975 | $2,019,550 |
| 2023 | $11,975 +42.4% | $2,019,550 +51.8% |
| 2022 | $8,408 +0% | $1,330,290 |
| 2021 | $8,404 | $1,330,290 |
| 2020 | $8,404 +1.6% | $1,330,290 |
| 2019 | $8,271 +16.4% | $1,330,290 +12.7% |
| 2018 | $7,104 | $1,180,260 |
| 2017 | $7,104 | $1,180,260 |
| 2016 | $7,104 | $1,180,260 |
| 2015 | $7,104 +36.5% | $1,180,260 +27.1% |
| 2014 | $5,206 | $928,700 |
| 2013 | -- | $928,700 |
| 2012 | -- | $928,700 |
| 2011 | -- | $928,700 +306.9% |
| 2003 | -- | $228,250 +18.6% |
| 2002 | -- | $192,500 |
Find assessor info on the county website
Monthly payment
Est. payment
Payment breakdown
Explore the cost of this home by adjusting the details. Changes won't be saved.Climate risks
Neighborhood: 28117
Nearby schools
GreatSchools rating
- 7/10Woodland Heights Elementary SchoolGrades: PK-5Distance: 3.3 mi
- 6/10Woodland Heights MiddleGrades: 6-8Distance: 3.3 mi
- 7/10Lake Norman High SchoolGrades: 9-12Distance: 5.4 mi
Schools provided by the listing agent
- Elementary: Woodland Heights
- Middle: Woodland Heights
- High: Lake Norman
Source: Canopy MLS as distributed by MLS GRID. This data may not be complete. We recommend contacting the local school district to confirm school assignments for this home.
- $3,340,0005 bd7 ba7k sqft112 Lightship Dr, Mooresville, NC 28117Sold
- $635,490-- bd-- ba-- sqft2187 Brawley School Rd, Mooresville, NC 28117Off Market
- $1,650,7004 bd3 ba3.6k sqft107 Lightship Dr, Mooresville, NC 28117Off Market
- $1,557,5004 bd4 ba3.6k sqft107 Lightship Dr., Mooresville, NC 28117Off Market
- $3,690,7004 bd4 ba5.7k sqft118 Lightship Dr, Mooresville, NC 28117Off Market
- $1001.45 acres2170 Brawley School Rd, Mooresville, NC 28117Off Market
- $937,5003 bd4 ba2.9k sqft119 Lightship Dr, Mooresville, NC 28117Sold
- $10,750,0005 bd7 ba8.1k sqft149 S Longfellow Ln, Mooresville, NC 28117Sold
A local agent can set up tours, give advice and negotiate with sellers.
Similar homes
- $2,875,0004 bd4 ba3.4k sqft193 Washam Rd, Mooresville, NC 28117For Sale
 MLS ID #4407782, Angel Smith, 1 Percent Lists Greater Charlotte. Canopy MLS as distributed by MLS GRID
 - $2,395,0004 bd8 ba5k sqft111 Quaker Rd, Mooresville, NC 28117For Sale
 MLS ID #4407385, Kelly Smith, Keller Williams Unified. Canopy MLS as distributed by MLS GRID
 - $2,189,0004 bd5 ba4.4k sqft114 Thurstons Way, Mooresville, NC 28117For Sale
 MLS ID #4393172, Tim Kiene, The Agency - Charlotte. Canopy MLS as distributed by MLS GRID
 - $1,995,0005 bd7 ba5.7k sqft105 Quincy Ct, Mooresville, NC 28117For Sale
 MLS ID #4381163, Mark Gibson, Coldwell Banker Realty. Canopy MLS as distributed by MLS GRID
 - $2,750,0005 bd5 ba4.7k sqft144 Mariner Pointe Ln, Mooresville, NC 28117For SaleMLS ID #4336231, Liza Caminiti, Ivester Jackson Christie's. Canopy MLS as distributed by MLS GRID
- $1,920,0004 bd4 ba4k sqft137 Torrence Chapel Rd, Mooresville, NC 28117For SaleMLS ID #4404777, Rhonda Woods, Southern Homes of the Carolinas, Inc. Canopy MLS as distributed by MLS GRID
- $2,300,0004 bd4 ba5.2k sqft166 Atlantic Way, Mooresville, NC 28117For SaleMLS ID #4401198, Bridgette Loughnane, Helen Adams Realty. Canopy MLS as distributed by MLS GRID
- $1,870,0005 bd5 ba5.3k sqft161 Cape Cod Way, Mooresville, NC 28117For SaleMLS ID #4391802, Billy Arango, Better Homes and Gardens Real Estate Paracle. Canopy MLS as distributed by MLS GRID
- $1,850,0004 bd5 ba4.1k sqft157 Dedham Loop, Mooresville, NC 28117For SaleMLS ID #4407854, Lisa Haislip, Ivester Jackson Christie's. Canopy MLS as distributed by MLS GRID
- $1,499,0004 bd5 ba4.6k sqft169 Cape Cod Way, Mooresville, NC 28117For SaleMLS ID #4358747, Jan Cameron, Howard Hanna Allen Tate Lake Norman. Canopy MLS as distributed by MLS GRID
- $1,600,0004 bd5 ba5.6k sqft122 Long Cove Ln, Mooresville, NC 28117For SaleMLS ID #4416478, Eliza dos Santos, Carolina Homes Connection, LLC. Canopy MLS as distributed by MLS GRID
- $2,490,0004 bd6 ba5.4k sqft615 Kenway Loop, Mooresville, NC 28117For SaleMLS ID #4390564, Freddy Karmatz, FK and Associates Real Estate Firm. Canopy MLS as distributed by MLS GRID
- $1,945,0004 bd4 ba4.7k sqft104 Gammon Point Ct, Mooresville, NC 28117For SaleMLS ID #4411402, Juliet Thomas, Ivester Jackson Christie's. Canopy MLS as distributed by MLS GRID
- $1,795,0004 bd5 ba4k sqft124 Washam Rd, Mooresville, NC 28117For SaleMLS ID #4413471, Joe Carteret, EXP Realty LLC Ballantyne. Canopy MLS as distributed by MLS GRID
- $1,735,0004 bd5 ba4.1k sqft168 Dedham Loop, Mooresville, NC 28117For SaleMLS ID #4393112, Kaylan Schild, The Agency - Charlotte. Canopy MLS as distributed by MLS GRID
- $1,499,0004 bd5 ba4.4k sqft109 Fitchburg Ct, Mooresville, NC 28117For SaleMLS ID #4352619, Rhonda Wood, COMPASS. Canopy MLS as distributed by MLS GRID
- $3,895,0004 bd6 ba5.8k sqft170 Fawn Ln, Mooresville, NC 28117For SaleMLS ID #4383666, Kelly Smith, Keller Williams Unified. Canopy MLS as distributed by MLS GRID
- $2,895,0004 bd4 ba5.2k sqft4412 Lake Forest Rd, Denver, NC 28037For SaleMLS ID #4404304, Amy Clovis, NorthGroup Real Estate LLC. Canopy MLS as distributed by MLS GRID
- $1,925,0004 bd4 ba4.1k sqft1656 Brawley School Rd, Mooresville, NC 28117For SaleMLS ID #4396530, Lisa Holden, COMPASS. Canopy MLS as distributed by MLS GRID
- $2,695,0005 bd5 ba5.2k sqft7980 Holly Ct, Denver, NC 28037For SaleMLS ID #4387057, LeeAnn Miller, Howard Hanna Allen Tate Lake Norman. Canopy MLS as distributed by MLS GRID
