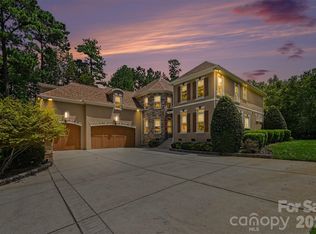
This exceptional 5,200+ square-foot waterfront residence offers an unparalleled blend of luxury, privacy, and Lake Norman living. Enjoy your own dock, private sandy beach, pool, hot tub and park like setting in your own backyard.
Meticulously maintained and filled with natural light, the home offers generous living spaces, quality finishes, and a floor plan that seamlessly connects indoor and outdoor living.
Thoughtfully designed for both everyday comfort and grand entertaining, the home features 4 spacious bedrooms, 4 full baths, and a highly sought-after primary suite on the main level. Primary on the main overlooks pool w/lake view. Master bath w/jetted tub & tiled shower (dual & overhead shower system). Lake level walk out basement media room, wet bar with sink & refrigeration. Maintain fitness goals in exercise room with views of the hot tub that waterfalls into pool. Lake fed irrigation system. low voltage exterior lighting showcases home and landscaping.
Active
$2,300,000
166 Atlantic Way, Mooresville, NC 28117
4beds
5,229sqft
:
Get pre-qualified$13,060/mo
Single Family Residence
Built in 2003
0.99 Acres Lot
$2,190,400 Zestimate®
$440/sqft
$194/mo HOA
What's special
Quality finishesHot tubFilled with natural lightWaterfront residencePrivate sandy beachLake fed irrigation systemGenerous living spaces
- 27 days |
- 1,838 |
- 78 |
Zillow last checked:
Listing updated:
Listed by:
Bridgette Loughnane BLoughnane@helenadamsrealty.com,
Helen Adams Realty
Source: Canopy MLS as distributed by MLS GRID,MLS#: 4401198
Facts & features
Interior
Bedrooms & bathrooms
- Bedrooms: 4
- Bathrooms: 4
- Full bathrooms: 4
- Main level bedrooms: 1
Primary bedroom
- Level: Main
- Area: 243.61 Square Feet
- Dimensions: 14' 4" X 17' 0"
Bedroom s
- Level: Upper
- Area: 187.88 Square Feet
- Dimensions: 13' 5" X 14' 0"
Bedroom s
- Level: Basement
- Area: 256.75 Square Feet
- Dimensions: 13' 0" X 19' 9"
Heating
- Forced Air, Natural Gas
Cooling
- Central Air
Appliances
- Included: Dishwasher, Disposal, Wall Oven
- Laundry: Laundry Room
Features
- Walk-In Closet(s), Walk-In Pantry
- Basement: Daylight,Exterior Entry,Finished,Storage Space,Walk-Out Access
- Attic: Walk-In
Interior area
- Total structure area: 3,233
- Total interior livable area: 5,229 sqft
- Finished area above ground: 3,233
- Finished area below ground: 1,996
Property
Parking
- Total spaces: 3
- Parking features: Attached Garage, Garage on Main Level
- Attached garage spaces: 3
Accessibility
- Accessibility features: Bath Grab Bars
Features
- Levels: Two
- Stories: 2
- Exterior features: In-Ground Irrigation
- Pool features: In Ground
- Has spa: Yes
- Fencing: Back Yard
- Has view: Yes
- View description: Water
- Has water view: Yes
- Water view: Water
- Waterfront features: Beach - Private, Dock, Waterfront
- Body of water: Lake Norman
Lot
- Size: 0.99 Acres
Details
- Parcel number: 4626914117.000
- Zoning: R20
- Special conditions: Standard
Construction
Type & style
- Home type: SingleFamily
- Property subtype: Single Family Residence
Materials
- Brick Partial, Shingle/Shake
- Foundation: Slab
Condition
- New construction: No
- Year built: 2003
Utilities & green energy
- Sewer: Septic Installed
- Water: Community Well
Community & HOA
Community
- Subdivision: The Point
HOA
- Has HOA: Yes
- HOA fee: $1,038 semi-annually
- HOA name: Premier Management Company
- HOA phone: 704-997-9014
- Second HOA fee: $250 annually
Location
- Region: Mooresville
Financial & listing details
- Price per square foot: $440/sqft
- Tax assessed value: $1,566,210
- Annual tax amount: $9,301
- Date on market: 7/11/2026
- Cumulative days on market: 27 days
- Listing terms: Cash,Conventional,VA Loan
- Exclusions: Chandelier-Dining Room, 3 Mirrors in Master Bathroom, 2 mirrors in upstairs bathroom, mirror in powder room, mirror in basement bathroom. All drapes in the home, the crown fixture that holds the drapes as a canopy over the master bed in master bedroom
- Road surface type: Concrete, Paved
Estimated market value
$2,190,400
$2.08M - $2.30M
$6,402/mo
Price history
| Date | Event | Price |
|---|---|---|
| 7/11/2026 | Listed for sale | $2,300,000-7.8%$440/sqft |
Source:  Canopy MLS as distributed by MLS GRID #4401198 Report a problem Canopy MLS as distributed by MLS GRID #4401198 Report a problem | ||
| 11/1/2025 | Listing removed | $2,495,000$477/sqft |
Source: Canopy MLS as distributed by MLS GRID #4277793 Report a problem | ||
| 8/15/2025 | Price change | $2,495,000-3.1%$477/sqft |
Source: Canopy MLS as distributed by MLS GRID #4277793 Report a problem | ||
| 7/11/2025 | Listed for sale | $2,576,000+174.1%$493/sqft |
Source: Canopy MLS as distributed by MLS GRID #4277793 Report a problem | ||
| 8/22/2016 | Sold | $939,765+0.7%$180/sqft |
Source: Canopy MLS as distributed by MLS GRID #3158148 Report a problem | ||
| 5/13/2004 | Sold | $933,000+418.3%$178/sqft |
Source: Public Record Report a problem | ||
| 12/18/2002 | Sold | $180,000$34/sqft |
Source: Public Record Report a problem | ||
Public tax history
| Year | Property taxes | Tax assessment |
|---|---|---|
| 2025 | $9,301 | $1,566,210 |
| 2024 | $9,301 | $1,566,210 |
| 2023 | $9,301 +39.6% | $1,566,210 +48.9% |
| 2022 | $6,662 +0.1% | $1,052,170 |
| 2021 | $6,658 | $1,052,170 |
| 2020 | $6,658 +1.6% | $1,052,170 |
| 2019 | $6,553 +15.8% | $1,052,170 +12.1% |
| 2018 | $5,660 | $938,660 |
| 2017 | $5,660 | $938,660 |
| 2016 | $5,660 | $938,660 |
| 2015 | $5,660 | $938,660 +277% |
| 2003 | -- | $249,000 -11.1% |
| 2002 | -- | $280,000 |
| 2001 | -- | $280,000 |
| 2000 | -- | $280,000 |
Find assessor info on the county website
Monthly payment
Est. payment
Payment breakdown
Explore the cost of this home by adjusting the details. Changes won't be saved.Climate risks
Neighborhood: 28117
Nearby schools
GreatSchools rating
- 7/10Woodland Heights Elementary SchoolGrades: PK-5Distance: 1.3 mi
- 6/10Woodland Heights MiddleGrades: 6-8Distance: 1.2 mi
- 7/10Lake Norman High SchoolGrades: 9-12Distance: 3.2 mi
Schools provided by the listing agent
- Elementary: Woodland Heights
- Middle: Woodland Heights
- High: Lake Norman
Source: Canopy MLS as distributed by MLS GRID. This data may not be complete. We recommend contacting the local school district to confirm school assignments for this home.
- $2,378,2004 bd5 ba4.8k sqft172 Atlantic Way, Mooresville, NC 28117Off Market
- $1,942,9005 bd5 ba6.6k sqft160 Atlantic Way, Mooresville, NC 28117Off Market
- $1,460,9005 bd5 ba3.9k sqft167 Atlantic Way, Mooresville, NC 28117Off Market
- $220-- bd-- ba-- sqft113 Squam Ct, Mooresville, NC 28117Off Market
- $115,440-- bd-- ba-- sqft113 Squam Ct, Mooresville, NC 28117Off Market
- $1,991,5004 bd5 ba4.9k sqft105 Breakwater Ct, Mooresville, NC 28117Sold
- $1,999,9994 bd4 ba4.3k sqft119 Whaling Ln, Mooresville, NC 28117For Sale
- $1,391,7004 bd3 ba4.1k sqft151 Atlantic Way, Mooresville, NC 28117Off Market
A local agent can set up tours, give advice and negotiate with sellers.
Similar homes
- $1,850,0004 bd5 ba4.1k sqft157 Dedham Loop, Mooresville, NC 28117For Sale

 MLS ID #4407854, Lisa Haislip, Ivester Jackson Christie's. Canopy MLS as distributed by MLS GRID
 - $1,999,9994 bd4 ba4.3k sqft119 Whaling Ln, Mooresville, NC 28117For Sale
 MLS ID #4321818, Francine Dupont, Keller Williams Unlimited. Canopy MLS as distributed by MLS GRID
 - $1,949,0004 bd4 ba4.1k sqft1656 Brawley School Rd, Mooresville, NC 28117For Sale
 MLS ID #4396530, Lisa Holden, COMPASS. Canopy MLS as distributed by MLS GRID
 - $1,300,0004 bd4 ba4.6k sqft288 Indian Trl, Mooresville, NC 28117For Sale
 MLS ID #4401881, Debra Palazzolo, Southern Homes of the Carolinas, Inc. Canopy MLS as distributed by MLS GRID
 - $1,450,0004 bd4 ba4.4k sqft103 White Crest Ct, Mooresville, NC 28117For SaleMLS ID #4400823, Aaron Digh, Key Real Estate Group, LLC. Canopy MLS as distributed by MLS GRID
- $2,189,0004 bd5 ba4.4k sqft114 Thurstons Way, Mooresville, NC 28117For SaleMLS ID #4393172, Tim Kiene, The Agency - Charlotte. Canopy MLS as distributed by MLS GRID
- $1,920,0004 bd4 ba4k sqft137 Torrence Chapel Rd, Mooresville, NC 28117For SaleMLS ID #4404777, Rhonda Woods, Southern Homes of the Carolinas, Inc. Canopy MLS as distributed by MLS GRID
- $1,995,0005 bd7 ba5.7k sqft105 Quincy Ct, Mooresville, NC 28117For SaleMLS ID #4381163, Mark Gibson, Coldwell Banker Realty. Canopy MLS as distributed by MLS GRID
- $1,695,0005 bd5 ba6.3k sqft1744 Brawley School Rd, Mooresville, NC 28117For SaleMLS ID #4391256, Andrew Sharpe, Southeastern Premier Properties LLC. Canopy MLS as distributed by MLS GRID
- $1,800,0004 bd4 ba3.3k sqft291 Patternote Rd, Mooresville, NC 28117For SaleMLS ID #4405697, Paul Tyson, Lake Norman Realty, Inc.. Canopy MLS as distributed by MLS GRID
- $1,895,0005 bd5 ba5.3k sqft161 Cape Cod Way, Mooresville, NC 28117For SaleMLS ID #4391802, Billy Arango, Better Homes and Gardens Real Estate Paracle. Canopy MLS as distributed by MLS GRID
- $1,795,0004 bd5 ba4.9k sqft133 Brick Kiln Way, Mooresville, NC 28117For SaleMLS ID #4297139, Pauline Williams, Southern Homes of the Carolinas, Inc. Canopy MLS as distributed by MLS GRID
- $1,875,0004 bd5 ba6k sqft119 Shelter Cove Ln, Mooresville, NC 28117For SaleMLS ID #4365805, Kim Davis, Mooresville Realty LLC. Canopy MLS as distributed by MLS GRID
- $1,750,0004 bd5 ba4.1k sqft168 Dedham Loop, Mooresville, NC 28117For SaleMLS ID #4393112, Kaylan Schild, The Agency - Charlotte. Canopy MLS as distributed by MLS GRID
- $2,035,0004 bd4 ba3.9k sqft7144 Lynbrook Creek Rd #50, Denver, NC 28037For SaleMLS ID #4410382, Ashley Towns, Lake Norman Realty, Inc.. Canopy MLS as distributed by MLS GRID
- $1,200,0004 bd6 ba6.3k sqft121 Isle Run Dr, Mooresville, NC 28117For SaleMLS ID #4397728, Julia Lund, Berkshire Hathaway HomeServices Carolinas Realty. Canopy MLS as distributed by MLS GRID
- $2,750,0004 bd7 ba6.3k sqft106 Lightship Dr, Mooresville, NC 28117For SaleMLS ID #4309787, Kelly Meyer, Vessel Realty. Canopy MLS as distributed by MLS GRID
- $2,999,9004 bd4 ba3.4k sqft193 Washam Rd, Mooresville, NC 28117For SaleMLS ID #4407782, Angel Smith, 1 Percent Lists Greater Charlotte. Canopy MLS as distributed by MLS GRID
- $1,200,0004 bd5 ba5.1k sqft188 Freshwater Ln, Mooresville, NC 28117For SaleMLS ID #4361754, Jeff Arzonico, EXP Realty LLC Mooresville. Canopy MLS as distributed by MLS GRID
- $1,285,0004 bd5 ba4k sqft164 Bayberry Creek Cir, Mooresville, NC 28117For SaleMLS ID #4393248, Becky Boan, Howard Hanna Allen Tate Mooresville/LKN. Canopy MLS as distributed by MLS GRID
