Luxury Lake Norman Waterfront Living | Rare Brawley School Peninsula Property
- Opportunities like this are exceptionally rare. Nestled on one of the most coveted stretches of the Brawley School Peninsula, this extraordinary waterfront property offers a combination of features that are seldom found together—a level waterfront lot, 127 feet of pristine shoreline, breathtaking long-range views, quality custom construction, and an unbeatable location. Properties of this caliber rarely become available, making 193 Washam Road a true once-in-a-lifetime opportunity.
This custom-built beautifully maintained 3,478-square-foot waterfront home is perfectly positioned on a spectacular .69-acre level lot on a quiet street just off desirable Brawley School Road. Designed to capture the beauty of Lake Norman, the home is filled with natural light and showcases stunning lake views from nearly every room, creating a seamless connection between the indoors and the spectacular waterfront setting.
The thoughtfully designed floor plan features a highly desirable main-level primary suite, two spacious bedrooms upstairs, and a large bonus room that can easily serve as a fourth bedroom, media room, home office, or recreation space. Whether you're preparing meals in the kitchen, relaxing in the living areas, waking up in the primary suite, or entertaining family and friends, the sparkling waters of Lake Norman serve as a breathtaking backdrop throughout much of the home.
Built in 2004 and meticulously maintained, the home has been thoughtfully updated with a new roof (2024), new interior and exterior paint, all new gutters, and HVAC systems replaced in 2019 and 2024, allowing the next owner to move in with confidence.
Outdoor living is every bit as impressive as the interior. Two covered porches provide the perfect place to enjoy your morning coffee, watch spectacular surnrises and sunsets, or simply relax while taking in the panoramic lake views. Your private waterfront retreat also features a pier with a boat lift, an additional boat slip, and a Jet Ski port, making it effortless to enjoy everything Lake Norman has to offer. After a day on the water, gather around the fire pit, unwind in the stand-alone hot tub, or rinse off in the convenient outdoor shower.
The attached garage is currently utilized as a workshop, providing an excellent workspace for hobbies or projects, but can easily be converted back into a single-car garage if desired. In addition, the detached two-car garage offers incredible future potential with an unfinished upper level already roughed in with electricity and plumbing, making it ideal for a future guest apartment, in-law suite, private office, studio, or fitness space.
Finding a property that combines a level waterfront lot, 127 feet of shoreline, long-range Lake Norman views, lake views from nearly every room, deep water access, custom craftsmanship, extensive recent updates, and future expansion opportunities on the prestigious Brawley School Peninsula is extraordinarily uncommon.
Whether you're searching for a luxury full-time residence, a weekend lake retreat, or a legacy property to enjoy for generations, 193 Washam Road offers an unparalleled Lake Norman lifestyle in one of the area's most desirable waterfront locations.
Active
$2,999,900
193 Washam Rd, Mooresville, NC 28117
4beds
3,485sqft
Single Family Residence
Built in 2003
0.69 Acres Lot
$2,896,500 Zestimate®
$861/sqft
$-- HOA
What's special
Level waterfront lotAdditional boat slipJet ski portLarge bonus roomPrivate waterfront retreatTwo spacious bedrooms upstairsBreathtaking long-range views
- 17 days |
- 2,127 |
- 98 |
Likely to sell faster than
Zillow last checked:
Listing updated:
Listed by:
Angel Smith angel@1percentlists.com,
1 Percent Lists Greater Charlotte
Source: Canopy MLS as distributed by MLS GRID,MLS#: 4407782
Facts & features
Interior
Bedrooms & bathrooms
- Bedrooms: 4
- Bathrooms: 4
- Full bathrooms: 3
- 1/2 bathrooms: 1
- Main level bedrooms: 1
Primary bedroom
- Level: Main
Bedroom s
- Level: Upper
Bedroom s
- Level: Upper
Bathroom full
- Level: Main
Bathroom half
- Level: Main
Bathroom full
- Level: Upper
Bathroom full
- Level: Upper
Other
- Level: Upper
Kitchen
- Level: Main
Laundry
- Level: Main
Living room
- Level: Main
Heating
- Heat Pump
Cooling
- Central Air
Appliances
- Included: Dishwasher, Disposal, Gas Range
- Laundry: Laundry Room, Main Level
Features
- Breakfast Bar, Built-in Features, Walk-In Closet(s), Walk-In Pantry
- Flooring: Hardwood
- Has basement: No
- Fireplace features: Family Room
Interior area
- Total structure area: 3,485
- Total interior livable area: 3,485 sqft
- Finished area above ground: 3,485
- Finished area below ground: 0
Property
Parking
- Total spaces: 3
- Parking features: Attached Garage, Detached Garage, Garage on Main Level
- Attached garage spaces: 3
Features
- Levels: Two
- Stories: 2
- Patio & porch: Covered, Deck, Rear Porch
- Exterior features: Fire Pit, Outdoor Shower
- Has spa: Yes
- Fencing: Partial,Privacy
- Has view: Yes
- View description: Water
- Has water view: Yes
- Water view: Water
- Waterfront features: Boat Lift, Pier, Dock, Waterfront
- Body of water: Lake Norman
Lot
- Size: 0.69 Acres
- Features: Level, Views
Details
- Parcel number: 4624338710.000
- Zoning: SFR
- Special conditions: Standard
Construction
Type & style
- Home type: SingleFamily
- Property subtype: Single Family Residence
Materials
- Hardboard Siding, Wood
- Foundation: Crawl Space
Condition
- New construction: No
- Year built: 2003
Details
- Builder name: Spivey
Utilities & green energy
- Sewer: Septic Installed
- Water: Well
Community & HOA
Community
- Subdivision: Southpoint
Location
- Region: Mooresville
Financial & listing details
- Price per square foot: $861/sqft
- Tax assessed value: $1,710,520
- Annual tax amount: $10,152
- Date on market: 7/30/2026
- Cumulative days on market: 17 days
- Listing terms: Cash,Conventional,VA Loan
- Road surface type: Concrete, Paved
Estimated market value
$2,896,500
$2.75M - $3.04M
$3,834/mo
Price history
| Date | Event | Price |
|---|---|---|
| 7/30/2026 | Listed for sale | $2,999,900+447.4%$861/sqft |
Source:  Canopy MLS as distributed by MLS GRID #4407782 Report a problem Canopy MLS as distributed by MLS GRID #4407782 Report a problem | ||
| 3/22/2012 | Listing removed | $548,000$157/sqft |
Source: Carolina Realty Solutions #2073164 Report a problem | ||
| 3/21/2012 | Listed for sale | $548,000+103%$157/sqft |
Source: Carolina Realty Solutions #2073164 Report a problem | ||
| 12/12/2002 | Sold | $270,000$77/sqft |
Source: Public Record Report a problem | ||
Public tax history
| Year | Property taxes | Tax assessment |
|---|---|---|
| 2025 | $10,152 +3.5% | $1,710,520 +3.5% |
| 2024 | $9,812 | $1,652,920 |
| 2023 | $9,812 +53.7% | $1,652,920 +64% |
| 2022 | $6,386 +0.1% | $1,008,090 |
| 2021 | $6,382 | $1,008,090 |
| 2020 | $6,382 +2.2% | $1,008,090 +0.6% |
| 2019 | $6,247 +22.2% | $1,002,550 +18.4% |
| 2018 | $5,113 | $847,040 |
| 2017 | $5,113 | $847,040 |
| 2016 | $5,113 | $847,040 |
| 2015 | $5,113 +3.6% | $847,040 -1.1% |
| 2014 | $4,935 | $856,420 |
| 2013 | -- | $856,420 |
| 2012 | -- | $856,420 |
| 2011 | -- | $856,420 -15.7% |
| 2010 | -- | $1,016,210 |
| 2009 | -- | $1,016,210 |
| 2008 | -- | $1,016,210 |
| 2007 | -- | $1,016,210 +48.8% |
| 2006 | -- | $683,160 |
| 2005 | -- | $683,160 |
| 2004 | -- | $683,160 +154.2% |
| 2003 | -- | $268,750 |
Find assessor info on the county website
Monthly payment
Est. payment
Payment breakdown
Explore the cost of this home by adjusting the details. Changes won't be saved.Climate risks
Neighborhood: 28117
Nearby schools
GreatSchools rating
- 7/10Woodland Heights Elementary SchoolGrades: PK-5Distance: 4.7 mi
- 6/10Woodland Heights MiddleGrades: 6-8Distance: 4.6 mi
- 7/10Lake Norman High SchoolGrades: 9-12Distance: 6.7 mi
Schools provided by the listing agent
- Elementary: Woodland Heights
- Middle: Woodland Heights
- High: Lake Norman
Source: Canopy MLS as distributed by MLS GRID. This data may not be complete. We recommend contacting the local school district to confirm school assignments for this home.
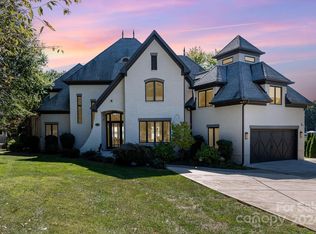
- $2,985,0004 bd5 ba4.2k sqft199 Washam Rd, Mooresville, NC 28117Sold
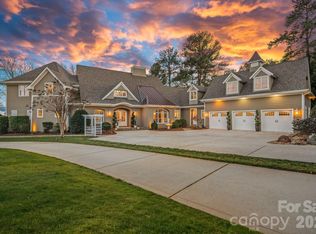
- $4,550,0004 bd6 ba6.6k sqft191 Washam Rd, Mooresville, NC 28117Sold
- $2,600,5003 bd3 ba3.6k sqft189 Washam Rd, Mooresville, NC 28117Off Market
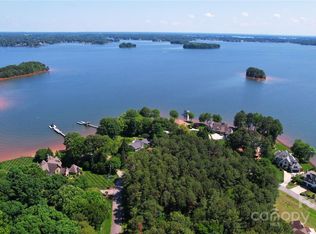
- $411,0001 acre196 Washam Rd #9, Mooresville, NC 28117Sold
- $2,437,5005 bd6 ba5.4k sqft196 Washam Rd, Mooresville, NC 28117Sold
- $80,000-- bd-- ba-- sqftWasham Rd, MOORESVILLE, NC 28117Off Market
- $1,661,4003 bd3 ba2.6k sqft187 Washam Rd, Mooresville, NC 28117Off Market
- $2,176,1004 bd5 ba4.1k sqft203 Washam Rd, Mooresville, NC 28117Off Market
A local agent can set up tours, give advice and negotiate with sellers.
Similar homes
- $1,850,0004 bd5 ba4.1k sqft157 Dedham Loop, Mooresville, NC 28117For Sale

 MLS ID #4407854, Lisa Haislip, Ivester Jackson Christie's. Canopy MLS as distributed by MLS GRID
 - $1,920,0004 bd4 ba4k sqft137 Torrence Chapel Rd, Mooresville, NC 28117For Sale
 MLS ID #4404777, Rhonda Woods, Southern Homes of the Carolinas, Inc. Canopy MLS as distributed by MLS GRID
 - $2,999,9993 bd6 ba4.8k sqft182 Malibu Rd, Mooresville, NC 28117For Sale
 MLS ID #4393624, Zach Francis, Francis Real Estate Group, Inc. Canopy MLS as distributed by MLS GRID
 - $2,395,0004 bd8 ba5k sqft111 Quaker Rd, Mooresville, NC 28117For Sale
 MLS ID #4407385, Kelly Smith, Keller Williams Unified. Canopy MLS as distributed by MLS GRID
 - $2,590,0003 bd3 ba3k sqft217 Westpaces Rd, Mooresville, NC 28117For SaleMLS ID #4391335, Kamal Dawra, K.M.D. Realty Inc.. Canopy MLS as distributed by MLS GRID
- $1,500,0004 bd4 ba4k sqft173 Freshwater Ln, Mooresville, NC 28117For SaleMLS ID #4411253, Jessica Babington, Trump International Realty Charlotte. Canopy MLS as distributed by MLS GRID
- $2,495,0004 bd6 ba3.6k sqft188 Sagemore Rd, Mooresville, NC 28117For SaleMLS ID #4412341, Julie Horton, EXP Realty LLC Mooresville. Canopy MLS as distributed by MLS GRID
- $2,189,0004 bd5 ba4.4k sqft114 Thurstons Way, Mooresville, NC 28117For SaleMLS ID #4393172, Tim Kiene, The Agency - Charlotte. Canopy MLS as distributed by MLS GRID
- $1,945,0004 bd4 ba4.7k sqft104 Gammon Point Ct, Mooresville, NC 28117For SaleMLS ID #4411402, Juliet Thomas, Ivester Jackson Christie's. Canopy MLS as distributed by MLS GRID
- $1,735,0004 bd5 ba4.1k sqft168 Dedham Loop, Mooresville, NC 28117For SaleMLS ID #4393112, Kaylan Schild, The Agency - Charlotte. Canopy MLS as distributed by MLS GRID
- $1,999,9994 bd4 ba3.7k sqft141 Stonewall Beach Ln, Mooresville, NC 28117For SaleMLS ID #4356784, Glynis Giles, Keller Williams Unified. Canopy MLS as distributed by MLS GRID
- $2,750,0005 bd5 ba4.7k sqft144 Mariner Pointe Ln, Mooresville, NC 28117For SaleMLS ID #4336231, Liza Caminiti, Ivester Jackson Christie's. Canopy MLS as distributed by MLS GRID
- $1,949,0004 bd4 ba4.1k sqft1656 Brawley School Rd, Mooresville, NC 28117For SaleMLS ID #4396530, Lisa Holden, COMPASS. Canopy MLS as distributed by MLS GRID
- $1,599,0004 bd5 ba4.5k sqft137 Brockton Ln, Mooresville, NC 28117For SaleMLS ID #4361731, Rachel Mangiapane, Helen Adams Realty. Canopy MLS as distributed by MLS GRID
- $1,699,9904 bd4 ba3.3k sqft291 Patternote Rd, Mooresville, NC 28117For SaleMLS ID #4405697, Paul Tyson, Lake Norman Realty, Inc.. Canopy MLS as distributed by MLS GRID
- $2,050,0004 bd4 ba3.2k sqft142 Lakeview Shores Loop, Mooresville, NC 28117For SaleMLS ID #4376202, Shelly Gerst Bruder, Howard Hanna Allen Tate Davidson. Canopy MLS as distributed by MLS GRID
- $1,999,9994 bd4 ba4.3k sqft119 Whaling Ln, Mooresville, NC 28117For SaleMLS ID #4321818, Francine Dupont, Keller Williams Unlimited. Canopy MLS as distributed by MLS GRID
- $1,900,0004 bd6 ba3.9k sqft132 Binns Rd, Mooresville, NC 28117For SaleMLS ID #4379483, Steven Gunter, COMPASS. Canopy MLS as distributed by MLS GRID
- $1,575,0004 bd4 ba4.2k sqft320 Barber Loop, Mooresville, NC 28117For SaleMLS ID #4373221, Suzana Measham, Better Homes and Gardens Real Estate Paracle. Canopy MLS as distributed by MLS GRID
- $2,390,0003 bd5 ba3.9k sqft445 Sundown Rd, Mooresville, NC 28117For SaleMLS ID #4389799, Amy Petrenko, Premier Sotheby's International Realty. Canopy MLS as distributed by MLS GRID
