Welcome to this exceptional French Provincial estate nestled on a private 1.22-acre corner lot in The Point, one of Lake Norman's premier luxury communities, quality built by Stonebridge Luxury Homes. Offering timeless European-inspired architecture, exquisite craftsmanship, and today's modern conveniences, this remarkable home also includes Boat Slip #1 at Pier E. A dramatic 2-story foyer opens to a breathtaking 2.5-story great room featuring hand-hewn beams, a soaring wood ceiling, floor-to-ceiling stacked stone fireplace, custom built-ins, and expansive glass overlooking the resort-style back yard. Designed for entertaining, the chef's kitchen showcases Thermador appliances including a 6-burner gas range with griddle and double ovens, cabinet-faced refrigerator and dishwasher, microwave drawer, pot filler, raw-edge granite countertops, under-cabinet lighting, walk-in pantry with built-ins, large island, and spacious morning room with built-in seating. The main-level primary suite offers private access to the screened porch, dual custom walk-in closets, and a luxurious bath with soaking tub and separate tiled shower. Upstairs, each secondary bedroom enjoys its own ensuite bath, and two of these bedrooms are in turrets, so feature cathedral ceilings. The upstairs also features a loft, a versatile flex space room, a large vaulted bonus room, and an impressive theater room (a 2018 addition) with projector, screen, built-in speakers, all equipment conveying. The home theater is 4K with a speaker system that rivals a movie theater! To top it off is an adjoining wet bar with wine refrigerator and microwave drawer, and nearby powder room. Outdoor living rivals a private resort with a beautiful pool and spa (renovated in 2018 by Charlotte Pools & Spa), expansive travertine pool deck, screened porch with roll-down shades, outdoor kitchen, fire pit with built-in seating, large sport court, lush landscaping, and irrigation. Enjoy exceptional privacy thanks to the adjacent unbuildable lot. The lower level of the addition includes a convenient pool bath with shower and changing bench, a utility/pool storage room, and a covered patio with TV, lighting, and ceiling fan. Additional features include fresh interior paint, brand-new carpet, new roof (2026), encapsulated foam-insulated crawl space, foam insulation throughout, custom cabinets throughout the entire house (baths included), central vacuum, security system, tankless gas water heater, oversized epoxy-floored 3-car garage with solid wood garage doors (recently stained), extensive storage, and beautifully maintained grounds. Whole-home integrated Control4 electronics system (which conveys), giving you easy multizone control via touch pad or app. A rare opportunity to enjoy refined luxury, effortless entertaining, and the very best of Lake Norman living. Back on the market at no fault of the home, which appraised at above list price!
Under contract-no show
$2,395,000
111 Quaker Rd, Mooresville, NC 28117
4beds
5,002sqft
Single Family Residence
Built in 2011
1.22 Acres Lot
$2,286,600 Zestimate®
$479/sqft
$290/mo HOA
What's special
Expansive travertine pool deckLarge sport courtSoaring wood ceilingLarge vaulted bonus roomFresh interior paintTimeless european-inspired architectureLarge island
- 48 days
- 447
- 14
Zillow last checked:
Listing updated:
Listed by:
Kelly Smith kellysmith@kw.com,
Keller Williams Unified,
Pamela Temple,
Keller Williams Unified
Source: Canopy MLS as distributed by MLS GRID,MLS#: 4407385
Facts & features
Interior
Bedrooms & bathrooms
- Bedrooms: 4
- Bathrooms: 8
- Full bathrooms: 5
- 1/2 bathrooms: 3
- Main level bedrooms: 1
Primary bedroom
- Level: Main
Bedroom s
- Level: Upper
Bedroom s
- Level: Upper
Bedroom s
- Level: Upper
Bathroom full
- Level: Main
Bathroom half
- Level: Main
Bathroom full
- Level: Main
Bathroom full
- Level: Upper
Bathroom full
- Level: Upper
Bathroom full
- Level: Upper
Bathroom half
- Level: Upper
Bathroom half
- Level: Upper
Bar entertainment
- Level: Upper
Bonus room
- Level: Upper
Breakfast
- Level: Main
Dining room
- Level: Main
Flex space
- Level: Upper
Great room
- Level: Main
Kitchen
- Level: Main
Laundry
- Level: Main
Loft
- Level: Upper
Media room
- Level: Upper
Other
- Level: Main
Utility room
- Level: Main
Heating
- Forced Air, Natural Gas
Cooling
- Ceiling Fan(s), Central Air
Appliances
- Included: Dishwasher, Disposal, Electric Water Heater, Exhaust Hood, Filtration System, Gas Range, Gas Water Heater, Microwave, Refrigerator with Ice Maker, Tankless Water Heater, Wine Refrigerator
- Laundry: Electric Dryer Hookup, Laundry Room, Main Level, Sink, Washer Hookup
Features
- Attic Other, Breakfast Bar, Built-in Features, Drop Zone, Soaking Tub, Kitchen Island, Open Floorplan, Storage, Walk-In Closet(s), Walk-In Pantry, Wet Bar
- Flooring: Carpet, Tile, Vinyl, Wood
- Has basement: No
- Attic: Other
- Fireplace features: Gas Log, Great Room
Interior area
- Total structure area: 5,002
- Total interior livable area: 5,002 sqft
- Finished area above ground: 5,002
- Finished area below ground: 0
Video & virtual tour
Property
Parking
- Total spaces: 3
- Parking features: Driveway, Attached Garage, Garage Door Opener, Keypad Entry, Garage on Main Level
- Attached garage spaces: 3
- Has uncovered spaces: Yes
Features
- Levels: Two
- Stories: 2
- Patio & porch: Covered, Front Porch, Patio, Rear Porch, Screened
- Exterior features: Fire Pit, In-Ground Irrigation, Outdoor Kitchen, Other - See Remarks
- Has private pool: Yes
- Pool features: Community, In Ground, Outdoor Pool, Pool/Spa Combo
- Has spa: Yes
- Fencing: Back Yard
- Waterfront features: Boat Slip (Lease/License)
- Body of water: Lake Norman
Lot
- Size: 1.22 Acres
- Dimensions: 154 x 232 x 132 x 134 x 74 x 76 x 132
- Features: Cleared, Corner Lot, Level, Private, Wooded
Details
- Parcel number: 4625979055.000
- Zoning: R-20
- Special conditions: Relocation
- Other equipment: Network Ready, Surround Sound, Other - See Remarks
Construction
Type & style
- Home type: SingleFamily
- Architectural style: French Provincial
- Property subtype: Single Family Residence
Materials
- Brick Partial, Stucco, Stone
- Foundation: Crawl Space
Condition
- New construction: No
- Year built: 2011
Details
- Builder model: custom
- Builder name: Stonebridge Luxury Homes
Utilities & green energy
- Sewer: Septic Installed
- Water: Community Well
Community & HOA
Community
- Features: Clubhouse, Fitness Center, Golf, Playground, Putting Green, Recreation Area, Tennis Court(s), Walking Trails
- Security: Carbon Monoxide Detector(s), Security System, Smoke Detector(s)
- Subdivision: The Point
HOA
- Has HOA: Yes
- HOA fee: $1,550 semi-annually
- HOA name: Premier Management Company
- HOA phone: 704-997-9014
- Second HOA fee: $380 annually
- Second HOA name: Pier E Boatslip Association
Location
- Region: Mooresville
Financial & listing details
- Price per square foot: $479/sqft
- Tax assessed value: $1,810,170
- Annual tax amount: $10,740
- Date on market: 7/29/2026
- Cumulative days on market: 48 days
- Listing terms: Cash,Conventional,Relocation Property
- Road surface type: Concrete, Paved
Estimated market value
$2,286,600
$2.17M - $2.40M
$6,246/mo
Price history
| Date | Event | Price |
|---|---|---|
| 9/28/2026 | Pending sale | $2,395,000$479/sqft |
Source:  Canopy MLS as distributed by MLS GRID #4407385 Report a problem Canopy MLS as distributed by MLS GRID #4407385 Report a problem | ||
| 7/29/2026 | Listed for sale | $2,395,000+1523.7%$479/sqft |
Source: Canopy MLS as distributed by MLS GRID #4407385 Report a problem | ||
| 4/30/2010 | Sold | $147,500-25.3%$29/sqft |
Source: Public Record Report a problem | ||
| 11/4/2009 | Sold | $197,420-17.6%$39/sqft |
Source: Public Record Report a problem | ||
| 11/28/2007 | Sold | $239,500$48/sqft |
Source: Public Record Report a problem | ||
Public tax history
| Year | Property taxes | Tax assessment |
|---|---|---|
| 2025 | $10,740 | $1,810,170 |
| 2024 | $10,740 | $1,810,170 |
| 2023 | $10,740 +40.3% | $1,810,170 +49.5% |
| 2022 | $7,657 +0.1% | $1,210,690 |
| 2021 | $7,653 | $1,210,690 |
| 2020 | $7,653 +1.6% | $1,210,690 |
| 2019 | $7,532 +34.4% | $1,210,690 +30.3% |
| 2018 | $5,604 | $929,210 |
| 2017 | $5,604 -3.8% | $929,210 -3.8% |
| 2016 | $5,823 | $965,930 |
| 2015 | $5,823 | $965,930 +602.5% |
| 2011 | -- | $137,500 -34.5% |
| 2010 | -- | $210,000 |
| 2009 | -- | $210,000 -3.6% |
| 2008 | -- | $217,800 |
| 2007 | -- | $217,800 +68.6% |
| 2006 | -- | $129,200 |
| 2005 | -- | $129,200 |
| 2004 | -- | $129,200 |
| 2003 | -- | $129,200 +12.3% |
| 2002 | -- | $115,000 |
| 2001 | -- | $115,000 +9.5% |
| 2000 | -- | $105,000 |
Find assessor info on the county website
Monthly payment
Est. payment
Payment breakdown
Explore the cost of this home by adjusting the details. Changes won't be saved.Climate risks
Neighborhood: 28117
Nearby schools
Schools provided by the listing agent
- Elementary: Woodland Heights
- Middle: Woodland Heights
- High: Lake Norman
Source: Canopy MLS as distributed by MLS GRID. This data may not be complete. We recommend contacting the local school district to confirm school assignments for this home.
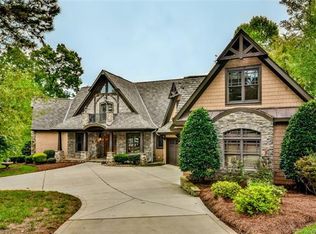
Similar homes
- $2,300,0005 bd5 ba4.9k sqft268 Milford Cir, Mooresville, NC 28117For Sale

 MLS ID #4430817, Nicole Leininger, Ivester Jackson Christie's. Canopy MLS as distributed by MLS GRID
 - $1,999,9994 bd4 ba4.3k sqft119 Whaling Ln, Mooresville, NC 28117For Sale
 MLS ID #4430959, Francine Dupont, Keller Williams Unlimited. Canopy MLS as distributed by MLS GRID
 - $2,050,0004 bd6 ba5k sqft130 Rehoboth Ln, Mooresville, NC 28117For Sale
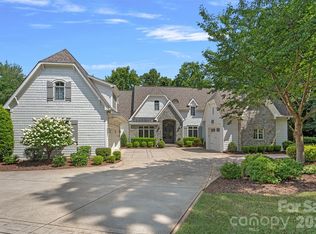 MLS ID #4410460, Beth Gularson, Ivester Jackson Christie's. Canopy MLS as distributed by MLS GRID
 - $1,895,0004 bd4 ba4.7k sqft104 Gammon Point Ct, Mooresville, NC 28117For Sale
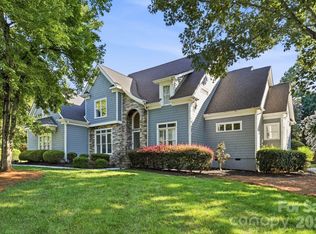 MLS ID #4411402, Juliet Thomas, Ivester Jackson Christie's. Canopy MLS as distributed by MLS GRID
 - $2,599,0004 bd7 ba6.3k sqft106 Lightship Dr, Mooresville, NC 28117For SaleMLS ID #4309787, Kelly Meyer, Vessel Realty. Canopy MLS as distributed by MLS GRID
- $1,850,0004 bd4 ba3.7k sqft141 Stonewall Beach Ln, Mooresville, NC 28117For SaleMLS ID #4419196, Dwayne Ogles, Horizon Realty Carolinas. Canopy MLS as distributed by MLS GRID
- $2,098,0004 bd5 ba4.4k sqft114 Thurstons Way, Mooresville, NC 28117For SaleMLS ID #4393172, Tim Kiene, The Agency - Charlotte. Canopy MLS as distributed by MLS GRID
- $2,495,0003 bd3 ba3k sqft217 Westpaces Rd, Mooresville, NC 28117For SaleMLS ID #4428949, Kamal Dawra, K.M.D. Realty Inc.. Canopy MLS as distributed by MLS GRID
- $2,649,0004 bd4 ba5.6k sqft160 Malibu Rd, Mooresville, NC 28117For SaleMLS ID #4416050, Jackie Morgan, Ivester Jackson Christie's. Canopy MLS as distributed by MLS GRID
- $2,290,0004 bd6 ba5.4k sqft615 Kenway Loop, Mooresville, NC 28117For SaleMLS ID #4390564, Freddy Karmatz, FK and Associates Real Estate Firm. Canopy MLS as distributed by MLS GRID
- $2,685,0004 bd5 ba4.7k sqft131 Long Cove Ln, Mooresville, NC 28117For SaleMLS ID #4413632, Ashley Richardson, Howard Hanna Allen Tate Lake Norman. Canopy MLS as distributed by MLS GRID
- $1,995,0005 bd7 ba5.7k sqft105 Quincy Ct, Mooresville, NC 28117For SaleMLS ID #4381163, Mark Gibson, Coldwell Banker Realty. Canopy MLS as distributed by MLS GRID
- $1,470,0004 bd5 ba4.4k sqftThe Point, Mooresville, NC 28117For SaleMLS ID #4429717, Bridgette Loughnane, Helen Adams Realty. Canopy MLS as distributed by MLS GRID
- $1,889,0004 bd4 ba4k sqft137 Torrence Chapel Rd, Mooresville, NC 28117For SaleMLS ID #4404777, Rhonda Woods, Southern Homes of the Carolinas, Inc. Canopy MLS as distributed by MLS GRID
- $1,799,0004 bd5 ba4.1k sqft157 Dedham Loop, Mooresville, NC 28117For SaleMLS ID #4407854, Lisa Haislip, Ivester Jackson Christie's. Canopy MLS as distributed by MLS GRID
- $2,497,9993 bd3 ba3.1k sqft172 Mariner Pointe Ln, Mooresville, NC 28117For SaleMLS ID #4419677, Taylier Obregon, Ivester Jackson Christie's. Canopy MLS as distributed by MLS GRID
- $1,699,0004 bd5 ba5.4k sqft121 Leeward Shoals Ln, Mooresville, NC 28117For SaleMLS ID #4367993, Summer Tabor, Ivester Jackson Christie's. Canopy MLS as distributed by MLS GRID
- $1,395,0004 bd4 ba4.4k sqft103 White Crest Ct, Mooresville, NC 28117For SaleMLS ID #4400823, Aaron Digh, Key Real Estate Group, LLC. Canopy MLS as distributed by MLS GRID
- $1,399,0004 bd5 ba4.1k sqft2063 Brawley School Rd, Mooresville, NC 28117For SaleMLS ID #4422701, Kelly Smith, Keller Williams Unified. Canopy MLS as distributed by MLS GRID
- $2,250,0003 bd4 ba3.9k sqft445 Sundown Rd, Mooresville, NC 28117For SaleMLS ID #4389799, Amy Petrenko, Premier Sotheby's International Realty. Canopy MLS as distributed by MLS GRID
