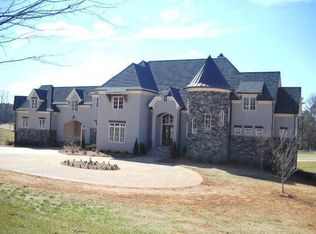
Experience refined luxury living in The Point, one of Lake Norman’s most prestigious golf and waterfront communities. This exceptional estate offers 5,177 sq. ft. of thoughtfully curated living space on a beautifully landscaped lot overlooking the 2nd tee box of Trump National Golf Club. True main-level living with 2 bonus areas. Resort-style outdoor living, featuring a stone patio with gas fireplace, pool and spa, fully fenced yard with privacy landscaping, custom built-in BBQ area with sink and storage, and a dedicated fire pit seating area - perfect for entertaining or relaxing evenings. Inside, a gracious foyer opens to soaring living and dining spaces with 12-foot ceilings, setting the tone for elegant everyday living. The main level features a private office with French doors and vaulted ceiling, along with a serene primary suite complete with a spa-like 5-piece bath and spacious walk-in closet. Two additional bedrooms share a Jack & Jill bath, offering both comfort and privacy. The chef’s kitchen is designed for both function and entertaining, featuring a large island with seating, built-in refrigerator, gas cooktop, beverage fridge, walk-in pantry, and a breakfast area overlooking the backyard retreat. The inviting family room with tray ceilings and gas fireplace flows seamlessly into a hidden private guest suite - complete with bedroom, full bath, sitting room, and direct patio access - ideal for guests or multi-generational living. Upstairs to that area includes a versatile loft/yoga, half bath, and a spacious bonus/media room above the 3-car garage with full bath provide flexible living options. Recent upgrades include a 2020 guest-suite addition built by Augusta Homes, septic expansion to 5 bedrooms, pergola, fire pit, new carpet, exterior lighting, and fresh exterior paint in 2025. This property also includes a deeded boat slip (Pier Z, #14), providing direct access to Lake Norman’s 520 miles of shoreline. A rare opportunity to own a home that seamlessly blends golf, lake, and luxury living—now offered at an exceptional value.
Under contract-show
Price cut: $41K (6/10)
$2,249,000
1812 Brawley School Rd, Mooresville, NC 28117
5beds
5,177sqft
Single Family Residence
Built in 2004
1.12 Acres Lot
$2,163,100 Zestimate®
$434/sqft
$273/mo HOA
What's special
Pool and spaTrue main-level livingExterior lightingLarge island with seatingResort-style outdoor livingGas cooktopWalk-in pantry
- 133 days |
- 653 |
- 30 |
Zillow last checked:
Listing updated:
Listed by:
Nicole Leininger nicole@ivesterjackson.com,
Ivester Jackson Christie's
Source: Canopy MLS as distributed by MLS GRID,MLS#: 4344998
Facts & features
Interior
Bedrooms & bathrooms
- Bedrooms: 5
- Bathrooms: 6
- Full bathrooms: 4
- 1/2 bathrooms: 2
- Main level bedrooms: 4
Primary bedroom
- Level: Main
Bedroom s
- Level: Main
Bedroom s
- Level: Main
Bedroom s
- Level: Main
Bedroom s
- Level: Upper
Bathroom full
- Level: Main
Bathroom full
- Level: Main
Bathroom full
- Level: Main
Bathroom half
- Level: Main
Bathroom half
- Level: Upper
Bathroom full
- Level: Upper
Bonus room
- Level: Upper
Dining room
- Level: Main
Exercise room
- Level: Upper
Family room
- Level: Main
Kitchen
- Level: Main
Laundry
- Level: Main
Living room
- Level: Main
Other
- Level: Main
Office
- Level: Main
Heating
- Forced Air, Heat Pump, Natural Gas
Cooling
- Central Air, Electric
Appliances
- Included: Bar Fridge, Dishwasher, Disposal, Exhaust Fan, Exhaust Hood, Gas Range, Refrigerator, Washer/Dryer
- Laundry: Inside, Laundry Room, Main Level, Sink
Features
- Breakfast Bar, Built-in Features, Drop Zone, Soaking Tub, Kitchen Island, Open Floorplan, Storage, Walk-In Closet(s)
- Flooring: Carpet, Tile, Wood
- Doors: French Doors
- Has basement: No
- Attic: Walk-In
- Fireplace features: Family Room, Fire Pit, Gas, Gas Log, Outside
Interior area
- Total structure area: 5,177
- Total interior livable area: 5,177 sqft
- Finished area above ground: 5,177
- Finished area below ground: 0
Video & virtual tour
Property
Parking
- Total spaces: 3
- Parking features: Driveway, Attached Garage, Garage on Main Level
- Attached garage spaces: 3
- Has uncovered spaces: Yes
Features
- Levels: One and One Half
- Stories: 1.5
- Patio & porch: Covered, Front Porch, Patio, Rear Porch, Terrace
- Exterior features: Fire Pit, Gas Grill, In-Ground Irrigation, Outdoor Kitchen
- Has private pool: Yes
- Pool features: Community, In Ground, Outdoor Pool, Pool/Spa Combo
- Has spa: Yes
- Spa features: Community
- Fencing: Back Yard,Fenced,Full
- Has view: Yes
- View description: Golf Course, Year Round
- Waterfront features: Boat Slip (Deed), Boat Slip (Deed) (Off Site), Pier - Community
- Body of water: Lake Norman
Lot
- Size: 1.12 Acres
- Dimensions: 133 x 30 x 296 x 164 x 271
- Features: Level, On Golf Course, Private, Wooded, Views
Details
- Parcel number: 4625975058.000
- Zoning: RA CUD
- Special conditions: Standard
Construction
Type & style
- Home type: SingleFamily
- Property subtype: Single Family Residence
Materials
- Cedar Shake, Stone
- Foundation: Crawl Space
- Roof: Composition
Condition
- New construction: No
- Year built: 2004
Details
- Builder name: Augusta
Utilities & green energy
- Sewer: Septic Installed
- Water: Community Well
- Utilities for property: Electricity Connected
Community & HOA
Community
- Features: Clubhouse, Fitness Center, Game Court, Golf, Lake Access, Playground, Putting Green, Recreation Area, Sidewalks, Street Lights, Tennis Court(s), Walking Trails
- Security: Smoke Detector(s)
- Subdivision: The Point
HOA
- Has HOA: Yes
- HOA fee: $1,038 semi-annually
- HOA name: Hawthorne Management
- HOA phone: 704-377-0114
- Second HOA fee: $1,200 annually
- Second HOA name: Herman Management
Location
- Region: Mooresville
Financial & listing details
- Price per square foot: $434/sqft
- Tax assessed value: $1,425,490
- Annual tax amount: $8,470
- Date on market: 2/26/2026
- Cumulative days on market: 134 days
- Listing terms: Cash,Conventional,VA Loan
- Electric utility on property: Yes
- Road surface type: Concrete, Paved
Estimated market value
$2,163,100
$2.05M - $2.27M
$7,092/mo
Price history
| Date | Event | Price |
|---|---|---|
| 6/10/2026 | Price change | $2,249,000-1.8%$434/sqft |
Source: | ||
| 4/28/2026 | Price change | $2,290,000-2.6%$442/sqft |
Source: | ||
| 4/9/2026 | Price change | $2,350,000-3.1%$454/sqft |
Source: | ||
| 3/18/2026 | Price change | $2,425,000-2.6%$468/sqft |
Source: | ||
| 2/26/2026 | Listed for sale | $2,490,000+223.4%$481/sqft |
Source: | ||
| 10/8/2009 | Sold | $770,000-14.3%$149/sqft |
Source: Public Record Report a problem | ||
| 5/14/2009 | Price change | $899,000-10%$174/sqft |
Source: Keller Williams Realty Lake Norman #813061 Report a problem | ||
| 4/11/2009 | Price change | $999,000-16.8%$193/sqft |
Source: Listhub #813061 Report a problem | ||
| 11/6/2008 | Listed for sale | $1,200,000+20%$232/sqft |
Source: Keller Williams Realty #813061 Report a problem | ||
| 8/31/2006 | Sold | $1,000,000+3.3%$193/sqft |
Source: Public Record Report a problem | ||
| 10/11/2005 | Sold | $968,000+617%$187/sqft |
Source: Public Record Report a problem | ||
| 9/18/2003 | Sold | $135,000$26/sqft |
Source: Public Record Report a problem | ||
Public tax history
| Year | Property taxes | Tax assessment |
|---|---|---|
| 2025 | $8,470 | $1,425,490 |
| 2024 | $8,470 | $1,425,490 |
| 2023 | $8,470 +50.1% | $1,425,490 +60.2% |
| 2022 | $5,644 +0.1% | $889,800 |
| 2021 | $5,640 | $889,800 |
| 2020 | $5,640 +34.1% | $889,800 +32.4% |
| 2019 | $4,205 +1.6% | $671,830 -1.8% |
| 2018 | $4,138 | $683,870 |
| 2017 | $4,138 | $683,870 |
| 2016 | $4,138 | $683,870 |
| 2015 | $4,138 +8.9% | $683,870 +1.2% |
| 2014 | $3,801 | $675,540 |
| 2013 | -- | $675,540 |
| 2012 | -- | $675,540 |
| 2011 | -- | $675,540 +369.9% |
| 2003 | -- | $143,750 +15% |
| 2002 | -- | $125,000 |
| 2001 | -- | $125,000 |
| 2000 | -- | $125,000 |
Find assessor info on the county website
Monthly payment
Est. payment$--/mo
Payment breakdown
Explore the cost of this home by adjusting the details. Changes won't be saved.All calculations are estimates and provided by Zillow, Inc. for informational purposes only. Actual amounts may vary.
HOA fees may include property taxes on listings classified as Co-Ops. Contact the listing agent and/or owner for fee details.
Mortgage interest rates are dependent on a number of factors, including credit score, down payment, and repayment length. Interest rate data provided by Zillow Group Marketplace, Inc. as of 1/1/1970 from various mortgage lenders with which we have lead or other similar arrangements; the Estimated Payment is an average of those rates.
See how much you could borrow to make a competitive offer.
Climate risks
Neighborhood: 28117
Getting around
3 / 100
Car-DependentNearby schools
GreatSchools rating
- 7/10Woodland Heights Elementary SchoolGrades: PK-5Distance: 2.1 mi
- 6/10Woodland Heights MiddleGrades: 6-8Distance: 2 mi
- 7/10Lake Norman High SchoolGrades: 9-12Distance: 4 mi
Schools provided by the listing agent
- Elementary: Woodland Heights
- Middle: Woodland Heights
- High: Lake Norman
Source: Canopy MLS as distributed by MLS GRID. This data may not be complete. We recommend contacting the local school district to confirm school assignments for this home.
A local agent can set up tours, give advice and negotiate with sellers.
- North Carolina
- Iredell County
- Mooresville
- 28117
- 1812 Brawley School Rd