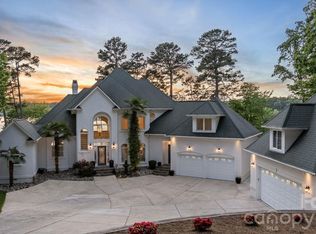
Welcome to 131 Long Cove Lane, a completely renovated waterfront retreat offering the best of both worlds—stunning main-channel views paired with the privacy and serenity of a large, quiet cove. Every square inch of this exceptional home has been thoughtfully updated with timeless design, elevated finishes, and effortless functionality. The main level is truly spectacular with an open-concept floor plan connecting the great room, dining area, breakfast area, and chef’s kitchen - all framed by expansive water views. The kitchen is outfitted with Wolf and Sub-Zero appliances and beautifully appointed finishes. The primary suite features stunning views, a luxurious marble shower, soaking tub and two custom walk-in closets. The fully finished lower level is an entertainer’s dream with a stylish bar, wine fridge and dishwasher, generous living space, seamless outdoor access, and comfortable accommodations including a spacious in-law suite with a private bath featuring a marble shower and a second laundry area. A dedicated office with beautiful glass sliding doors allows for lake views providing ideal spaces for work or study. Upstairs features a second office and loft with built-ins, 2 spacious bedrooms with an updated jack-n-jill bath, and a large bonus/bedroom with an en-suite bath. Additional upgrades include freshly painted interior (2026), a newer HVAC system (2024), roof (2025), new exterior doors (2026), new upstairs carpet (2026), new light fixtures/ceiling fans (2026), and a new sink and counter in the main level laundry room (2026). This home features plenty of storage space including an oversized 2 car garage and additional unfinished storage in the basement. Outdoor living is equally impressive with a Trex deck with modern railings, rainproof covered patio, a fire pit, gazebo, and a covered dock with sun deck perfectly positioned to enjoy the lake. Whether entertaining guests, relaxing by the water, or enjoying a quiet evening at home, this property delivers an extraordinary Lake Norman lifestyle with every modern convenience already in place.
Active
$2,800,000
131 Long Cove Ln, Mooresville, NC 28117
5beds
4,777sqft
Single Family Residence
Built in 1999
0.79 Acres Lot
$2,638,700 Zestimate®
$586/sqft
$96/mo HOA
What's special
Waterfront retreatFully finished lower levelBeautifully appointed finishesStylish barElevated finishesFreshly painted interiorLuxurious marble shower
- 8 days
- 1,185
- 99
Likely to sell faster than
Zillow last checked:
Listing updated:
Listed by:
Ashley Richardson Ashley.Richardson@AllenTate.com,
Howard Hanna Allen Tate Lake Norman
Source: Canopy MLS as distributed by MLS GRID,MLS#: 4413632
Facts & features
Interior
Bedrooms & bathrooms
- Bedrooms: 5
- Bathrooms: 5
- Full bathrooms: 4
- 1/2 bathrooms: 1
- Main level bedrooms: 1
Primary bedroom
- Features: En Suite Bathroom, Walk-In Closet(s)
- Level: Main
Bedroom s
- Level: Upper
Bedroom s
- Level: Upper
Bathroom full
- Level: Main
Bathroom full
- Level: Upper
Bathroom full
- Level: Upper
Bathroom full
- Level: Basement
Bathroom half
- Level: Main
Other
- Level: Basement
Bar entertainment
- Level: Basement
Other
- Features: En Suite Bathroom
- Level: Upper
Breakfast
- Level: Main
Dining room
- Level: Main
Other
- Level: Main
Kitchen
- Features: Kitchen Island, Open Floorplan, Walk-In Pantry
- Level: Main
Laundry
- Level: Main
Laundry
- Level: Basement
Laundry
- Level: Main
Living room
- Level: Basement
Loft
- Level: Upper
Office
- Level: Basement
Heating
- Forced Air
Cooling
- Ceiling Fan(s), Central Air
Appliances
- Included: Dishwasher, Disposal, Gas Range, Microwave
- Laundry: Lower Level, Main Level
Features
- Built-in Features, Kitchen Island, Open Floorplan, Pantry, Walk-In Closet(s), Walk-In Pantry, Wet Bar
- Flooring: Carpet, Tile, Wood
- Basement: Finished
- Fireplace features: Great Room
Interior area
- Total structure area: 3,176
- Total interior livable area: 4,777 sqft
- Finished area above ground: 3,176
- Finished area below ground: 1,601
Property
Parking
- Total spaces: 2
- Parking features: Driveway, Attached Garage, Garage on Main Level
- Attached garage spaces: 2
- Has uncovered spaces: Yes
Features
- Levels: Two
- Stories: 2
- Patio & porch: Covered, Deck, Front Porch
- Exterior features: Fire Pit
- Pool features: Community
- Has view: Yes
- View description: Water
- Has water view: Yes
- Water view: Water
- Waterfront features: Pier, Waterfront
- Body of water: Lake Norman
Lot
- Size: 0.79 Acres
Details
- Additional structures: Gazebo
- Parcel number: 4628704994.000
- Zoning: RR
- Special conditions: Standard
Construction
Type & style
- Home type: SingleFamily
- Property subtype: Single Family Residence
Materials
- Brick Full
Condition
- New construction: No
- Year built: 1999
Utilities & green energy
- Sewer: Public Sewer
- Water: Community Well
Community & HOA
Community
- Security: Smoke Detector(s)
- Subdivision: Pinnacle Shores
HOA
- Has HOA: Yes
- HOA fee: $1,150 annually
Location
- Region: Mooresville
Financial & listing details
- Price per square foot: $586/sqft
- Tax assessed value: $1,186,350
- Annual tax amount: $7,059
- Date on market: 8/24/2026
- Cumulative days on market: 8 days
- Listing terms: Cash,Conventional
- Road surface type: Concrete, Paved
Estimated market value
$2,638,700
$2.51M - $2.77M
$4,870/mo
Price history
| Date | Event | Price |
|---|---|---|
| 8/24/2026 | Listed for sale | $2,800,000+273.3%$586/sqft |
Source:  Canopy MLS as distributed by MLS GRID #4413632 Report a problem Canopy MLS as distributed by MLS GRID #4413632 Report a problem | ||
| 3/29/2018 | Sold | $750,000-5.7%$157/sqft |
Source: Public Record Report a problem | ||
| 12/20/2016 | Listing removed | $795,000$166/sqft |
Source: Golf Realty, Inc #3200326 Report a problem | ||
| 10/21/2016 | Price change | $795,000-6.5%$166/sqft |
Source: Golf Realty, Inc #3200326 Report a problem | ||
| 10/12/2016 | Price change | $850,000-2.8%$178/sqft |
Source: Golf Realty, Inc #3200326 Report a problem | ||
| 9/30/2016 | Price change | $874,500-2.3%$183/sqft |
Source: Golf Realty, Inc #3200326 Report a problem | ||
| 7/9/2016 | Listed for sale | $895,000-9.1%$187/sqft |
Source: Owner Report a problem | ||
| 5/4/2011 | Listing removed | $985,000$206/sqft |
Source: United, Realtors #985544 Report a problem | ||
| 11/18/2010 | Listed for sale | $985,000-24.1%$206/sqft |
Source: Coldwell Banker United, Realtors of Charlotte, NC #985544 Report a problem | ||
| 1/31/2009 | Listing removed | $1,297,500$272/sqft |
Source: SecondSpace #20863877 Report a problem | ||
| 12/25/2008 | Price change | $1,297,500+1.8%$272/sqft |
Source: SecondSpace #20863877 Report a problem | ||
| 8/16/2008 | Price change | $1,275,000-1.7%$267/sqft |
Source: Century 21 #769167 Report a problem | ||
| 5/6/2008 | Listed for sale | $1,297,500+672.3%$272/sqft |
Source: NCI #769167 Report a problem | ||
| 10/22/1998 | Sold | $168,000$35/sqft |
Source: Public Record Report a problem | ||
Public tax history
| Year | Property taxes | Tax assessment |
|---|---|---|
| 2025 | $7,059 | $1,186,350 |
| 2024 | $7,059 | $1,186,350 |
| 2023 | $7,059 +47.3% | $1,186,350 +57.3% |
| 2022 | $4,792 +0.1% | $754,180 |
| 2021 | $4,788 | $754,180 |
| 2020 | $4,788 +5.7% | $754,180 +0.7% |
| 2019 | $4,532 -5% | $749,050 -5.1% |
| 2018 | $4,768 | $789,360 |
| 2017 | $4,768 | $789,360 |
| 2016 | $4,768 | $789,360 |
| 2015 | $4,768 +4.2% | $789,360 -3.1% |
| 2014 | $4,575 | $815,020 |
| 2013 | -- | $815,020 |
| 2012 | -- | $815,020 |
| 2011 | -- | $815,020 -2.8% |
| 2010 | -- | $838,470 |
| 2009 | -- | $838,470 |
| 2008 | -- | $838,470 |
| 2007 | -- | $838,470 +39.2% |
| 2006 | -- | $602,370 |
| 2005 | -- | $602,370 |
| 2004 | -- | $602,370 |
| 2003 | -- | $602,370 +12.9% |
| 2002 | -- | $533,740 |
| 2001 | -- | $533,740 +7.5% |
| 2000 | -- | $496,290 |
Find assessor info on the county website
Monthly payment
Est. payment
Payment breakdown
Explore the cost of this home by adjusting the details. Changes won't be saved.Climate risks
Neighborhood: 28117
Nearby schools
Schools provided by the listing agent
- Elementary: Lakeshore
- Middle: Lakeshore
- High: Lake Norman
Source: Canopy MLS as distributed by MLS GRID. This data may not be complete. We recommend contacting the local school district to confirm school assignments for this home.

Similar homes
- $2,497,9993 bd3 ba3.1k sqft172 Mariner Pointe Ln, Mooresville, NC 28117For Sale

 MLS ID #4419677, Taylier Obregon, Ivester Jackson Christie's. Canopy MLS as distributed by MLS GRID
 - $2,750,0005 bd5 ba4.7k sqft144 Mariner Pointe Ln, Mooresville, NC 28117For Sale
 MLS ID #4336231, Liza Caminiti, Ivester Jackson Christie's. Canopy MLS as distributed by MLS GRID
 - $2,800,0004 bd5 ba5.3k sqft678 Normandy Rd, Mooresville, NC 28117For Sale
 MLS ID #4391129, Patty Register, Southern Homes of the Carolinas, Inc. Canopy MLS as distributed by MLS GRID
 - $1,600,0004 bd5 ba5.6k sqft122 Long Cove Ln, Mooresville, NC 28117For Sale
 MLS ID #4416478, Eliza dos Santos, Carolina Homes Connection, LLC. Canopy MLS as distributed by MLS GRID
 - $2,200,0004 bd6 ba5k sqft130 Rehoboth Ln, Mooresville, NC 28117For SaleMLS ID #4410460, Beth Gularson, Ivester Jackson Christie's. Canopy MLS as distributed by MLS GRID
- $2,699,0004 bd4 ba5.6k sqft160 Malibu Rd, Mooresville, NC 28117For SaleMLS ID #4416050, Jackie Morgan, Ivester Jackson Christie's. Canopy MLS as distributed by MLS GRID
- $2,490,0004 bd6 ba5.4k sqft615 Kenway Loop, Mooresville, NC 28117For SaleMLS ID #4390564, Freddy Karmatz, FK and Associates Real Estate Firm. Canopy MLS as distributed by MLS GRID
- $3,000,0004 bd5 ba4.1k sqft107 Beachview Dr, Mooresville, NC 28117For SaleMLS ID #4377535, Carla Agnini, Titan Realty, Inc.. Canopy MLS as distributed by MLS GRID
- $2,875,0004 bd4 ba3.4k sqft193 Washam Rd, Mooresville, NC 28117For SaleMLS ID #4407782, Angel Smith, 1 Percent Lists Greater Charlotte. Canopy MLS as distributed by MLS GRID
- $1,795,0004 bd5 ba6k sqft119 Shelter Cove Ln, Mooresville, NC 28117For SaleMLS ID #4365805, Kim Davis, Mooresville Realty LLC. Canopy MLS as distributed by MLS GRID
- $2,799,9954 bd4 ba4k sqft843 Morrison Farm Rd, Troutman, NC 28166For SaleMLS ID #4358091, Kay Helms, Lake Norman Realty, Inc.. Canopy MLS as distributed by MLS GRID
- $2,295,0004 bd6 ba3.6k sqft188 Sagemore Rd, Mooresville, NC 28117For SaleMLS ID #4412341, Julie Horton, EXP Realty LLC Mooresville. Canopy MLS as distributed by MLS GRID
- $2,745,0004 bd7 ba6.3k sqft106 Lightship Dr, Mooresville, NC 28117For SaleMLS ID #4309787, Kelly Meyer, Vessel Realty. Canopy MLS as distributed by MLS GRID
- $2,395,0004 bd8 ba5k sqft111 Quaker Rd, Mooresville, NC 28117For SaleMLS ID #4407385, Kelly Smith, Keller Williams Unified. Canopy MLS as distributed by MLS GRID
- $2,900,0005 bd6 ba6.5k sqft233 Greenbay Rd, Mooresville, NC 28117New ConstructionMLS ID #4370601, Dalton Sorrells, Berkshire Hathaway HomeServices Carolinas Realty. Canopy MLS as distributed by MLS GRID
- $1,895,0004 bd4 ba4.7k sqft104 Gammon Point Ct, Mooresville, NC 28117For SaleMLS ID #4411402, Juliet Thomas, Ivester Jackson Christie's. Canopy MLS as distributed by MLS GRID
- $3,500,0004 bd4 ba4.6k sqft9265 Belle Pines Ct, Sherrills Ford, NC 28673For SaleMLS ID #4413675, Beth McClay, Premier South. Canopy MLS as distributed by MLS GRID
- $1,899,0003 bd3 ba3.5k sqft388 Ponderosa Cir, Mooresville, NC 28117For SaleMLS ID #4418212, Jim Bramhall, EXP Realty LLC Mooresville. Canopy MLS as distributed by MLS GRID
- $2,189,0004 bd5 ba4.4k sqft114 Thurstons Way, Mooresville, NC 28117For SaleMLS ID #4393172, Tim Kiene, The Agency - Charlotte. Canopy MLS as distributed by MLS GRID
- $1,925,0004 bd4 ba4.1k sqft1656 Brawley School Rd, Mooresville, NC 28117For SaleMLS ID #4396530, Lisa Holden, COMPASS. Canopy MLS as distributed by MLS GRID
