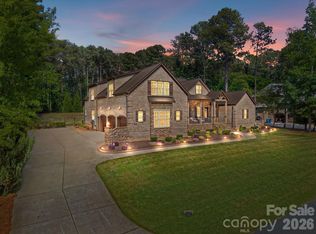
Welcome to 122 Long Cove Lane, an exceptional waterfront home in Mooresville’s sought-after Pinnacle Shores community. Situated on a private 0.76-acre homesite with beautiful year-round water views, this 4-bedroom, 4.5-bath home offers 5,640 sq. ft. of thoughtfully designed living space.
A dramatic two-story foyer with sweeping staircase opens to an elegant interior featuring refinished hardwood floors, a gourmet kitchen, spacious living areas, custom home office, and serene main-level primary suite. Upstairs offers three generous bedrooms, two full baths, and a versatile bonus room.
The expansive lower level is ideal for entertaining, featuring a second kitchen, family room, wine room, media/theater room, exercise room, and full bath. Enjoy multiple outdoor living spaces overlooking the water, plus a private floating dock with personal watercraft lift. Two boat parking areas are conveniently located just a couple of blocks from the home. Current owners pay $60 annually for boat storage. An exceptional opportunity to experience the Lake Norman lifestyle!
Active
$1,600,000
122 Long Cove Ln, Mooresville, NC 28117
4beds
5,640sqft
Single Family Residence
Built in 2003
0.76 Acres Lot
$1,522,500 Zestimate®
$284/sqft
$96/mo HOA
What's special
Waterfront homeRefinished hardwood floorsElegant interiorGourmet kitchenBeautiful year-round water viewsCustom home officeExercise room
- 11 days
- 593
- 35
Likely to sell faster than
Zillow last checked:
Listing updated:
Listed by:
Eliza dos Santos eliza@carolinahomesconnection.com,
Carolina Homes Connection, LLC
Source: Canopy MLS as distributed by MLS GRID,MLS#: 4416478
Facts & features
Interior
Bedrooms & bathrooms
- Bedrooms: 4
- Bathrooms: 5
- Full bathrooms: 4
- 1/2 bathrooms: 1
- Main level bedrooms: 1
Primary bedroom
- Features: Attic Finished, Ceiling Fan(s), Garden Tub, Hot Tub, Open Floorplan, Storage, Vaulted Ceiling(s), Walk-In Pantry, Wet Bar
- Level: Main
Bedroom s
- Level: Upper
Bedroom s
- Level: Upper
Bedroom s
- Level: Upper
Bathroom full
- Level: Main
Bathroom half
- Level: Main
Bathroom full
- Level: Upper
Bathroom full
- Level: Upper
Bathroom full
- Level: Basement
Other
- Level: Basement
Other
- Level: Basement
Bonus room
- Level: Upper
Dining room
- Level: Main
Family room
- Level: Basement
Other
- Level: Main
Kitchen
- Level: Main
Laundry
- Level: Main
Media room
- Level: Basement
Office
- Level: Main
Other
- Level: Basement
Heating
- Heat Pump
Cooling
- Central Air
Appliances
- Included: Bar Fridge, Dishwasher, Disposal, Electric Cooktop, Electric Oven, Exhaust Fan, Microwave, Refrigerator, Self Cleaning Oven, Washer/Dryer, Wine Refrigerator
- Laundry: Mud Room
Features
- Breakfast Bar, Built-in Features, Drop Zone, Soaking Tub, Open Floorplan, Pantry, Walk-In Closet(s), Walk-In Pantry, Wet Bar
- Flooring: Carpet, Tile, Wood
- Doors: French Doors, Pocket Doors
- Basement: Exterior Entry,Finished,Full,Interior Entry,Storage Space,Walk-Out Access,Walk-Up Access
- Attic: Finished
- Fireplace features: Family Room, Gas, Primary Bedroom
Interior area
- Total structure area: 5,640
- Total interior livable area: 5,640 sqft
- Finished area above ground: 5,640
- Finished area below ground: 0
Property
Parking
- Total spaces: 3
- Parking features: Driveway, Attached Garage, Garage on Main Level
- Attached garage spaces: 3
- Has uncovered spaces: Yes
Features
- Levels: Three Or More
- Stories: 3
- Patio & porch: Balcony, Covered, Front Porch, Patio, Rear Porch, Screened
- Exterior features: Outdoor Kitchen, Other - See Remarks
- Pool features: Community
- Has spa: Yes
- Spa features: Heated
- Has view: Yes
- View description: Water, Year Round
- Has water view: Yes
- Water view: Water
- Waterfront features: Dock, Personal Watercraft Lift, Waterfront
- Body of water: Lake Norman
Lot
- Size: 0.76 Acres
- Features: Private, Sloped
Living quarters
- Secondary features: Separate Entrance,Separate Kitchen Facilities,Separate Living Quarters
Details
- Parcel number: 4628707535.000
- Zoning: RR
- Special conditions: Standard
Construction
Type & style
- Home type: SingleFamily
- Architectural style: Traditional
- Property subtype: Single Family Residence
Materials
- Stucco
Condition
- New construction: No
- Year built: 2003
Utilities & green energy
- Sewer: Septic Installed
- Water: Community Well, Well
Community & HOA
Community
- Features: Clubhouse, Sidewalks, Street Lights, Walking Trails
- Security: Security System, Smoke Detector(s)
- Subdivision: Pinnacle Shores
HOA
- Has HOA: Yes
- HOA fee: $1,150 annually
- HOA name: Chip Hawkins
- HOA phone: 980-294-6797
Location
- Region: Mooresville
Financial & listing details
- Price per square foot: $284/sqft
- Tax assessed value: $949,760
- Annual tax amount: $5,664
- Date on market: 8/20/2026
- Cumulative days on market: 11 days
- Listing terms: Cash,Conventional,VA Loan
- Road surface type: Concrete
Estimated market value
$1,522,500
$1.45M - $1.60M
$5,229/mo
Price history
| Date | Event | Price |
|---|---|---|
| 8/21/2026 | Listed for sale | $1,600,000+60%$284/sqft |
Source:  Canopy MLS as distributed by MLS GRID #4416478 Report a problem Canopy MLS as distributed by MLS GRID #4416478 Report a problem | ||
| 9/16/2025 | Sold | $1,000,000-9.1%$177/sqft |
Source: Canopy MLS as distributed by MLS GRID #4268832 Report a problem | ||
| 6/18/2025 | Pending sale | $1,100,000$195/sqft |
Source:  NextHome #4268832 Report a problem NextHome #4268832 Report a problem | ||
| 6/9/2025 | Listed for sale | $1,100,000-15.1%$195/sqft |
Source: Canopy MLS as distributed by MLS GRID #4268832 Report a problem | ||
| 6/9/2025 | Listing removed | $1,295,000$230/sqft |
Source: Canopy MLS as distributed by MLS GRID #4153935 Report a problem | ||
| 1/29/2025 | Price change | $1,295,000-24.9%$230/sqft |
Source: Canopy MLS as distributed by MLS GRID #4153935 Report a problem | ||
| 1/1/2025 | Price change | $1,725,000+27.8%$306/sqft |
Source: NextHome #4153935 Report a problem | ||
| 12/16/2024 | Price change | $1,350,000-3.2%$239/sqft |
Source: Canopy MLS as distributed by MLS GRID #4153935 Report a problem | ||
| 11/29/2024 | Price change | $1,395,000-6.7%$247/sqft |
Source: Canopy MLS as distributed by MLS GRID #4153935 Report a problem | ||
| 10/22/2024 | Price change | $1,495,000-8%$265/sqft |
Source: Canopy MLS as distributed by MLS GRID #4153935 Report a problem | ||
| 9/5/2024 | Price change | $1,625,000-5.8%$288/sqft |
Source: Canopy MLS as distributed by MLS GRID #4153935 Report a problem | ||
| 8/8/2024 | Listed for sale | $1,725,000+2111.5%$306/sqft |
Source: Canopy MLS as distributed by MLS GRID #4153935 Report a problem | ||
| 6/14/2001 | Sold | $78,000$14/sqft |
Source: Public Record Report a problem | ||
Public tax history
| Year | Property taxes | Tax assessment |
|---|---|---|
| 2025 | $5,664 | $949,760 |
| 2024 | $5,664 | $949,760 |
| 2023 | $5,664 +41.5% | $949,760 +51.1% |
| 2022 | $4,003 +0.1% | $628,400 |
| 2021 | $3,999 | $628,400 |
| 2020 | $3,999 +4.9% | $628,400 |
| 2019 | $3,811 +7.7% | $628,400 +7.7% |
| 2018 | $3,539 | $583,560 |
| 2017 | $3,539 | $583,560 |
| 2016 | $3,539 | $583,560 |
| 2015 | $3,539 +3.6% | $583,560 -3.7% |
| 2014 | $3,417 | $606,280 |
| 2013 | -- | $606,280 |
| 2012 | -- | $606,280 |
| 2011 | -- | $606,280 -3.2% |
| 2010 | -- | $626,240 |
| 2009 | -- | $626,240 |
| 2008 | -- | $626,240 |
| 2007 | -- | $626,240 +23.3% |
| 2006 | -- | $507,800 |
| 2005 | -- | $507,800 |
| 2004 | -- | $507,800 +504.5% |
| 2003 | -- | $84,000 +20% |
| 2002 | -- | $70,000 |
| 2001 | -- | $70,000 |
| 2000 | -- | $70,000 |
Find assessor info on the county website
Monthly payment
Est. payment
Payment breakdown
Explore the cost of this home by adjusting the details. Changes won't be saved.Climate risks
Neighborhood: 28117
Nearby schools
Schools provided by the listing agent
- Elementary: Lakeshore
- Middle: Lakeshore
- High: Lake Norman
Source: Canopy MLS as distributed by MLS GRID. This data may not be complete. We recommend contacting the local school district to confirm school assignments for this home.
Similar homes
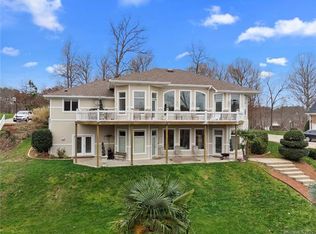
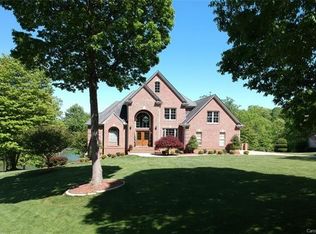
- $1,599,0004 bd5 ba4.5k sqft137 Brockton Ln, Mooresville, NC 28117For Sale
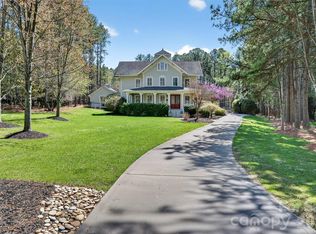
 MLS ID #4361731, Rachel Mangiapane, Helen Adams Realty. Canopy MLS as distributed by MLS GRID
 - $1,595,0003 bd4 ba3.3k sqft347 Whippoorwill Rd, Mooresville, NC 28117For Sale
 MLS ID #4388672, Rodney Almeida, Realtynex. Canopy MLS as distributed by MLS GRID
 - $1,699,0004 bd5 ba5.4k sqft121 Leeward Shoals Ln, Mooresville, NC 28117For Sale
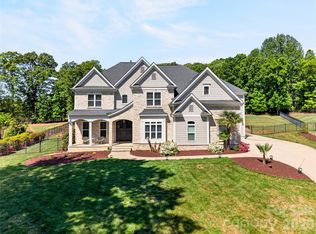 MLS ID #4367993, Summer Tabor, Ivester Jackson Christie's. Canopy MLS as distributed by MLS GRID
 - $1,575,0004 bd4 ba4.2k sqft320 Barber Loop, Mooresville, NC 28117For Sale
 MLS ID #4373221, Suzana Measham, Better Homes and Gardens Real Estate Paracle. Canopy MLS as distributed by MLS GRID
 - $1,499,0004 bd5 ba4.4k sqft109 Fitchburg Ct, Mooresville, NC 28117For SaleMLS ID #4352619, Rhonda Wood, COMPASS. Canopy MLS as distributed by MLS GRID
- $1,250,0004 bd4 ba4.6k sqft288 Indian Trl, Mooresville, NC 28117For SaleMLS ID #4401881, Debra Palazzolo, Southern Homes of the Carolinas, Inc. Canopy MLS as distributed by MLS GRID
- $1,499,0004 bd5 ba4.6k sqft169 Cape Cod Way, Mooresville, NC 28117For SaleMLS ID #4358747, Jan Cameron, Howard Hanna Allen Tate Lake Norman. Canopy MLS as distributed by MLS GRID
- $1,735,0004 bd5 ba4.1k sqft168 Dedham Loop, Mooresville, NC 28117For SaleMLS ID #4393112, Kaylan Schild, The Agency - Charlotte. Canopy MLS as distributed by MLS GRID
- $1,850,0004 bd5 ba4.1k sqft157 Dedham Loop, Mooresville, NC 28117For SaleMLS ID #4407854, Lisa Haislip, Ivester Jackson Christie's. Canopy MLS as distributed by MLS GRID
- $1,599,9003 bd3 ba4.1k sqft122 Sisters Cove Ct, Mooresville, NC 28117For SaleMLS ID #4368583, Diane Hofert, Howard Hanna Allen Tate Lake Norman. Canopy MLS as distributed by MLS GRID
- $1,249,0004 bd5 ba4k sqft164 Bayberry Creek Cir, Mooresville, NC 28117For SaleMLS ID #4393248, Becky Boan, Howard Hanna Allen Tate Mooresville/LKN. Canopy MLS as distributed by MLS GRID
- $1,795,0004 bd5 ba4k sqft124 Washam Rd, Mooresville, NC 28117For SaleMLS ID #4413471, Joe Carteret, EXP Realty LLC Ballantyne. Canopy MLS as distributed by MLS GRID
- $1,450,0005 bd5 ba5.5k sqft132 Parkside Ln, Mooresville, NC 28117For SaleMLS ID #4407811, Sally Sutherland, Lake Norman Realty, Inc.. Canopy MLS as distributed by MLS GRID
- $974,9005 bd5 ba4.6k sqft120 Eagles Landing Dr, Mooresville, NC 28117New ConstructionMLS ID #4416069, Lina Nixon, Selling Queen City Realty LLC. Canopy MLS as distributed by MLS GRID
- $1,199,9005 bd5 ba5.2k sqft107 McAuley Ct, Mooresville, NC 28117For SaleMLS ID #4413676, Kristen Hall, EXP Realty LLC Mooresville. Canopy MLS as distributed by MLS GRID
- $1,625,0003 bd4 ba4.2k sqft186 Hazelton Loop, Mooresville, NC 28117For SaleMLS ID #4354931, Mark Gibson, Coldwell Banker Realty. Canopy MLS as distributed by MLS GRID
- $1,249,0004 bd5 ba4.5k sqft148 E Cold Hollow Farms Dr, Mooresville, NC 28117For SaleMLS ID #4385177, Kelly Mullins, Newport Properties. Canopy MLS as distributed by MLS GRID
- $1,200,0004 bd6 ba6.3k sqft121 Isle Run Dr, Mooresville, NC 28117For SaleMLS ID #4397728, Julia Lund, Berkshire Hathaway HomeServices Carolinas Realty. Canopy MLS as distributed by MLS GRID
- $1,249,0004 bd5 ba4.4k sqft163 W Maranta Rd, Mooresville, NC 28117For SaleMLS ID #4361489, Margie Brady, Howard Hanna Allen Tate Lake Norman. Canopy MLS as distributed by MLS GRID
- $1,920,0004 bd4 ba4k sqft137 Torrence Chapel Rd, Mooresville, NC 28117For SaleMLS ID #4404777, Rhonda Woods, Southern Homes of the Carolinas, Inc. Canopy MLS as distributed by MLS GRID
