PRIVATE BOAT DOCK WITH NEWER LIFT! THE VIEWS OF THIS BEAUTIFUL COVE IN LAKE NORMAN TAKE YOUR BREATH AWAY THE MINUTE YOU ENTER THIS CUSTOM LAKEFRONT HOME! This exceptional custom Lakefront Home was thoughtfully designed with luxury finishes, flexible living spaces, and deep-water views of Lake Norman. This home offers stunning water views throughout and encompasses outdoor living areas, including an Open Deck with a gas line for grilling and a separate Screened Porch with a ceiling fan. Spectacular Sunrises welcome the start to your day!
The Chef’s Kitchen is beautifully appointed with a large, curved butcher block island with extensive hidden storage underneath, quartz countertops, gas cooktop, double wall ovens (including a convection top oven), built-in microwave drawer, walk-in pantry, expansive Butler’s pantry with open shelving, and a convenient home management station. A separate formal Dining Room features numerous windows overlooking the Lake, while the Great Room offers a cozy gas fireplace. Wainscoting in the hallway and crown molding throughout add timeless elegance.
The main-level Flex Room features custom built-ins, a queen-size Murphy bed with pullout nightstand tables, and a large barn door that blends seamlessly with the hallway. The spacious Primary Suite includes dual vanities, walk-in shower with bench, tile flooring, and a walk-in closet with custom organization system. Main-level Laundry Room includes sink, cabinetry, custom shelving, and tile floor. There is a convenient Drop Zone located at the breezeway entrance from the Two-Car Garage.
An iron-railed staircase leads to the Finished Basement, perfect for guests and entertaining. A large Gathering Room again highlights expansive Lakefront living. Extra tall ceilings make this lower level expand the homes entertaining and living space. This level includes a custom Coffee Nook, two Bedrooms, and a Full Bath with tiled walls and tub. Additional spaces include a Craft Room with custom built-ins, sink, and bench, two large walk-in storage closets, a huge Media/Movie Room with custom cabinetry with an entertainment sized kitchen to complement the movie and sporting event viewings, and an impressive Bunk Room with custom built-in bunks featuring two extra-long twins, one queen, and one full bed with shiplap accents and individual bed nautical lights and power stations. Besides the 3 Bedrooms, the Bunk Room downstairs and the Flex Room upstairs w/Murphy Bed add to areas for entertaining guests overnight.
The lower level also opens to a large Covered Patio with two ceiling fans and privacy screening. Tall ceilings and doors throughout enhance the spacious feel. Outdoors, enjoy a Floating Dock with Boat Lift in deep water, tucked into a quiet cove on beautiful Lake Norman.
Numerous custom upgrades and thoughtful details make this one-of-a-kind waterfront property truly special.
Active
Price cut: $99.1K (8/24)
$1,599,900
122 Sisters Cove Ct, Mooresville, NC 28117
3beds
4,173sqft
Single Family Residence
Built in 2017
0.29 Acres Lot
$-- Zestimate®
$383/sqft
$491/mo HOA
What's special
Luxury finishesExtra tall ceilingsCrown molding throughoutWalk-in shower with benchFlexible living spacesCustom coffee nookWainscoting in the hallway
- 119 days
- 1,557
- 73
Zillow last checked:
Listing updated:
Listed by:
Diane Hofert diane@comehomecarolina.com,
Howard Hanna Allen Tate Lake Norman,
Naomi Hofert,
Howard Hanna Allen Tate Lake Norman
Source: Canopy MLS as distributed by MLS GRID,MLS#: 4368583
Facts & features
Interior
Bedrooms & bathrooms
- Bedrooms: 3
- Bathrooms: 3
- Full bathrooms: 2
- 1/2 bathrooms: 1
- Main level bedrooms: 1
Primary bedroom
- Level: Main
Bedroom s
- Level: Lower
Bedroom s
- Level: Lower
Bathroom full
- Level: Main
Bathroom full
- Level: Lower
Bathroom half
- Level: Main
Dining room
- Level: Main
Flex space
- Level: Main
Flex space
- Level: Lower
Great room
- Level: Main
Kitchen
- Level: Main
Laundry
- Level: Main
Media room
- Level: Lower
Office
- Level: Lower
Recreation room
- Level: Lower
Other
- Level: Lower
Heating
- Central, Heat Pump
Cooling
- Attic Fan, Ceiling Fan(s), Central Air, Dual
Appliances
- Included: Bar Fridge, Convection Oven, Dishwasher, Disposal, Double Oven, Down Draft, Dryer, Gas Cooktop, Microwave, Plumbed For Ice Maker, Propane Water Heater, Self Cleaning Oven, Solar Hot Water, Tankless Water Heater, Wall Oven, Washer/Dryer, Wine Refrigerator
- Laundry: Utility Room, Laundry Room, Main Level
Features
- Drop Zone, Kitchen Island, Open Floorplan, Pantry, Walk-In Closet(s), Walk-In Pantry
- Flooring: Tile, Wood
- Basement: Finished,Full,Interior Entry,Storage Space,Walk-Out Access
- Attic: Pull Down Stairs
- Fireplace features: Gas Log, Great Room
Interior area
- Total structure area: 2,180
- Total interior livable area: 4,173 sqft
- Finished area above ground: 2,180
- Finished area below ground: 1,993
Property
Parking
- Total spaces: 2
- Parking features: Driveway, Attached Garage, Garage on Main Level
- Attached garage spaces: 2
- Has uncovered spaces: Yes
Features
- Levels: One
- Stories: 1
- Patio & porch: Covered, Patio, Porch, Rear Porch, Screened
- Exterior features: In-Ground Irrigation, Lawn Maintenance
- Has view: Yes
- View description: Water, Year Round
- Has water view: Yes
- Water view: Water
- Waterfront features: Boat Lift, Dock, Pier, Waterfront
- Body of water: Lake Norman
Lot
- Size: 0.29 Acres
- Features: Cul-De-Sac, Views
Details
- Parcel number: 4648475973.000
- Zoning: RR
- Special conditions: Standard
Construction
Type & style
- Home type: SingleFamily
- Architectural style: Transitional
- Property subtype: Single Family Residence
Materials
- Fiber Cement, Hardboard Siding
Condition
- New construction: No
- Year built: 2017
Utilities & green energy
- Sewer: Septic Installed
- Water: Community Well
- Utilities for property: Cable Available, Cable Connected, Propane, Underground Power Lines, Wired Internet Available
Community & HOA
Community
- Features: Dog Park, Lake Access
- Security: Security System
- Subdivision: Sisters Cove
HOA
- Has HOA: Yes
- HOA fee: $1,472 quarterly
- HOA name: PMI Queen City
- HOA phone: 704-800-6432
Location
- Region: Mooresville
Financial & listing details
- Price per square foot: $383/sqft
- Tax assessed value: $1,539,640
- Annual tax amount: $9,144
- Date on market: 5/6/2026
- Cumulative days on market: 119 days
- Listing terms: Cash,Conventional
- Road surface type: Concrete, Paved
Estimated market value
Not available
Estimated sales range
Not available
Not available
Price history
| Date | Event | Price |
|---|---|---|
| 8/24/2026 | Price change | $1,599,900-5.8%$383/sqft |
Source:  Canopy MLS as distributed by MLS GRID #4368583 Report a problem Canopy MLS as distributed by MLS GRID #4368583 Report a problem | ||
| 6/2/2026 | Price change | $1,699,000-2.9%$407/sqft |
Source: Canopy MLS as distributed by MLS GRID #4368583 Report a problem | ||
| 5/6/2026 | Listed for sale | $1,750,000+95.3%$419/sqft |
Source: Canopy MLS as distributed by MLS GRID #4368583 Report a problem | ||
| 11/15/2017 | Sold | $896,000$215/sqft |
Source: Public Record Report a problem | ||
Public tax history
| Year | Property taxes | Tax assessment |
|---|---|---|
| 2025 | $9,144 | $1,539,640 |
| 2024 | $9,144 | $1,539,640 |
| 2023 | $9,144 +46.6% | $1,539,640 +56.4% |
| 2022 | $6,236 +0.1% | $984,170 |
| 2021 | $6,232 | $984,170 |
| 2020 | $6,232 +5% | $984,170 |
| 2019 | $5,936 +23.6% | $984,170 +23.7% |
| 2018 | $4,804 | $795,360 |
| 2017 | $4,804 | $795,360 +189.2% |
| 2016 | -- | $275,000 |
Find assessor info on the county website
Monthly payment
Est. payment
Payment breakdown
Explore the cost of this home by adjusting the details. Changes won't be saved.Climate risks
Neighborhood: 28117
- $1,059,2003 bd3 ba4k sqft132 Sisters Cove Court, Mooresville, NC 28117Off Market
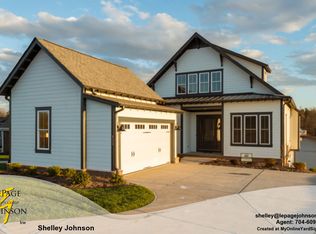
- $1,414,2503 bd3 ba3.5k sqft124 Sisters Cove Ct, Mooresville, NC 28117Sold

- $1,570,5003 bd2 ba1.6k sqft120 Sisters Cove Ct, Mooresville, NC 28117Off Market
- $1,225,0003 bd3 ba3k sqft126 Sisters Cove Ct, Mooresville, NC 28117Sold
Similar homes
- $1,600,0004 bd5 ba5.6k sqft122 Long Cove Ln, Mooresville, NC 28117For Sale

 MLS ID #4416478, Eliza dos Santos, Carolina Homes Connection, LLC. Canopy MLS as distributed by MLS GRID
 - $1,595,0003 bd4 ba3.3k sqft347 Whippoorwill Rd, Mooresville, NC 28117For Sale
 MLS ID #4388672, Rodney Almeida, Realtynex. Canopy MLS as distributed by MLS GRID
 - $1,495,0004 bd5 ba5.1k sqft342 Kenway Loop, Mooresville, NC 28117For Sale
 MLS ID #4393617, Amanda Marchesello, The Agency - Charlotte. Canopy MLS as distributed by MLS GRID
 - $1,195,0003 bd3 ba2.9k sqft165 Little Indian Loop, Mooresville, NC 28117For Sale
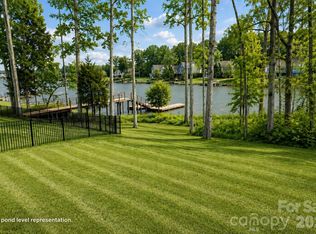 MLS ID #4386689, Craig LePage, EXP Realty LLC Mooresville. Canopy MLS as distributed by MLS GRID
 - $1,599,0004 bd5 ba4.5k sqft137 Brockton Ln, Mooresville, NC 28117For SaleMLS ID #4361731, Rachel Mangiapane, Helen Adams Realty. Canopy MLS as distributed by MLS GRID
- $1,575,0004 bd4 ba4.2k sqft320 Barber Loop, Mooresville, NC 28117For SaleMLS ID #4373221, Suzana Measham, Better Homes and Gardens Real Estate Paracle. Canopy MLS as distributed by MLS GRID
- $1,195,0003 bd3 ba3.1k sqft931 Cornelius Rd, Mooresville, NC 28117For SaleMLS ID #4378236, Lisa Nguyen, Southern Nest Realty Inc. Canopy MLS as distributed by MLS GRID
- $974,9005 bd5 ba4.6k sqft120 Eagles Landing Dr, Mooresville, NC 28117New ConstructionMLS ID #4416069, Lina Nixon, Selling Queen City Realty LLC. Canopy MLS as distributed by MLS GRID
- $1,699,0004 bd5 ba5.4k sqft121 Leeward Shoals Ln, Mooresville, NC 28117For SaleMLS ID #4367993, Summer Tabor, Ivester Jackson Christie's. Canopy MLS as distributed by MLS GRID
- $815,0003 bd4 ba2.7k sqft104 Sisters Cove Ct, Mooresville, NC 28117For SaleMLS ID #4398589, Kristi VanHoy, EXP Realty LLC Mooresville. Canopy MLS as distributed by MLS GRID
- $1,499,0004 bd3 ba2.4k sqft175 Woodstream Cir, Mooresville, NC 28117For SaleMLS ID #4400263, Mary Lou Webb, Nest Realty Lake Norman. Canopy MLS as distributed by MLS GRID
- $2,295,0004 bd6 ba3.6k sqft188 Sagemore Rd, Mooresville, NC 28117For SaleMLS ID #4412341, Julie Horton, EXP Realty LLC Mooresville. Canopy MLS as distributed by MLS GRID
- $1,499,0004 bd5 ba4.6k sqft169 Cape Cod Way, Mooresville, NC 28117For SaleMLS ID #4358747, Jan Cameron, Howard Hanna Allen Tate Lake Norman. Canopy MLS as distributed by MLS GRID
- $1,450,0005 bd5 ba5.5k sqft132 Parkside Ln, Mooresville, NC 28117For SaleMLS ID #4407811, Sally Sutherland, Lake Norman Realty, Inc.. Canopy MLS as distributed by MLS GRID
- $1,184,9994 bd4 ba4.3k sqft115 Orchard Farm Ln, Mooresville, NC 28117For SaleMLS ID #4400248, Matthew Madison, Madison & Company Realty. Canopy MLS as distributed by MLS GRID
- $1,249,0004 bd5 ba4k sqft164 Bayberry Creek Cir, Mooresville, NC 28117For SaleMLS ID #4393248, Becky Boan, Howard Hanna Allen Tate Mooresville/LKN. Canopy MLS as distributed by MLS GRID
- $1,250,0004 bd4 ba4.6k sqft288 Indian Trl, Mooresville, NC 28117For SaleMLS ID #4401881, Debra Palazzolo, Southern Homes of the Carolinas, Inc. Canopy MLS as distributed by MLS GRID
- $1,850,0004 bd5 ba4.1k sqft157 Dedham Loop, Mooresville, NC 28117For SaleMLS ID #4407854, Lisa Haislip, Ivester Jackson Christie's. Canopy MLS as distributed by MLS GRID
- $2,390,0003 bd5 ba3.9k sqft445 Sundown Rd, Mooresville, NC 28117For SaleMLS ID #4389799, Amy Petrenko, Premier Sotheby's International Realty. Canopy MLS as distributed by MLS GRID
- $1,249,0004 bd5 ba4.5k sqft148 E Cold Hollow Farms Dr, Mooresville, NC 28117For SaleMLS ID #4385177, Kelly Mullins, Newport Properties. Canopy MLS as distributed by MLS GRID
