Skip main navigation
Closed
Street View
  • $1,225,000

    126 Sisters Cove Ct, Mooresville, NC 28117

    3beds
    3,007sqft
    Single Family Residence
    Built in 2016
    0.23 Acres Lot
    $1,224,300 Zestimate®
    $407/sqft
    $3,215 Estimated rent

    Home value

    $1,224,300

    $1.11M - $1.35M

    $3,215/mo

    Zestimate® history
    Loading
    Loading...

    Owner options

    List your home for rent

    $3,215/mo

    Rent Zestimate®

    Find your next renter with Zillow Rental Manager. Plus, with online applications, you can quickly screen prospective tenants – for free.

    Learn more

    $3,215/mo

    Rent Zestimate®

    Refinance and save

    $8,737/mo

    Est. payment

    Refinancing to a lower rate could help reduce your monthly payments and save thousands over the life of the loan.

    See today's rates

    $8,737/mo

    Est. payment

    Explore your selling options

    Work with a Zillow partner agent

    Leverage their expertise and Zillow's premium Showcase listings to get your home seen by more buyers.

    Get started

    List with your own agent

    Get your home in front of millions of buyers by listing it on Zillow.

    Learn how to do it

    Sell it yourself

    Take full control of how buyers see your home on Zillow by listing For Sale by Owner (FSBO).

    List your home

    What's special

    Rec roomRocking chair front porchDesignated officeStep-in showerLarge kitchen islandLaundry roomUtility sink
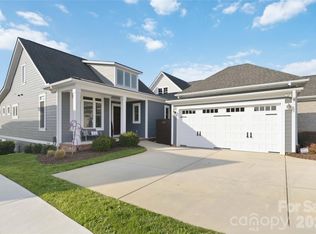
    From the rocking chair front porch to the expansive views, this Charleston style right-sized waterfront home w/DEEDED BOAT SLIP is sure to impress. Take advantage of the easy lifestyle of Lake Norman living in this low maintenance home where the HOA maintains yard & pier/boat slips & you get to enjoy long lake days & relaxing evenings by the fire or on your back porch viewing the night lights & sunset tranquility of the large cove. Main level boasts open concept living w/large kitchen island & pull-up eating bar overlooking the great room & dining. Double ovens, gas cooktop, granite w/subway backsplash. Great room & dining area flow out to the large "Easy Breeze" style porch, an extension of the living space overlooking the shores of LKN. Main-level primary is lakeside w/garden tub, step-in shower & custom closet. Designated office & drop zone on main along with laundry room & utility sink. Downstairs features 2 additional beds/bath, rec room, exercise & walk-in storage. So charming!

    Zillow last checked:

    Listing updated:

    Listed by:

    Becky Boan becky.boan@allentate.com,

    Howard Hanna Allen Tate Mooresville/LKN

    Bought with:

    Steve Lonnen

    Real Broker, LLC

    Source: Canopy MLS as distributed by MLS GRID,MLS#: 4237051MLS Logo

    Facts & features

    Interior

    Bedrooms & bathrooms
    • Bedrooms: 3
    • Bathrooms: 3
    • Full bathrooms: 2
    • 1/2 bathrooms: 1
    • Main level bedrooms: 1
    Primary bedroom
    • Level: Main
    Bedroom s
    • Level: Basement
    Bedroom s
    • Level: Basement
    Bathroom full
    • Level: Main
    Bathroom half
    • Level: Main
    Bathroom full
    • Level: Basement
    Dining area
    • Level: Main
    Exercise room
    • Level: Basement
    Great room
    • Level: Main
    Kitchen
    • Level: Main
    Laundry
    • Level: Main
    Office
    • Level: Main
    Recreation room
    • Level: Basement
    Sunroom
    • Level: Main
    Heating
    • Central, Propane, Zoned
    Cooling
    • Ceiling Fan(s), Central Air
    Appliances
    • Included: Convection Oven, Dishwasher, Disposal, Double Oven, Exhaust Fan, Filtration System, Gas Cooktop, Gas Water Heater, Microwave, Plumbed For Ice Maker, Propane Water Heater, Tankless Water Heater, Wall Oven, Water Softener
    • Laundry: Electric Dryer Hookup, Mud Room, Laundry Room, Main Level, Sink, Washer Hookup
    Features
    • Breakfast Bar, Drop Zone, Soaking Tub, Kitchen Island, Open Floorplan, Pantry, Storage, Walk-In Closet(s), Walk-In Pantry
    • Flooring: Carpet, Tile, Wood
    • Doors: French Doors
    • Windows: Insulated Windows, Window Treatments
    • Basement: Bath/Stubbed,Daylight,Exterior Entry,Finished,Full,Interior Entry,Storage Space,Walk-Out Access,Walk-Up Access
    • Fireplace features: Great Room, Propane
    Interior area
    • Total structure area: 1,701
    • Total interior livable area: 3,007 sqft
    • Finished area above ground: 1,701
    • Finished area below ground: 1,306

    Property

    Parking
    • Total spaces: 2
    • Parking features: Driveway, Detached Garage, Garage Door Opener, Garage Faces Side, Garage on Main Level
    • Garage spaces: 2
    • Has uncovered spaces: Yes
    Features
    • Levels: One
    • Stories: 1
    • Patio & porch: Covered, Enclosed, Front Porch, Patio, Porch, Rear Porch
    • Exterior features: In-Ground Irrigation, Lawn Maintenance
    • Has view: Yes
    • View description: Water, Year Round
    • Has water view: Yes
    • Water view: Water
    • Waterfront features: Boat Slip (Deed), Boat Slip – Community, Dock, Paddlesport Launch Site, Pier - Community, Retaining Wall, Waterfront
    • Body of water: Lake Norman
    Lot
    • Size: 0.23 Acres
    • Dimensions: 55RF x 193 x 99WF x 165
    • Features: Paved, Views
    Details
    • Parcel number: 4648487002.000
    • Zoning: RR
    • Special conditions: Standard
    • Other equipment: Fuel Tank(s), Network Ready

    Construction

    Type & style
    • Home type: SingleFamily
    • Architectural style: Charleston
    • Property subtype: Single Family Residence
    Materials
    • Fiber Cement
    • Roof: Shingle
    Condition
    • New construction: No
    • Year built: 2016
    Details
    • Builder model: Nest Homes / The Olivia
    • Builder name: Nest Homes

    Utilities & green energy

    • Sewer: Septic Installed
    • Water: Community Well
    • Utilities for property: Cable Connected, Electricity Connected, Propane, Satellite Internet Available, Underground Power Lines, Underground Utilities, Wired Internet Available

    Community & HOA

    Community
    • Features: Dog Park, Lake Access, Street Lights, Walking Trails
    • Security: Carbon Monoxide Detector(s), Smoke Detector(s)
    • Subdivision: Sisters Cove
    HOA
    • Has HOA: Yes
    • HOA fee: $1,468 quarterly
    • HOA name: Sentry
    • HOA phone: 704-892-1660
    Location
    • Region: Mooresville

    Financial & listing details

    • Price per square foot: $407/sqft
    • Tax assessed value: $1,231,280
    • Annual tax amount: $7,325
    • Date on market: 3/21/2025
    • Cumulative days on market: 7 days
    • Listing terms: Cash,Conventional
    • Electric utility on property: Yes
    • Road surface type: Concrete, Paved

    Price history

    DateEventPrice
    4/28/2025Sold$1,225,000$407/sqft
    Source: Canopy MLS as distributed by MLS GRID #4237051 Report a problem
    3/21/2025Listed for sale$1,225,000+53.2%$407/sqft
    Source: Canopy MLS as distributed by MLS GRID #4237051 Report a problem
    10/9/2020Sold$799,500$266/sqft
    Source: Canopy MLS as distributed by MLS GRID #3602039 Report a problem
    9/23/2020Pending sale$799,500$266/sqft
    Source: NextHome World Class #3602039 Report a problem
    7/24/2020Price change$799,500-1.9%$266/sqft
    Source: NextHome World Class #3602039 Report a problem
    5/17/2020Price change$815,000-3.6%$271/sqft
    Source: NextHome At The Lake #3602039 Report a problem
    3/20/2020Listed for sale$845,000+9%$281/sqft
    Source: NextHome At The Lake #3602039 Report a problem
    5/11/2017Sold$775,000$258/sqft
    Source: Public Record Report a problem

    Public tax history

    YearProperty taxesTax assessment
    2025$7,325 $1,231,280
    2024$7,325 $1,231,280
    2023$7,325 +53.3%$1,231,280 +63.8%
    2022$4,778 -0.9%$751,900 -1%
    2021$4,820 $759,170
    2020$4,820 +5%$759,170
    2019$4,592 +12%$759,170 +12.1%
    2018$4,098 $677,220
    2017$4,098 $677,220 +159.2%
    2016-- $261,250
    Find assessor info on the county website

    Neighborhood: 28117

    Nearby schools

    GreatSchools rating
    Schools provided by the listing agent
    • Elementary: Lakeshore
    • Middle: Lakeshore
    • High: Lake Norman

    Source: Canopy MLS as distributed by MLS GRID. This data may not be complete. We recommend contacting the local school district to confirm school assignments for this home.

    Get a cash offer in 3 minutes
    Find out how much your home could sell for in as little as 3 minutes with a no-obligation cash offer.
    Estimated market value
    $1,224,300
    Get a cash offer in 3 minutes
    Find out how much your home could sell for in as little as 3 minutes with a no-obligation cash offer.
    Estimated market value
    $1,224,300