This is It.....A beautiful Smart Home loaded with Audio, Video and Lighting upgrades. 4 Bedrooms, Extra Bed Room upstairs, Primary Suite on Main with private Bath and Custom Closet with built in Island, 3.5 Baths, Dining Room, Living Room, Family Room and Primary are Wired for Surround Sound, 2 Gas Log Fireplaces, Chefs Kitchen with Plenty of Cabinets, Large Island with Granite and Room to Sit and Entertain or Have a Meal, Viking SS Appliances, Pasta Pot Filler over the Stovetop, Hardwoods, Media Room with Drop Down Screen, Wet Bar, Sub Zero Fridge, 20GPM Deep Well, Sealed Crawl with Dehumidifier and Water Filtration System, 3 Car Garage with Epoxy Flooring and Two New Garage Door Openers, Storage Cabinets and Custom Walkways, Shed and so Much More.
Active
$1,300,000
288 Indian Trl, Mooresville, NC 28117
4beds
4,632sqft
Single Family Residence
Built in 2005
1.03 Acres Lot
$1,244,000 Zestimate®
$281/sqft
$-- HOA
What's special
Custom walkwaysSub zero fridgeFamily roomWet barViking ss appliancesWired for surround soundStorage cabinets
- 15 days |
- 1,650 |
- 73 |
Likely to sell faster than
Zillow last checked:
Listing updated:
Listed by:
Debra Palazzolo d.palazzolo@yahoo.com,
Southern Homes of the Carolinas, Inc
Source: Canopy MLS as distributed by MLS GRID,MLS#: 4401881
Facts & features
Interior
Bedrooms & bathrooms
- Bedrooms: 4
- Bathrooms: 4
- Full bathrooms: 3
- 1/2 bathrooms: 1
- Main level bedrooms: 1
Primary bedroom
- Features: Built-in Features, Ceiling Fan(s), Walk-In Closet(s)
- Level: Main
Primary bedroom
- Level: Main
Bedroom s
- Level: Upper
Bedroom s
- Level: Upper
Bedroom s
- Level: Upper
Bedroom s
- Level: Upper
Bedroom s
- Level: Upper
Bathroom full
- Level: Main
Bathroom full
- Level: Upper
Bathroom full
- Level: Main
Bathroom half
- Level: Main
Bathroom full
- Level: Upper
Bathroom full
- Level: Upper
Dining area
- Level: Main
Dining room
- Level: Main
Dining room
- Level: Main
Family room
- Features: Ceiling Fan(s)
- Level: Main
Other
- Features: Ceiling Fan(s)
- Level: Main
Kitchen
- Level: Main
Kitchen
- Features: Built-in Features, Kitchen Island, See Remarks
- Level: Main
Laundry
- Level: Main
Laundry
- Level: Main
Living room
- Level: Main
Living room
- Level: Main
Media room
- Features: Wet Bar
- Level: Upper
Media room
- Features: Built-in Features, Wet Bar, See Remarks
- Level: Upper
Heating
- Heat Pump
Cooling
- Central Air, Heat Pump
Appliances
- Included: Bar Fridge, Microwave, Dishwasher, Disposal, Electric Cooktop, Electric Water Heater, Exhaust Hood, Filtration System, Freezer, Ice Maker, Oven, Refrigerator, Self Cleaning Oven, Trash Compactor, Wall Oven, Warming Drawer
- Laundry: Inside, Main Level
Features
- Kitchen Island, Pantry, Walk-In Closet(s), Whirlpool
- Flooring: Carpet, Tile, Wood
- Has basement: No
- Attic: Pull Down Stairs
- Fireplace features: Family Room, Gas Log, Great Room, Propane
Interior area
- Total structure area: 4,632
- Total interior livable area: 4,632 sqft
- Finished area above ground: 4,632
- Finished area below ground: 0
Video & virtual tour
Property
Parking
- Total spaces: 6
- Parking features: Attached Garage, Garage Door Opener, Garage Faces Side, Keypad Entry, Garage on Main Level
- Attached garage spaces: 3
- Uncovered spaces: 3
Accessibility
- Accessibility features: Stair Lift
Features
- Levels: One and One Half
- Stories: 1.5
- Entry location: Main
- Patio & porch: Deck, Patio
- Exterior features: In-Ground Irrigation
- Has view: Yes
- View description: Water, Year Round
- Has water view: Yes
- Water view: Water
- Waterfront features: None
- Body of water: Lake Norman
Lot
- Size: 1.03 Acres
- Features: Views, Other - See Remarks
Details
- Additional structures: Shed(s)
- Parcel number: 4626332160.000
- Zoning: RR
- Special conditions: Standard
- Other equipment: Network Ready, Surround Sound, Other - See Remarks
Construction
Type & style
- Home type: SingleFamily
- Architectural style: Transitional
- Property subtype: Single Family Residence
Materials
- Stucco, Stone Veneer
- Foundation: Crawl Space
Condition
- New construction: No
- Year built: 2005
Utilities & green energy
- Sewer: Septic Installed
- Water: Well
- Utilities for property: Cable Connected, Electricity Connected, Propane
Community & HOA
Community
- Features: None
- Security: Carbon Monoxide Detector(s), Security System, Smoke Detector(s)
- Subdivision: Watertree Landing
Location
- Region: Mooresville
Financial & listing details
- Price per square foot: $281/sqft
- Tax assessed value: $746,100
- Annual tax amount: $4,462
- Date on market: 8/7/2026
- Cumulative days on market: 16 days
- Listing terms: Cash,Conventional,FHA,USDA Loan,VA Loan
- Electric utility on property: Yes
- Road surface type: Concrete, Paved
Estimated market value
$1,244,000
$1.18M - $1.31M
$4,389/mo
Price history
| Date | Event | Price |
|---|---|---|
| 8/7/2026 | Listed for sale | $1,300,000+103.1%$281/sqft |
Source:  Canopy MLS as distributed by MLS GRID #4401881 Report a problem Canopy MLS as distributed by MLS GRID #4401881 Report a problem | ||
| 11/15/2019 | Sold | $640,000-4.5%$138/sqft |
Source: Canopy MLS as distributed by MLS GRID #3467455 Report a problem | ||
| 10/24/2019 | Pending sale | $670,000$145/sqft |
Source: Berkshire Signature Properties #3467455 Report a problem | ||
| 8/16/2019 | Price change | $670,000-2.2%$145/sqft |
Source: Berkshire Signature Properties #3467455 Report a problem | ||
| 2/8/2019 | Listed for sale | $685,000$148/sqft |
Source: Berkshire Signature Properties #3467455 Report a problem | ||
| 2/4/2019 | Pending sale | $685,000$148/sqft |
Source: Berkshire Signature Properties #3467455 Report a problem | ||
| 2/1/2019 | Listed for sale | $685,000-2.1%$148/sqft |
Source: Berkshire Signature Properties #3467455 Report a problem | ||
| 8/2/2018 | Listing removed | $700,000$151/sqft |
Source: Keller Williams Realty #3350412 Report a problem | ||
| 3/2/2018 | Price change | $700,000-2.8%$151/sqft |
Source: Lake Norman - Cornelius #3350412 Report a problem | ||
| 8/15/2017 | Price change | $720,000-2%$155/sqft |
Source: Lake Norman - Mooresville #3350412 Report a problem | ||
| 7/2/2017 | Listed for sale | $735,000+54.9%$159/sqft |
Source: Lake Norman - Mooresville #3350412 Report a problem | ||
| 10/28/2005 | Sold | $474,500$102/sqft |
Source: Public Record Report a problem | ||
Public tax history
| Year | Property taxes | Tax assessment |
|---|---|---|
| 2025 | $4,462 | $746,100 |
| 2024 | $4,462 | $746,100 |
| 2023 | $4,462 +30.1% | $746,100 +39% |
| 2022 | $3,428 +0.1% | $536,800 |
| 2021 | $3,424 | $536,800 |
| 2020 | $3,424 +1.6% | $536,800 |
| 2019 | $3,371 +19.3% | $536,800 +15.7% |
| 2018 | $2,825 | $464,060 |
| 2017 | $2,825 | $464,060 |
| 2016 | $2,825 | $464,060 |
| 2015 | $2,825 +2.9% | $464,060 -4.4% |
| 2014 | $2,745 | $485,300 |
| 2013 | -- | $485,300 |
| 2012 | -- | $485,300 |
| 2011 | -- | $485,300 -0.2% |
| 2010 | -- | $486,220 |
| 2009 | -- | $486,220 |
| 2008 | -- | $486,220 |
| 2007 | -- | $486,220 +839.6% |
| 2006 | -- | $51,750 |
Find assessor info on the county website
Monthly payment
Est. payment
Payment breakdown
Explore the cost of this home by adjusting the details. Changes won't be saved.Climate risks
Neighborhood: 28117
Nearby schools
GreatSchools rating
- 7/10Woodland Heights Elementary SchoolGrades: PK-5Distance: 1.3 mi
- 6/10Woodland Heights MiddleGrades: 6-8Distance: 1.3 mi
- 7/10Lake Norman High SchoolGrades: 9-12Distance: 3.5 mi
Schools provided by the listing agent
- Elementary: Lake Norman
- Middle: Brawley
- High: Lake Norman
Source: Canopy MLS as distributed by MLS GRID. This data may not be complete. We recommend contacting the local school district to confirm school assignments for this home.
- $1,107,8004 bd5 ba5.5k sqft298 Indian Trl, Mooresville, NC 28117Off Market
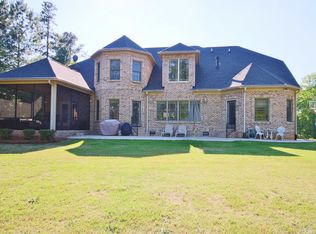
- $1,053,6005 bd3 ba4.5k sqft280 Indian Trl, Mooresville, NC 28117Off Market
- $3,750-- bd-- ba-- sqftIndian Tl, Mooresville, NC 28117Off Market
- $909,0001 bd1 ba975 sqft331 Indian Trl, Mooresville, NC 28117Off Market
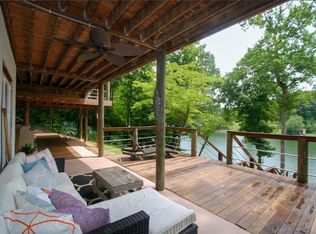
- $1,066,4003 bd2 ba1.9k sqft293 Indian Trl, Mooresville, NC 28117Off Market
- $1,132,4004 bd2 ba1.4k sqft287 Indian Trl, Mooresville, NC 28117Off Market
- $2,220,0003 bd2 ba2.9k sqft301 Indian Trl, Mooresville, NC 28117Off Market
- $1,714,4004 bd3 ba2.8k sqft283 Indian Trl, Mooresville, NC 28117Off Market
A local agent can set up tours, give advice and negotiate with sellers.
Similar homes
- $1,249,0004 bd5 ba4k sqft164 Bayberry Creek Cir, Mooresville, NC 28117For Sale

 MLS ID #4393248, Becky Boan, Howard Hanna Allen Tate Mooresville/LKN. Canopy MLS as distributed by MLS GRID
 - $1,249,0004 bd5 ba4.5k sqft148 E Cold Hollow Farms Dr, Mooresville, NC 28117For Sale
 MLS ID #4385177, Kelly Mullins, Newport Properties. Canopy MLS as distributed by MLS GRID
 - $1,450,0004 bd4 ba4.4k sqft103 White Crest Ct, Mooresville, NC 28117For Sale
 MLS ID #4400823, Aaron Digh, Key Real Estate Group, LLC. Canopy MLS as distributed by MLS GRID
 - $1,200,0004 bd6 ba6.3k sqft121 Isle Run Dr, Mooresville, NC 28117For Sale
 MLS ID #4397728, Julia Lund, Berkshire Hathaway HomeServices Carolinas Realty. Canopy MLS as distributed by MLS GRID
 - $1,250,0003 bd5 ba3.8k sqft236 Tuskarora Trl, Mooresville, NC 28117For SaleMLS ID #4370396, Jayne Cantello, Southern Homes of the Carolinas, Inc. Canopy MLS as distributed by MLS GRID
- $1,499,0004 bd5 ba4.6k sqft169 Cape Cod Way, Mooresville, NC 28117For SaleMLS ID #4358747, Jan Cameron, Howard Hanna Allen Tate Lake Norman. Canopy MLS as distributed by MLS GRID
- $1,575,0004 bd4 ba4.2k sqft320 Barber Loop, Mooresville, NC 28117For SaleMLS ID #4373221, Suzana Measham, Better Homes and Gardens Real Estate Paracle. Canopy MLS as distributed by MLS GRID
- $1,499,0004 bd5 ba4.4k sqft109 Fitchburg Ct, Mooresville, NC 28117For SaleMLS ID #4352619, Rhonda Wood, COMPASS. Canopy MLS as distributed by MLS GRID
- $1,450,0005 bd5 ba5.5k sqft132 Parkside Ln, Mooresville, NC 28117For SaleMLS ID #4407811, Sally Sutherland, Lake Norman Realty, Inc.. Canopy MLS as distributed by MLS GRID
- $1,275,0004 bd5 ba4.4k sqft163 W Maranta Rd, Mooresville, NC 28117For SaleMLS ID #4361489, Margie Brady, Howard Hanna Allen Tate Lake Norman. Canopy MLS as distributed by MLS GRID
- $1,735,0004 bd5 ba4.1k sqft168 Dedham Loop, Mooresville, NC 28117For SaleMLS ID #4393112, Kaylan Schild, The Agency - Charlotte. Canopy MLS as distributed by MLS GRID
- $1,699,9904 bd4 ba3.3k sqft291 Patternote Rd, Mooresville, NC 28117For SaleMLS ID #4405697, Paul Tyson, Lake Norman Realty, Inc.. Canopy MLS as distributed by MLS GRID
- $1,295,0004 bd5 ba4k sqft9355 Legrand Dr, Terrell, NC 28682For SaleMLS ID #4385808, Michael Schriver, EXP Realty LLC Mooresville. Canopy MLS as distributed by MLS GRID
- $779,0004 bd3 ba3.3k sqft354 Robinson Rd, Mooresville, NC 28117For SaleMLS ID #4414354, Mark Walgren, Lewis And Kirk Realty LLC. Canopy MLS as distributed by MLS GRID
- $1,184,9994 bd4 ba4.3k sqft115 Orchard Farm Ln, Mooresville, NC 28117For SaleMLS ID #4400248, Matthew Madison, Madison & Company Realty. Canopy MLS as distributed by MLS GRID
- $1,000,0004 bd3 ba3.5k sqft122 Ringneck Trl, Mooresville, NC 28117For SaleMLS ID #4372433, Kelly Wodzinski, Keller Williams Unified. Canopy MLS as distributed by MLS GRID
- $1,390,0005 bd4 ba5.4k sqft3746 George Ct, Denver, NC 28037For SaleMLS ID #4409414, John McLellan, Highgarden Real Estate. Canopy MLS as distributed by MLS GRID
- $860,0004 bd4 ba3.4k sqft122 Lake Pine Rd, Mooresville, NC 28117For SaleMLS ID #4397434, Lara Murphy, EXP Realty LLC Mooresville. Canopy MLS as distributed by MLS GRID
- $1,300,0003 bd4 ba3.8k sqft2889 Mount Pleasant Rd, Sherrills Ford, NC 28673For SaleMLS ID #4407318, Kim Coggins, Howard Hanna Allen Tate Lake Norman. Canopy MLS as distributed by MLS GRID
- $1,199,0004 bd5 ba4k sqft7592 Cottonwood Dr, Denver, NC 28037For SaleMLS ID #4382286, Susan Dolan, Ivester Jackson Christie's. Canopy MLS as distributed by MLS GRID
