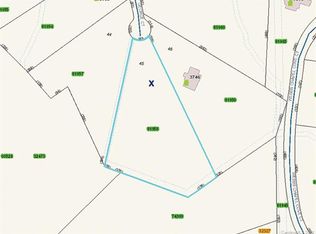
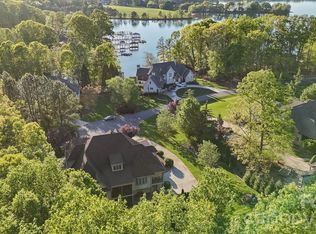
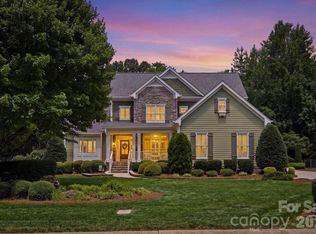
Welcome to your private retreat in one of Denver's premier gated communities! Nestled on 4.5 scenic acres, this impressive 5,542 sq. ft. custom home offers the perfect blend of luxury, privacy, and convenience just minutes from Lake Norman, marinas, dining, shopping, and top-rated schools.
Move-in ready with new luxury flooring, new carpet, and fresh interior paint, this home features a desirable main-level primary suite, spacious secondary bedrooms, generous living and entertaining spaces, and abundant storage throughout. Expansive windows frame peaceful views of mature trees and frequent visits from deer and abundant wildlife, creating a serene park-like setting.
Whether you're looking for room to entertain, work from home, or simply enjoy the outdoors, this exceptional property offers the space and flexibility to fit your lifestyle. Enjoy the privacy of acreage while remaining close to everything the Lake Norman area has to offer. A rare opportunity to own a beautifully updated estate in a sought-after gated community.
Keywords: Gated Community, Custom Home, 4.5 Acres, 5,542 Sq. Ft., Main-Level Primary Suite, Move-In Ready, New Flooring, New Carpet, Fresh Paint, Abundant Storage, Private Setting, Mature Trees, Wildlife, Lake Norman, Luxury Living.
Active
$1,390,000
3746 George Ct, Denver, NC 28037
5beds
5,442sqft
Single Family Residence
Built in 2007
4.58 Acres Lot
$1,311,600 Zestimate®
$255/sqft
$156/mo HOA
What's special
Privacy of acreageNew luxury flooringFresh interior paintSerene park-like settingDesirable main-level primary suiteSpacious secondary bedroomsNew carpet
- 53 days
- 478
- 43
Zillow last checked:
Listing updated:
Listed by:
John McLellan jmclellan@highgarden.com,
Highgarden Real Estate
Source: Canopy MLS as distributed by MLS GRID,MLS#: 4409414
Facts & features
Interior
Bedrooms & bathrooms
- Bedrooms: 5
- Bathrooms: 4
- Full bathrooms: 3
- 1/2 bathrooms: 1
- Main level bedrooms: 1
Primary bedroom
- Level: Main
Bedroom s
- Level: Upper
Bedroom s
- Level: Upper
Bedroom s
- Level: Upper
Bedroom s
- Level: Upper
Bathroom full
- Level: Main
Bathroom half
- Level: Main
Bathroom full
- Level: Upper
Bathroom full
- Level: Upper
Breakfast
- Level: Main
Dining room
- Level: Main
Flex space
- Level: Third
Flex space
- Level: Third
Great room
- Level: Main
Kitchen
- Level: Main
Laundry
- Level: Main
Loft
- Level: Third
Heating
- Electric, Heat Pump
Cooling
- Central Air, Multi Units
Appliances
- Included: Dishwasher, Double Oven, Electric Cooktop, Electric Oven, Electric Water Heater, Microwave, Oven, Refrigerator
- Laundry: Electric Dryer Hookup, Inside, Laundry Room, Main Level, Washer Hookup
Features
- Kitchen Island, Open Floorplan, Pantry, Storage, Walk-In Closet(s)
- Flooring: Carpet, Tile, Wood
- Has basement: No
- Attic: Walk-In
- Fireplace features: Family Room, Propane
Interior area
- Total structure area: 4,476
- Total interior livable area: 5,442 sqft
- Finished area above ground: 5,442
- Finished area below ground: 0
Property
Parking
- Total spaces: 4
- Parking features: Driveway, Attached Garage, Garage Door Opener, Garage Faces Side, Garage on Main Level
- Attached garage spaces: 4
- Has uncovered spaces: Yes
Features
- Levels: Three Or More
- Stories: 3
- Patio & porch: Deck, Porch
- Exterior features: In-Ground Irrigation
- Waterfront features: None
Lot
- Size: 4.58 Acres
- Features: Cul-De-Sac, Sloped, Wooded
Details
- Parcel number: 81959
- Zoning: R-SF
- Special conditions: Standard
Construction
Type & style
- Home type: SingleFamily
- Architectural style: Traditional
- Property subtype: Single Family Residence
Materials
- Brick Full
- Foundation: Crawl Space
Condition
- New construction: No
- Year built: 2007
Utilities & green energy
- Sewer: Septic Installed
- Water: City
- Utilities for property: Propane, Underground Utilities, Wired Internet Available
Community & HOA
Community
- Security: Radon Mitigation System, Smoke Detector(s)
- Subdivision: Webbs Chapel Cove
HOA
- Has HOA: Yes
- HOA fee: $1,875 annually
- HOA name: Webbs Chapel Cove
Location
- Region: Denver
Financial & listing details
- Price per square foot: $255/sqft
- Tax assessed value: $1,217,189
- Annual tax amount: $7,504
- Date on market: 8/7/2026
- Listing terms: Cash,Conventional
- Road surface type: Concrete, Paved
Estimated market value
$1,311,600
$1.25M - $1.38M
$5,190/mo
Price history
| Date | Event | Price |
|---|---|---|
| 8/7/2026 | Listed for sale | $1,390,000+152.7%$255/sqft |
Source:  Canopy MLS as distributed by MLS GRID #4409414 Report a problem Canopy MLS as distributed by MLS GRID #4409414 Report a problem | ||
| 8/26/2011 | Sold | $550,000+4.8%$101/sqft |
Source: Public Record Report a problem | ||
| 7/19/2011 | Listed for sale | $524,900+12.3%$96/sqft |
Source: foreclosure.com Report a problem | ||
| 6/27/2011 | Sold | $467,415-27.5%$86/sqft |
Source: Public Record Report a problem | ||
| 1/2/2011 | Listing removed | $645,000$119/sqft |
Source: Allen Tate Company #875192 Report a problem | ||
| 4/2/2010 | Pending sale | $645,000$119/sqft |
Source: Allen Tate Company #875192 Report a problem | ||
| 1/23/2010 | Price change | $645,000-4.4%$119/sqft |
Source: Allen Tate Company #875192 Report a problem | ||
| 11/12/2009 | Price change | $675,000-9.9%$124/sqft |
Source: Allen Tate Company #875192 Report a problem | ||
| 7/30/2009 | Listed for sale | $749,000-6.4%$138/sqft |
Source: Allen Tate Company #875192 Report a problem | ||
| 6/2/2009 | Listing removed | $799,900$147/sqft |
Source: Coldwell Banker** #778507 Report a problem | ||
| 3/8/2009 | Price change | $799,900-5.8%$147/sqft |
Source: Century 21 #778507 Report a problem | ||
| 12/23/2008 | Listed for sale | $849,000+579.2%$156/sqft |
Source: Century 21 #778507 Report a problem | ||
| 3/24/2006 | Sold | $125,000$23/sqft |
Source: Public Record Report a problem | ||
Public tax history
| Year | Property taxes | Tax assessment |
|---|---|---|
| 2025 | $7,504 +0.6% | $1,217,189 |
| 2024 | $7,460 | $1,217,189 |
| 2023 | $7,460 +23.9% | $1,217,189 +52.8% |
| 2022 | $6,020 +0.9% | $796,849 |
| 2021 | $5,964 +3% | $796,849 |
| 2020 | $5,789 +2% | $796,849 |
| 2019 | $5,675 +16% | $796,849 +18.3% |
| 2018 | $4,891 | $673,554 |
| 2017 | $4,891 +0.3% | $673,554 |
| 2016 | $4,875 -4.7% | $673,554 |
| 2015 | $5,114 -6.5% | -- |
| 2014 | $5,468 | $760,683 |
| 2013 | -- | -- |
| 2012 | -- | -- |
| 2011 | -- | -- |
| 2010 | -- | -- |
| 2009 | -- | -- |
| 2008 | -- | $1,099,300 |
Find assessor info on the county website
Monthly payment
Est. payment
Payment breakdown
Explore the cost of this home by adjusting the details. Changes won't be saved.Climate risks
Neighborhood: 28037
Similar homes
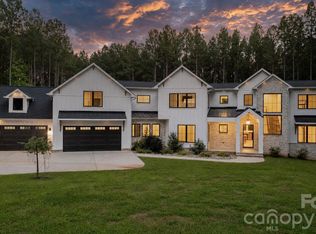
- $1,289,9995 bd5 ba5k sqft7653 Juniper Ln, Denver, NC 28037For Sale
 MLS ID #4383486, Austin Stortz, EXP Realty LLC Mooresville. Canopy MLS as distributed by MLS GRID
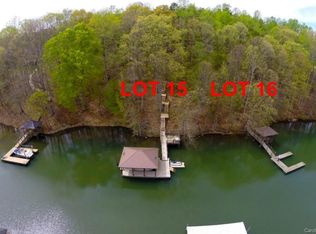
 - $1,350,0005 bd6 ba6.6k sqft8056 Windsong Rd, Denver, NC 28037For Sale
 MLS ID #4338540, Chelsea Hill, Southern Charm Realty & Retreats INC. Canopy MLS as distributed by MLS GRID
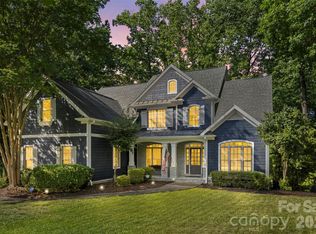
 - $1,090,0005 bd5 ba3.2k sqft7755 Chapel Creek Dr, Denver, NC 28037For Sale
 MLS ID #4408222, Kelly Wood, Sail Realty. Canopy MLS as distributed by MLS GRID
 - $1,395,0004 bd4 ba4.4k sqft103 White Crest Ct, Mooresville, NC 28117For Sale
 MLS ID #4400823, Aaron Digh, Key Real Estate Group, LLC. Canopy MLS as distributed by MLS GRID
 - $1,250,0004 bd4 ba4.6k sqft288 Indian Trl, Mooresville, NC 28117For SaleMLS ID #4401881, Debra Palazzolo, Southern Homes of the Carolinas, Inc. Canopy MLS as distributed by MLS GRID
- $1,325,0004 bd5 ba4.4k sqft260 Indian Trl, Mooresville, NC 28117For SaleMLS ID #4419581, Barry Aldridge, Realty One Group Revolution. Canopy MLS as distributed by MLS GRID
- $859,0004 bd4 ba3.5k sqft2455 Shiny Leaf Dr, Denver, NC 28037For SaleMLS ID #4414414, Susan Dolan, Ivester Jackson Christie's. Canopy MLS as distributed by MLS GRID
- $750,0005 bd4 ba4k sqft2442 Smith Cove Rd, Denver, NC 28037For SaleMLS ID #4396728, Wisdom Stikeleather, Southern Homes of the Carolinas, Inc. Canopy MLS as distributed by MLS GRID
- $1,450,0005 bd5 ba5.5k sqft132 Parkside Ln, Mooresville, NC 28117For SaleMLS ID #4407811, Sally Sutherland, Lake Norman Realty, Inc.. Canopy MLS as distributed by MLS GRID
- $1,199,9005 bd5 ba5.2k sqft107 McAuley Ct, Mooresville, NC 28117For SaleMLS ID #4413676, Kristen Hall, EXP Realty LLC Mooresville. Canopy MLS as distributed by MLS GRID
- $1,189,9005 bd5 ba4.5k sqft309 Walking Horse Trl, Davidson, NC 28036For SaleMLS ID #4398377, Sunisay Yates, Yates Realty Inc. Canopy MLS as distributed by MLS GRID
- $1,100,0003 bd3 ba3.1k sqft7197 Windy Ridge Dr, Iron Station, NC 28080For SaleMLS ID #4417271, Michael Morgan, RE/MAX Executive. Canopy MLS as distributed by MLS GRID
- $1,189,0004 bd5 ba4k sqft164 Bayberry Creek Cir, Mooresville, NC 28117For SaleMLS ID #4393248, Becky Boan, Howard Hanna Allen Tate Mooresville/LKN. Canopy MLS as distributed by MLS GRID
- $770,0004 bd3 ba3.7k sqftVerdict Ridge, Denver, NC 28037For SaleMLS ID #4407812, Carmen Hartzell, NorthGroup Real Estate LLC. Canopy MLS as distributed by MLS GRID
- $1,500,0003 bd5 ba5.1k sqft464 Laurel Cove Rd, Statesville, NC 28677For SaleMLS ID #4367062, Bob Warchol, Keller Williams Unified. Canopy MLS as distributed by MLS GRID
- $1,995,0005 bd7 ba5.7k sqft105 Quincy Ct, Mooresville, NC 28117For SaleMLS ID #4381163, Mark Gibson, Coldwell Banker Realty. Canopy MLS as distributed by MLS GRID
- $1,249,9004 bd5 ba4k sqft9355 Legrand Dr, Terrell, NC 28682For SaleMLS ID #4385808, Michael Schriver, EXP Realty LLC Mooresville. Canopy MLS as distributed by MLS GRID
- $1,590,0004 bd4 ba3.9k sqft170 S Kimberly Rd, Davidson, NC 28036For SaleMLS ID #4405171, Bridget Gusmano, Howard Hanna Allen Tate Mooresville/LKN. Canopy MLS as distributed by MLS GRID
- $1,185,0003 bd5 ba3.8k sqft236 Tuskarora Trl, Mooresville, NC 28117For SaleMLS ID #4370396, Jayne Cantello, Southern Homes of the Carolinas, Inc. Canopy MLS as distributed by MLS GRID
- $1,295,0005 bd5 ba3.6k sqft18525 Rollingdale Ln, Davidson, NC 28036For SaleMLS ID #4415842, Deanna Wolfe, Howard Hanna Allen Tate Lake Norman. Canopy MLS as distributed by MLS GRID
