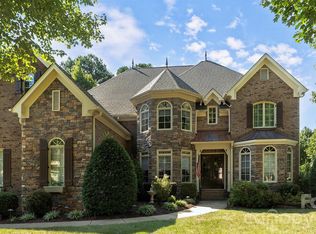
Welcome to 4585 Webb's Chapel Church Road, where space, comfort, and Lake Norman living come together! Situated on a beautifully landscaped .90-acre lot, this impressive 3,312-square-foot home offers four bedrooms, three full bathrooms, an exceptional floor plan, and a deeded boat slip. Designed for both everyday living and entertaining inside, you'll find inviting living spaces, including a stunning two-sided fireplace, a spacious kitchen, and a versatile media/recreation room perfect for movie nights, game days, or gathering with family and friends. The thoughtfully designed layout offers plenty of room to spread out, while the oversized garage provides extra space for vehicles, storage, and hobbies. One of the home's most captivating features is the screened porch, a wonderful extension of the living space that transforms into the perfect three-season retreat. Draw the draperies, light the fireplace, and enjoy a cozy, intimate setting ideal for crisp fall evenings, relaxed mornings, or year-round entertaining. An expansive deck overlooks the beautifully landscaped grounds, providing even more space for outdoor gatherings and relaxation. Boating enthusiasts will appreciate the deeded boat slip just around the corner, plus a designated storage area for your boat trailer and additional recreational equipment. Offering the perfect combination of privacy, generous living space, and convenient access to Lake Norman, this property delivers an exceptional opportunity to enjoy the lake lifestyle without sacrificing room to live, work, and play!
Active
$1,049,000
4585 Webbs Chapel Church Rd, Denver, NC 28037
4beds
3,312sqft
Single Family Residence
Built in 2005
0.9 Acres Lot
$1,023,900 Zestimate®
$317/sqft
$107/mo HOA
What's special
Beautifully landscaped groundsExpansive deckSpacious kitchenInviting living spacesScreened porchOversized garageFour bedrooms
- 13 days
- 439
- 23
Likely to sell faster than
Zillow last checked:
Listing updated:
Listed by:
Susan Dolan susand@ivesterjackson.com,
Ivester Jackson Christie's
Source: Canopy MLS as distributed by MLS GRID,MLS#: 4434072
Facts & features
Interior
Bedrooms & bathrooms
- Bedrooms: 4
- Bathrooms: 3
- Full bathrooms: 3
- Main level bedrooms: 2
Primary bedroom
- Level: Main
Bedroom s
- Level: Main
Bedroom s
- Level: Upper
Bedroom s
- Level: Upper
Bathroom full
- Level: Main
Bathroom full
- Level: Main
Bathroom full
- Level: Upper
Breakfast
- Level: Main
Dining room
- Level: Main
Other
- Level: Main
Media room
- Level: Upper
Office
- Level: Upper
Recreation room
- Level: Upper
Heating
- Central, Electric, Heat Pump
Cooling
- Ceiling Fan(s), Central Air, Electric
Appliances
- Included: Dishwasher, Disposal, Electric Range, Ice Maker, Microwave, Refrigerator with Ice Maker
- Laundry: Electric Dryer Hookup, Laundry Room, Washer Hookup
Features
- Kitchen Island, Open Floorplan, Pantry, Walk-In Closet(s), Wet Bar, Whirlpool
- Has basement: No
- Attic: Walk-In
- Fireplace features: Family Room, Gas Log, Propane
Interior area
- Total structure area: 3,312
- Total interior livable area: 3,312 sqft
- Finished area above ground: 3,312
- Finished area below ground: 0
Property
Parking
- Total spaces: 2
- Parking features: Garage Door Opener, Garage Faces Side, Keypad Entry, Garage on Main Level
- Garage spaces: 2
Features
- Levels: Two
- Stories: 2
- Patio & porch: Covered, Deck, Front Porch, Screened
- Waterfront features: Boat Slip (Deed)
- Body of water: Lake Norman
Lot
- Size: 0.9 Acres
- Features: Wooded
Details
- Parcel number: 71992
- Zoning: residential
- Special conditions: Standard
Construction
Type & style
- Home type: SingleFamily
- Architectural style: Transitional
- Property subtype: Single Family Residence
Materials
- Brick Full
- Foundation: Crawl Space
Condition
- New construction: No
- Year built: 2005
Details
- Builder model: Custom
- Builder name: GP Kon
Utilities & green energy
- Sewer: Septic Installed
- Water: Well
Community & HOA
Community
- Features: Boat Storage
- Security: Smoke Detector(s)
- Subdivision: Ashley Cove
HOA
- Has HOA: Yes
- HOA fee: $510 annually
- Second HOA fee: $770 annually
Location
- Region: Denver
- Elevation: 0
Financial & listing details
- Price per square foot: $317/sqft
- Tax assessed value: $816,750
- Annual tax amount: $5,081
- Date on market: 10/22/2026
- Listing terms: Cash,Conventional
- Road surface type: Concrete, Paved
Estimated market value
$1,023,900
$973,000 - $1.08M
$3,316/mo
Price history
| Date | Event | Price |
|---|---|---|
| 10/22/2026 | Listed for sale | $1,049,000+94.3%$317/sqft |
Source:  Canopy MLS as distributed by MLS GRID #4434072 Report a problem | ||
| 5/8/2020 | Sold | $540,000-0.9%$163/sqft |
Source: Canopy MLS as distributed by MLS GRID #3587188 Report a problem | ||
| 2/26/2020 | Price change | $545,000-0.7%$165/sqft |
Source: Reside Realty LLC #3587188 Report a problem | ||
| 1/31/2020 | Listed for sale | $549,000+13.2%$166/sqft |
Source: Reside Realty LLC #3587188 Report a problem | ||
| 11/8/2017 | Sold | $485,000-3%$146/sqft |
Source: Canopy MLS as distributed by MLS GRID #3263821 Report a problem | ||
| 9/14/2017 | Pending sale | $500,000$151/sqft |
Source: Lake Norman Realty, Inc. #3263821 Report a problem | ||
| 3/31/2017 | Listed for sale | $500,000-1%$151/sqft |
Source: Lake Norman Realty, Inc. #3263821 Report a problem | ||
| 2/11/2017 | Listing removed | $505,000$152/sqft |
Source: RE/MAX Executive #3196678 Report a problem | ||
| 10/28/2016 | Price change | $505,000-2.3%$152/sqft |
Source: RE/MAX Executive Realty #3196678 Report a problem | ||
| 9/14/2016 | Price change | $517,000-1.5%$156/sqft |
Source: RE/MAX Executive Realty #3196678 Report a problem | ||
| 7/13/2016 | Listed for sale | $525,000+10.5%$159/sqft |
Source: RE/MAX Executive Realty #3196678 Report a problem | ||
| 6/1/2013 | Listing removed | $474,900$143/sqft |
Source: RE/MAX Executive Realty #2096571 Report a problem | ||
| 1/18/2013 | Price change | $474,900-0.9%$143/sqft |
Source: RE/MAX Executive Realty #2096571 Report a problem | ||
| 12/9/2012 | Price change | $479,000-1.2%$145/sqft |
Source: RE/MAX EXECUTIVE AT THE LAKE #2096571 Report a problem | ||
| 10/21/2012 | Price change | $485,000-1%$146/sqft |
Source: RE/MAX EXECUTIVE AT THE LAKE #2096571 Report a problem | ||
| 9/21/2012 | Price change | $490,000-1%$148/sqft |
Source: RE/MAX EXECUTIVE AT THE LAKE #2096571 Report a problem | ||
| 8/8/2012 | Price change | $495,000-1%$149/sqft |
Source: RE/MAX EXECUTIVE AT THE LAKE #2096571 Report a problem | ||
| 7/14/2012 | Listed for sale | $499,900-23.1%$151/sqft |
Source: RE/MAX EXECUTIVE AT THE LAKE #2096571 Report a problem | ||
| 4/5/2009 | Listing removed | $649,900$196/sqft |
Source: NCI #845529 Report a problem | ||
| 3/21/2009 | Listed for sale | $649,900+34.8%$196/sqft |
Source: NCI #845529 Report a problem | ||
| 12/6/2005 | Sold | $482,000$146/sqft |
Source: Public Record Report a problem | ||
Public tax history
| Year | Property taxes | Tax assessment |
|---|---|---|
| 2025 | $5,081 +0.7% | $816,710 |
| 2024 | $5,045 +2.4% | $816,710 +2.4% |
| 2023 | $4,927 +26.7% | $797,210 +56.6% |
| 2022 | $3,888 +0.9% | $509,195 |
| 2021 | $3,852 +3.2% | $509,195 |
| 2020 | $3,735 +2% | $509,195 |
| 2019 | $3,662 +13.7% | $509,195 +16.1% |
| 2018 | $3,220 | $438,687 |
| 2017 | $3,220 +0.3% | $438,687 |
| 2016 | $3,209 +0.4% | $438,687 |
| 2015 | $3,196 -3.7% | -- |
| 2014 | $3,320 | $457,373 |
| 2013 | -- | -- |
| 2012 | -- | -- |
| 2011 | -- | -- |
| 2010 | -- | -- |
| 2009 | -- | -- |
| 2008 | -- | $536,845 +42.9% |
| 2007 | -- | $375,583 |
| 2006 | -- | $375,583 |
Find assessor info on the county website
Monthly payment
Est. payment
Payment breakdown
Explore the cost of this home by adjusting the details. Changes won't be saved.Climate risks
Neighborhood: 28037
- $811,1004 bd4 ba2.8k sqft4593 Webbs Chapel Church Rd, Denver, NC 28037Off Market
- $734,8004 bd4 ba2.7k sqft4593 Webbs Chapel Church Rd #45, Denver, NC 28037Off Market
- $--0.92 acresXxxx Webbs Chapel Church Rd, Denver, NC 28037Off Market
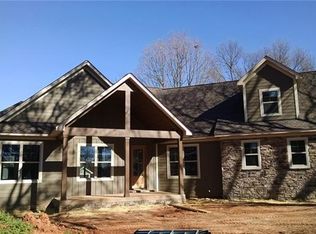
- $1,058,5004 bd2 ba3.7k sqft4573 Webbs Chapel Church Rd, Denver, NC 28037Off Market
Similar homes
- $1,090,0005 bd5 ba3.2k sqft7755 Chapel Creek Dr, Denver, NC 28037For Sale
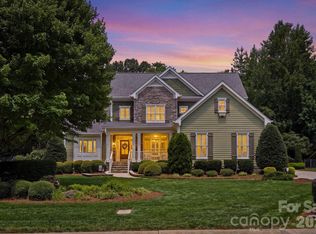
 MLS ID #4408222, Kelly Wood, Sail Realty. Canopy MLS as distributed by MLS GRID
- $1,040,0004 bd3 ba3.8k sqft7282 James Ct, Denver, NC 28037For Sale
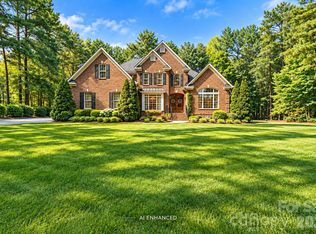 MLS ID #4413144, Mike Feehley, Ivester Jackson Christie's. Canopy MLS as distributed by MLS GRID
- $1,250,0005 bd6 ba4.8k sqft7786 Chapel Creek Dr, Denver, NC 28037For Sale
 MLS ID #4407968, Lorraine Giordano, Premier South. Canopy MLS as distributed by MLS GRID
- $900,0004 bd5 ba3.1k sqft1801 Withers Dr, Denver, NC 28037For Sale
 MLS ID #4426086, Josh Dearing, SERHANT. Canopy MLS as distributed by MLS GRID
- $725,0005 bd4 ba3.2k sqft8074 Andrew Franklin Dr, Denver, NC 28037For SaleMLS ID #4436825, Jeremy George, Keller Williams South Park. Canopy MLS as distributed by MLS GRID
- $950,0004 bd3 ba3.4k sqft202 Indian Trl, Mooresville, NC 28117For SaleMLS ID #4401126, Pamela Temple, Keller Williams Unified. Canopy MLS as distributed by MLS GRID
- $1,020,0003 bd3 ba2.9k sqft3574 Live Oaks Ave, Terrell, NC 28682For SaleMLS ID #4419653, Lori Kindle, Lake Norman Realty, Inc.. Canopy MLS as distributed by MLS GRID
- $1,000,0003 bd3 ba3.1k sqft7197 Windy Ridge Dr, Iron Station, NC 28080For SaleMLS ID #4417271, Michael Morgan, RE/MAX Executive. Canopy MLS as distributed by MLS GRID
- $664,9004 bd3 ba2.9k sqft5875 Tipperary Dr, Denver, NC 28037For SaleMLS ID #4420073, Mike Strickland, Keller Williams Lake Norman. Canopy MLS as distributed by MLS GRID
- $1,135,0004 bd5 ba3.6k sqft120 Silver Lake Trl, Mooresville, NC 28117For SaleMLS ID #4413818, Pete Dorninger, Redfin Corporation. Canopy MLS as distributed by MLS GRID
- $1,189,0004 bd5 ba4k sqft164 Bayberry Creek Cir, Mooresville, NC 28117For SaleMLS ID #4393248, Becky Boan, Howard Hanna Allen Tate Mooresville/LKN. Canopy MLS as distributed by MLS GRID
- $1,050,0004 bd5 ba4k sqft168 Blue Ridge Trl, Mooresville, NC 28117For SaleMLS ID #4357769, Kristen Bernard, Keller Williams South Park. Canopy MLS as distributed by MLS GRID
- $1,049,9004 bd4 ba3.4k sqft1347 Killian Rd, Stanley, NC 28164For SaleMLS ID #4397694, Zach Howder, Lantern Realty & Development, LLC. Canopy MLS as distributed by MLS GRID
- $1,050,0004 bd5 ba4.3k sqft138 Fox Hunt Dr, Mooresville, NC 28117For SaleMLS ID #4401628, Ashley Reed, EXP Realty LLC Mooresville. Canopy MLS as distributed by MLS GRID
- $979,4164 bd3 ba3.8k sqft2379 Metcalf Dr, Sherrills Ford, NC 28673For SaleMLS ID #4415302, Craig Tribus, Beycome Brokerage Realty LLC. Canopy MLS as distributed by MLS GRID
- $1,300,0004 bd4 ba3.6k sqft7365 Gabriel St, Sherrills Ford, NC 28673For SaleMLS ID #4431302, Jeremy Toney, SERHANT. Canopy MLS as distributed by MLS GRID
- $699,0004 bd3 ba3.1k sqft1733 Verdict Ridge Dr, Denver, NC 28037For SaleMLS ID #4426739, Paige McGuirk, COMPASS. Canopy MLS as distributed by MLS GRID
- $1,250,0004 bd4 ba4.6k sqft288 Indian Trl, Mooresville, NC 28117For SaleMLS ID #4401881, Debra Palazzolo, Southern Homes of the Carolinas, Inc. Canopy MLS as distributed by MLS GRID
- $1,185,0003 bd5 ba3.8k sqft236 Tuskarora Trl, Mooresville, NC 28117For SaleMLS ID #4370396, Jayne Cantello, Southern Homes of the Carolinas, Inc. Canopy MLS as distributed by MLS GRID
- $1,300,0004 bd4 ba3.9k sqft108 Washam Rd, Mooresville, NC 28117For SaleMLS ID #4420432, Brooke Sines, RE/MAX Executive. Canopy MLS as distributed by MLS GRID
