Six acres, no HOA, a workshop, and a private pool - only fifteen minutes from Lake Norman!
1347 Killian Road sits on 6.16 private acres. The detached workshop has plenty of room for equipment, hobbies, and storage for the boat and everything else. Outside, a private in-ground pool and screened porch look out over mature trees and an open yard.
Inside, the brick and stone home offers four bedrooms, three full baths and a powder room across 3,475 square feet, with hardwood floors, soaring ceilings, a stone fireplace, and a spacious kitchen with generous cabinetry. The primary suite includes dual vanities, a soaking tub, and a tiled shower. There is also a large bonus room upstairs that could be used as a flex space or another bedroom if desired.
Approximately 15 minutes to Lake Norman, 20 to Charlotte Premium Outlets, and 30 to Charlotte Douglas International.
Bring the boat, the tractor, and the toys!
Active
Price cut: $35.1K (9/19)
$1,049,900
1347 Killian Rd, Stanley, NC 28164
4beds
3,475sqft
Single Family Residence
Built in 2006
6.16 Acres Lot
$1,029,100 Zestimate®
$302/sqft
$-- HOA
What's special
Stone fireplacePrivate in-ground poolSoaring ceilingsLarge bonus room upstairsHardwood floorsBrick and stone homeSix acres
- 92 days
- 1,422
- 141
Zillow last checked:
Listing updated:
Listed by:
Zach Howder zach@trunorthpropertypartners.com,
Lantern Realty & Development, LLC
Source: Canopy MLS as distributed by MLS GRID,MLS#: 4397694
Facts & features
Interior
Bedrooms & bathrooms
- Bedrooms: 4
- Bathrooms: 4
- Full bathrooms: 3
- 1/2 bathrooms: 1
- Main level bedrooms: 4
Primary bedroom
- Level: Main
Kitchen
- Level: Main
Heating
- Forced Air
Cooling
- Central Air
Appliances
- Included: Dishwasher, Electric Oven, Electric Range, Microwave
- Laundry: Laundry Room
Features
- Breakfast Bar, Pantry, Storage
- Has basement: No
- Attic: Walk-In
Interior area
- Total structure area: 3,475
- Total interior livable area: 3,475 sqft
- Finished area above ground: 3,475
- Finished area below ground: 0
Property
Parking
- Total spaces: 6
- Parking features: Attached Garage, Garage on Main Level
- Attached garage spaces: 2
- Covered spaces: 6
Features
- Levels: Two
- Stories: 2
- Patio & porch: Deck
- Pool features: Fenced, In Ground
Lot
- Size: 6.16 Acres
- Features: Cleared, Private, Wooded
Details
- Additional structures: Workshop
- Parcel number: 172680
- Zoning: R1H
- Special conditions: Standard
Construction
Type & style
- Home type: SingleFamily
- Property subtype: Single Family Residence
Materials
- Brick Full
- Foundation: Crawl Space
Condition
- New construction: No
- Year built: 2006
Utilities & green energy
- Sewer: Septic Installed
- Water: Well
Community & HOA
Community
- Subdivision: None
Location
- Region: Stanley
Financial & listing details
- Price per square foot: $302/sqft
- Tax assessed value: $1,038,700
- Annual tax amount: $7,416
- Date on market: 6/26/2026
- Cumulative days on market: 92 days
- Road surface type: Concrete, Paved
Estimated market value
$1,029,100
$978,000 - $1.08M
$3,224/mo
Price history
| Date | Event | Price |
|---|---|---|
| 9/19/2026 | Price change | $1,049,900-3.2%$302/sqft |
Source:  Canopy MLS as distributed by MLS GRID #4397694 Report a problem Canopy MLS as distributed by MLS GRID #4397694 Report a problem | ||
| 8/17/2026 | Price change | $1,085,000-0.9%$312/sqft |
Source: Canopy MLS as distributed by MLS GRID #4397694 Report a problem | ||
| 7/13/2026 | Price change | $1,095,000-8%$315/sqft |
Source: Canopy MLS as distributed by MLS GRID #4397694 Report a problem | ||
| 6/26/2026 | Listed for sale | $1,190,000+98.4%$342/sqft |
Source: Canopy MLS as distributed by MLS GRID #4397694 Report a problem | ||
| 11/10/2014 | Listing removed | $599,900$173/sqft |
Source: CENTURY 21 Murphy & Rudolph #22112898 Report a problem | ||
| 10/8/2014 | Price change | $599,900-4%$173/sqft |
Source: CENTURY 21 Murphy & Rudolph #22112898 Report a problem | ||
| 3/11/2014 | Listed for sale | $625,000-3.8%$180/sqft |
Source: CENTURY 21 Murphy & Rudolph, Inc. #2212898 Report a problem | ||
| 12/23/2013 | Listing removed | $649,900$187/sqft |
Source: CENTURY 21 Murphy & Rudolph #2126811 Report a problem | ||
| 11/17/2013 | Price change | $649,900-6.9%$187/sqft |
Source: CENTURY 21 Murphy & Rudolph #2126811 Report a problem | ||
| 3/10/2013 | Price change | $698,000-6.8%$201/sqft |
Source: CENTURY 21 Murphy & Rudolph #2126811 Report a problem | ||
| 1/16/2013 | Listed for sale | $749,000+898.7%$216/sqft |
Source: CENTURY 21 Murphy & Rudolph, Inc. #2126811 Report a problem | ||
| 1/11/2005 | Sold | $75,000$22/sqft |
Source: Public Record Report a problem | ||
Public tax history
| Year | Property taxes | Tax assessment |
|---|---|---|
| 2025 | $7,416 | $1,038,700 |
| 2024 | $7,416 +2.7% | $1,038,700 |
| 2023 | $7,219 +4.1% | $1,038,700 +37.8% |
| 2022 | $6,935 -2.4% | $753,780 |
| 2021 | $7,108 +13.6% | $753,780 |
| 2020 | $6,256 -11% | $753,780 |
| 2019 | $7,033 +23.7% | $753,780 +30.5% |
| 2018 | $5,684 +0.4% | $577,607 |
| 2017 | $5,661 +0.5% | $577,607 |
| 2016 | $5,632 | $577,607 +13.8% |
| 2014 | $5,632 | $507,452 |
| 2012 | -- | $507,452 |
| 2011 | -- | $507,452 +0% |
| 2010 | -- | $507,429 |
| 2009 | -- | $507,429 |
| 2008 | -- | $507,429 |
Find assessor info on the county website
Monthly payment
Est. payment
Payment breakdown
Explore the cost of this home by adjusting the details. Changes won't be saved.Climate risks
Neighborhood: 28164
Nearby schools
Schools provided by the listing agent
- Elementary: Pineville
- Middle: Stanley
- High: East Gaston
Source: Canopy MLS as distributed by MLS GRID. This data may not be complete. We recommend contacting the local school district to confirm school assignments for this home.
Similar homes
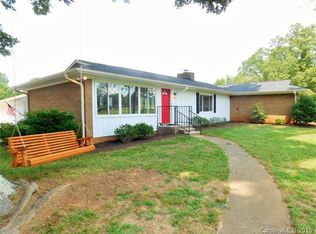
- $1,089,0005 bd4 ba5.1k sqft295 Bent Tree Dr, Stanley, NC 28164For Sale

 MLS ID #4356670, Scott Becraft, Century 21 Echelon. Canopy MLS as distributed by MLS GRID
 - $965,0005 bd5 ba3.9k sqft195 Birdie Dr, Stanley, NC 28164For Sale
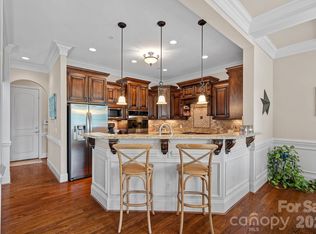 MLS ID #4385240, Renee Ollis, EXP Realty LLC Ballantyne. Canopy MLS as distributed by MLS GRID
 - $899,0005 bd4 ba3.9k sqft224 Birdie Dr, Stanley, NC 28164For Sale
 MLS ID #4363187, Elisha Scott, NorthGroup Real Estate LLC. Canopy MLS as distributed by MLS GRID
 - $850,0004 bd4 ba3.8k sqft7835 Sand Trap Ln, Stanley, NC 28164For Sale
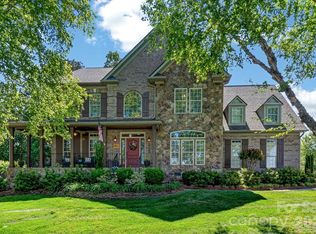 MLS ID #4372005, Christy Walker, Premier Sotheby's International Realty. Canopy MLS as distributed by MLS GRID
 - $849,0005 bd5 ba3.4k sqft7768 Burning Ridge Dr, Stanley, NC 28164For SaleMLS ID #4411753, Lisa Turley, RE/MAX Executive. Canopy MLS as distributed by MLS GRID
- $990,0004 bd4 ba3.7k sqft109 Whiterock Dr, Mount Holly, NC 28120For SaleMLS ID #4402234, Margaret Tavares, Berkshire Hathaway HomeServices Carolinas Realty. Canopy MLS as distributed by MLS GRID
- $1,040,0004 bd3 ba3.8k sqft7282 James Ct, Denver, NC 28037For SaleMLS ID #4413144, Mike Feehley, Ivester Jackson Christie's. Canopy MLS as distributed by MLS GRID
- $999,0004 bd4 ba4.2k sqft6620 Amos Smith Rd, Charlotte, NC 28214For SaleMLS ID #4382187, Tony Karak, Better Homes and Garden Real Estate Paracle. Canopy MLS as distributed by MLS GRID
- $1,100,0003 bd3 ba3.1k sqft7197 Windy Ridge Dr, Iron Station, NC 28080For SaleMLS ID #4417271, Michael Morgan, RE/MAX Executive. Canopy MLS as distributed by MLS GRID
- $724,5003 bd2 ba2.7k sqft7767 Saint Andrews Ln, Stanley, NC 28164For SaleMLS ID #4379085, Amy Fesmire, RE/MAX Executive. Canopy MLS as distributed by MLS GRID
- $1,050,0004 bd5 ba4k sqft168 Blue Ridge Trl, Mooresville, NC 28117For SaleMLS ID #4357769, Kristen Bernard, Keller Williams South Park. Canopy MLS as distributed by MLS GRID
- $865,0004 bd3 ba3.8k sqft11338 Canoe Cove Ln, Huntersville, NC 28078For SaleMLS ID #4406351, Alex Kim, MATHERS REALTY.COM. Canopy MLS as distributed by MLS GRID
- $855,0003 bd3 ba3.6k sqft9470 Hutchinson Ln, Charlotte, NC 28216For SaleMLS ID #4378198, Michelle Rhyne, Premier Sotheby's International Realty. Canopy MLS as distributed by MLS GRID
- $1,100,0004 bd4 ba3.5k sqft6653 Goose Point Dr #158, Denver, NC 28037For SaleMLS ID #4421155, Melina Bienlien, Lake Norman Realty, Inc.. Canopy MLS as distributed by MLS GRID
- $1,090,0005 bd5 ba3.2k sqft7755 Chapel Creek Dr, Denver, NC 28037For SaleMLS ID #4408222, Kelly Wood, Sail Realty. Canopy MLS as distributed by MLS GRID
- $890,0004 bd4 ba4.1k sqft1419 Stoneyridge Dr, Charlotte, NC 28214For SaleMLS ID #4411304, Sandi Sacco, EXP Realty LLC Mooresville. Canopy MLS as distributed by MLS GRID
- $1,150,0004 bd4 ba4.4k sqft209 Holdsworth Dr, Mount Holly, NC 28120For SaleMLS ID #4376707, Rachel Cost, Corcoran HM Properties. Canopy MLS as distributed by MLS GRID
- $995,0004 bd4 ba4k sqft138 Waterbury Dr, Mooresville, NC 28117For SaleMLS ID #4420165, Carl Richmond, Howard Hanna Allen Tate Charlotte South. Canopy MLS as distributed by MLS GRID
- $1,150,0004 bd3 ba2.8k sqft18806 Boundary Oaks Ct, Davidson, NC 28036For SaleMLS ID #4423712, Doug Bishop, COMPASS. Canopy MLS as distributed by MLS GRID
- $1,189,0004 bd5 ba4k sqft164 Bayberry Creek Cir, Mooresville, NC 28117For SaleMLS ID #4393248, Becky Boan, Howard Hanna Allen Tate Mooresville/LKN. Canopy MLS as distributed by MLS GRID
