Privacy, timeless craftsmanship, and an exceptional setting come together in this beautifully maintained full-brick home, tucked away on a quiet cul-de-sac in the highly sought-after Cowan's Ford Country Club community at Lake Norman. Surrounded by mature trees and backing to a peaceful wooded backdrop, this home offers the sense of privacy and tranquility so many buyers are searching for. Start your mornings with coffee on the expansive rear deck, entertain family and friends with ease, or simply relax and enjoy the natural beauty that surrounds you.
Inside, the thoughtfully designed floor plan provides spacious, comfortable living with the flexibility to fit today's lifestyle. One of the home's standout features is the oversized 3-car attached garage, offering abundant space for vehicles, golf carts, a workshop, hobbies, or extra storage. Built to stand the test of time, the home's classic full-brick exterior is complemented by valuable updates, including a new roof and HVAC system installed in 2024, providing added confidence and peace of mind for the next owner. Beyond the home, enjoy the charm of one of Lake Norman's most established country club communities. Tree-lined streets, generous homesites, and optional memberships offer access to championship golf, tennis, pickleball, an Olympic-size swimming pool, dining, and a vibrant social calendar. If you've been waiting for a home that offers privacy, quality construction, generous living space, and the opportunity to enjoy the sought-after Lake Norman lifestyle, this is one you won't want to miss.
Active
Price cut: $500 (8/21)
$724,500
7767 Saint Andrews Ln, Stanley, NC 28164
3beds
2,721sqft
Single Family Residence
Built in 2006
0.44 Acres Lot
$694,400 Zestimate®
$266/sqft
$15/mo HOA
What's special
Classic full-brick exteriorFull-brick homeExpansive rear deckSurrounded by mature treesTree-lined streetsQuiet cul-de-sacGenerous homesites
- 171 days
- 254
- 6
Zillow last checked:
Listing updated:
Listed by:
Amy Fesmire amy.fesmire@gmail.com,
RE/MAX Executive,
Kathy Merlo,
RE/MAX Executive
Source: Canopy MLS as distributed by MLS GRID,MLS#: 4379085
Facts & features
Interior
Bedrooms & bathrooms
- Bedrooms: 3
- Bathrooms: 2
- Full bathrooms: 2
- Main level bedrooms: 3
Primary bedroom
- Features: En Suite Bathroom, Garden Tub
- Level: Main
- Dimensions: 1' 0" X 0' 0"
Bedroom s
- Level: Main
Bedroom s
- Level: Main
Bathroom full
- Level: Main
Bonus room
- Level: Upper
Breakfast
- Level: Main
Dining room
- Level: Main
Great room
- Level: Main
Kitchen
- Level: Main
Laundry
- Level: Main
Sunroom
- Level: Main
Heating
- Central, Natural Gas
Cooling
- Central Air, Electric
Appliances
- Included: Dishwasher, Gas Cooktop, Microwave
- Laundry: Laundry Room, Main Level, Sink
Features
- Breakfast Bar, Soaking Tub, Open Floorplan, Pantry, Walk-In Closet(s)
- Flooring: Carpet, Tile, Wood
- Has basement: No
- Fireplace features: Gas Log, Great Room
Interior area
- Total structure area: 2,721
- Total interior livable area: 2,721 sqft
- Finished area above ground: 2,721
- Finished area below ground: 0
Video & virtual tour
Property
Parking
- Total spaces: 3
- Parking features: Driveway, Attached Garage, Garage Door Opener, Garage Faces Side, Garage on Main Level
- Attached garage spaces: 3
- Has uncovered spaces: Yes
Features
- Levels: One and One Half
- Stories: 1.5
- Patio & porch: Deck
- Exterior features: In-Ground Irrigation
Lot
- Size: 0.44 Acres
- Dimensions: 104 x 211 x 53 x 79 x 174
- Features: Cul-De-Sac, Level, Wooded
Details
- Parcel number: 82439
- Zoning: PD-MU
- Special conditions: Standard
Construction
Type & style
- Home type: SingleFamily
- Property subtype: Single Family Residence
Materials
- Brick Full
- Foundation: Crawl Space
Condition
- New construction: No
- Year built: 2006
Utilities & green energy
- Sewer: County Sewer
- Water: County Water
Community & HOA
Community
- Subdivision: Cowans Ford Country Club
HOA
- Has HOA: Yes
- HOA fee: $176 annually
- HOA name: Cowan's Ford HOA
- HOA phone: 704-388-6256
Location
- Region: Stanley
Financial & listing details
- Price per square foot: $266/sqft
- Tax assessed value: $514,580
- Annual tax amount: $3,248
- Date on market: 5/8/2026
- Cumulative days on market: 171 days
- Listing terms: Cash,Conventional
- Road surface type: Concrete, Paved
Estimated market value
$694,400
$660,000 - $729,000
$2,445/mo
Price history
| Date | Event | Price |
|---|---|---|
| 8/21/2026 | Price change | $724,500-0.1%$266/sqft |
Source:  Canopy MLS as distributed by MLS GRID #4379085 Report a problem Canopy MLS as distributed by MLS GRID #4379085 Report a problem | ||
| 5/8/2026 | Listed for sale | $725,000+125.2%$266/sqft |
Source: Canopy MLS as distributed by MLS GRID #4379085 Report a problem | ||
| 11/13/2006 | Sold | $322,000$118/sqft |
Source: Public Record Report a problem | ||
Public tax history
| Year | Property taxes | Tax assessment |
|---|---|---|
| 2025 | $3,248 +1% | $514,580 |
| 2024 | $3,215 | $514,580 |
| 2023 | $3,215 +20.7% | $514,580 +49.2% |
| 2022 | $2,663 -0.6% | $344,842 |
| 2021 | $2,681 +7.1% | $344,842 |
| 2020 | $2,503 +2% | $344,842 |
| 2019 | $2,454 +15.6% | $344,842 +16.9% |
| 2018 | $2,123 | $295,081 |
| 2017 | $2,123 +0.4% | $295,081 |
| 2016 | $2,115 -3.6% | $295,081 |
| 2015 | $2,193 +2.8% | -- |
| 2014 | $2,133 | $298,907 |
| 2013 | -- | -- |
| 2012 | -- | -- |
| 2011 | -- | -- |
| 2010 | -- | -- |
| 2009 | -- | -- |
| 2008 | -- | $332,977 +22% |
| 2007 | -- | $272,911 |
Find assessor info on the county website
Monthly payment
Est. payment
Payment breakdown
Explore the cost of this home by adjusting the details. Changes won't be saved.Climate risks
Neighborhood: 28164
Nearby schools
Schools provided by the listing agent
- Elementary: Catawba Springs
- Middle: East Lincoln
- High: East Lincoln
Source: Canopy MLS as distributed by MLS GRID. This data may not be complete. We recommend contacting the local school district to confirm school assignments for this home.

Similar homes
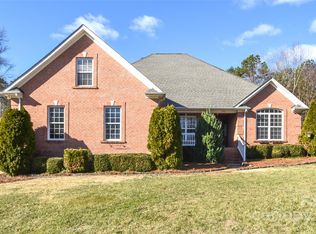
- $870,0005 bd4 ba3.9k sqft224 Birdie Dr, Stanley, NC 28164For Sale

 MLS ID #4363187, Elisha Scott, NorthGroup Real Estate LLC. Canopy MLS as distributed by MLS GRID
 - $755,0004 bd4 ba2.9k sqft516 Shady Oaks Dr, Stanley, NC 28164For Sale
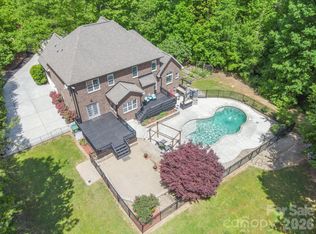 MLS ID #4371779, Nancy Braun, Showcase Realty LLC. Canopy MLS as distributed by MLS GRID
 - $945,0005 bd5 ba3.9k sqft195 Birdie Dr, Stanley, NC 28164For Sale
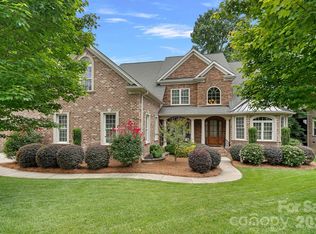 MLS ID #4385240, Renee Ollis, EXP Realty LLC Ballantyne. Canopy MLS as distributed by MLS GRID
 - $725,0003 bd4 ba2.5k sqft8611 Kerns Meadow Ln, Huntersville, NC 28078For Sale
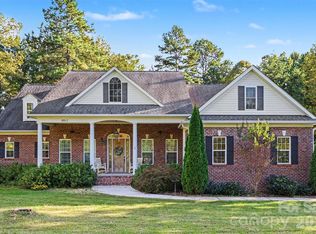 MLS ID #4433950, Brandon Jackson, Better Homes and Garden Real Estate Paracle. Canopy MLS as distributed by MLS GRID
 - $649,9005 bd3 ba3.4k sqft5704 Snapdragon Ln, Huntersville, NC 28078For SaleMLS ID #4426906, Mike Carpino, Lake & Town Realty. Canopy MLS as distributed by MLS GRID
- $699,0003 bd3 ba2.5k sqft491 Granite Lake Ct, Denver, NC 28037For SaleMLS ID #4380762, Ashley Reed, EXP Realty LLC Mooresville. Canopy MLS as distributed by MLS GRID
- $675,0005 bd3 ba3.5k sqft1788 Oakmont Dr, Denver, NC 28037For SaleMLS ID #4434731, Matt Sarver, Keller Williams Lake Norman. Canopy MLS as distributed by MLS GRID
- $750,0004 bd3 ba2.5k sqft20304 Southshore Dr, Cornelius, NC 28031For SaleMLS ID #4431351, Brandon Gray, Realty One Group Revolution. Canopy MLS as distributed by MLS GRID
- $810,0003 bd3 ba2.7k sqft11113 Asbury Chapel Rd, Huntersville, NC 28078For SaleMLS ID #4437416, Thomas Shoupe, Opendoor Brokerage LLC. Canopy MLS as distributed by MLS GRID
- $415,0004 bd2 ba2k sqft7055 Sedgebrook Dr W, Stanley, NC 28164For SaleMLS ID #4411096, Tara Kane, Southern Homes of the Carolinas, Inc. Canopy MLS as distributed by MLS GRID
- $1,049,9004 bd4 ba3.4k sqft1347 Killian Rd, Stanley, NC 28164For SaleMLS ID #4397694, Zach Howder, Lantern Realty & Development, LLC. Canopy MLS as distributed by MLS GRID
- $640,0003 bd3 ba2.5k sqft20720 Willow Pond Rd, Cornelius, NC 28031For SaleMLS ID #4434374, Kay Casey, Casey Real Estate, Inc.. Canopy MLS as distributed by MLS GRID
- $699,0003 bd4 ba2.8k sqft145 Chippawa Dr, Dallas, NC 28034For SaleMLS ID #4425711, Sandy Bishop, NorthGroup Real Estate LLC. Canopy MLS as distributed by MLS GRID
- $649,9003 bd2 ba2.3k sqft117 W Vista View Pl, Mooresville, NC 28117For SaleMLS ID #4431255, Tiffany Gray-Napier, Better Homes and Gardens Real Estate Foothills. Canopy MLS as distributed by MLS GRID
- $715,0003 bd2 ba2.3k sqft12910 Meetinghouse Dr, Cornelius, NC 28031For SaleMLS ID #4266302, Janine Sipe, Crites Real Estate. Canopy MLS as distributed by MLS GRID
- $690,0003 bd4 ba3k sqft8719 Shadetree St, Huntersville, NC 28078For SaleMLS ID #4414103, Wayne Bennett, One Home Team Realty. Canopy MLS as distributed by MLS GRID
- $725,0004 bd4 ba3.9k sqft151 Corona Cir, Mooresville, NC 28117For SaleMLS ID #4402509, Caitlin Barney, NextHome Advantage. Canopy MLS as distributed by MLS GRID
- $780,0005 bd3 ba3.7k sqft124 Whiterock Dr #58, Mount Holly, NC 28120For SaleMLS ID #4373634, Andre Dockery, Dockery & Associates Realty Group LLC. Canopy MLS as distributed by MLS GRID
- $749,9004 bd3 ba3.7k sqftVerdict Ridge, Denver, NC 28037For SaleMLS ID #4407812, Carmen Hartzell, NorthGroup Real Estate LLC. Canopy MLS as distributed by MLS GRID
- $664,9004 bd3 ba2.9k sqft5875 Tipperary Dr, Denver, NC 28037For SaleMLS ID #4420073, Mike Strickland, Keller Williams Lake Norman. Canopy MLS as distributed by MLS GRID
